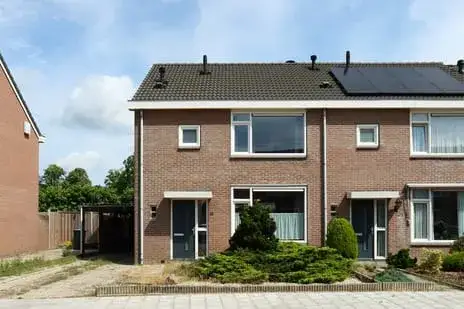
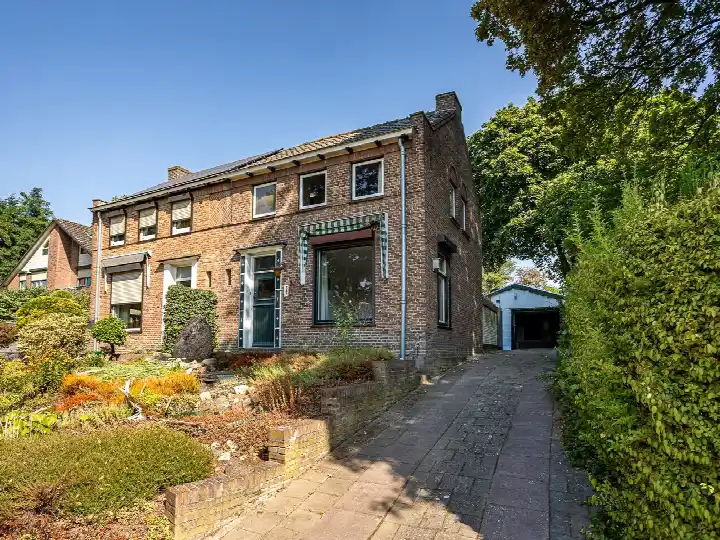
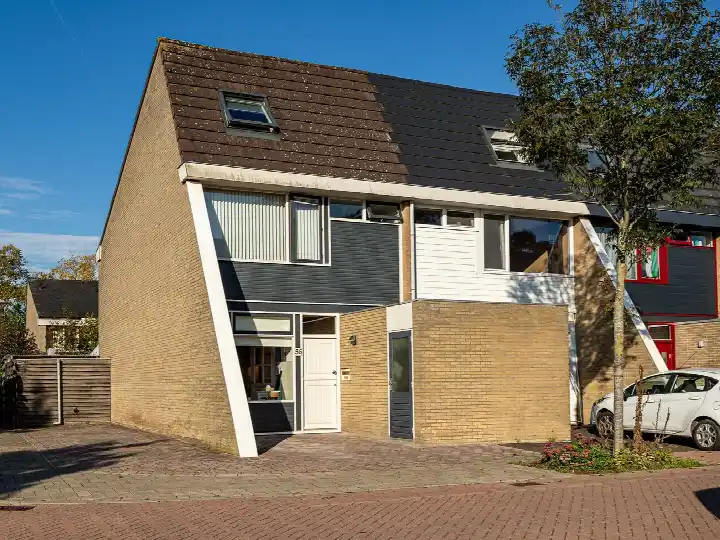
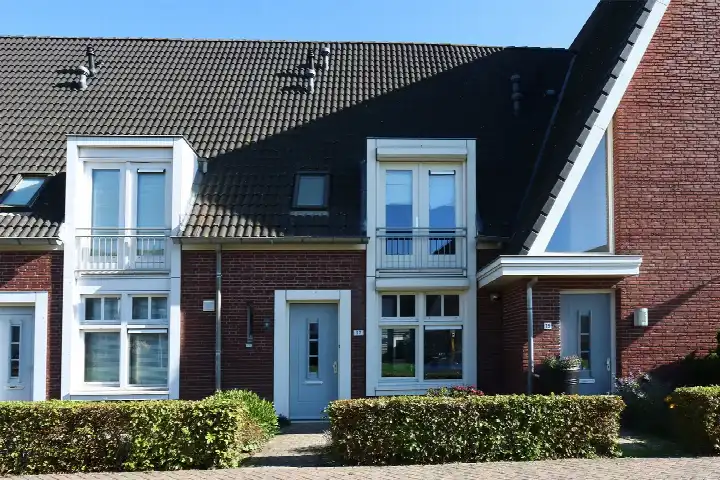
Lievensweg 56
Groesbeek De Drul-Oost, Berg en Dal
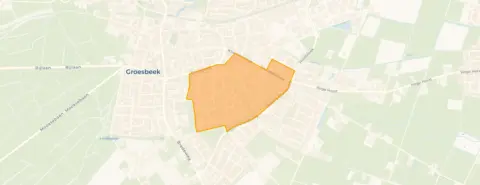 Area
AreaA terraced home in Groesbeek
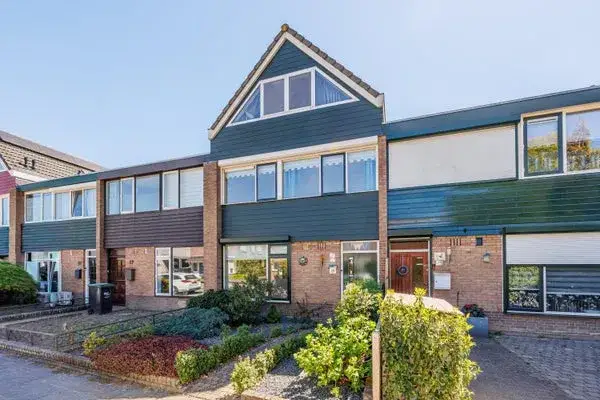
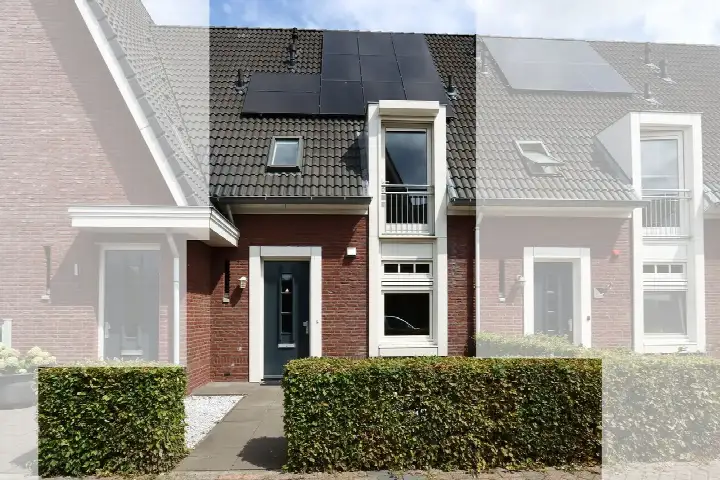
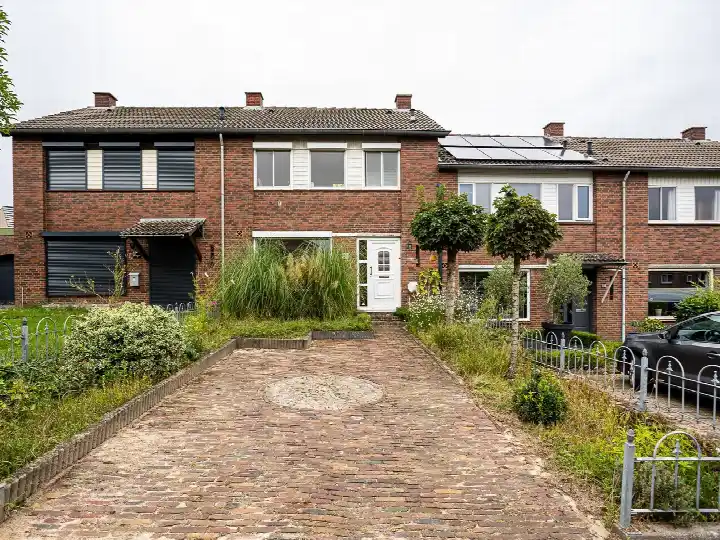
Lievensweg 56 sits in Groesbeek De Drul-Oost, a part of Groesbeek where life moves at a relaxed pace. This terraced house from 1976 has an energy label C, which means the energy costs will be moderate. The asking price is €375,000, which is in line with the market according to the precomputed comparison with the neighbourhood average. For context, terraced houses in Berg en Dal give you a sense of what similar homes go for in the wider area.
The home itself
The living area is 121 m² according to the BAG registration, and the plot measures 148 m². The home was built in 1976, a fact that stands on its own without any judgement about its condition.
Groesbeek De Drul-Oost
Residents of the district of Groesbeek give their surroundings an average score of 7.65, based on five reviews. One resident says: "Child-friendly neighbourhood, nice neighbours." Another adds: "We only have nice people living in our neighbourhood and lots of fun and playful children." The district is home to about 1,880 people, with a mix of ages and household types. The Groesbeek De Drul-Oost neighbourhood has a quiet, residential character that comes through in the reviews.
Amenities and transport
Daily errands are easy from here. The Jumbo is just around the corner, and the Lidl is a couple of streets away, with the Coop and PLUS within a five-minute walk. For school runs, Openbare Basisschool De Sieppe is on your doorstep, and Basisschool 't Vossenhol is just around the corner. The GP practice Huisartsenpraktijk Paulus Potter and Apotheek Groesbeek are both a five-minute walk away. Bus stops at Sportpark Zuid and Herwendaal are just around the corner, with lines 564 and 5, 405, 564, 605 respectively. The nearest train station is Mook-Molenhoek, about four kilometres away. The municipality of Berg en Dal covers this area. The address-level risk data from public sources indicates that the foundation risk is low, with sandy soil. The noise from road traffic is 48 dB Lden and from air traffic 38 dB Lden, both below the noise standard. Pluvial flooding at heavy rain is elevated, while the current flood risk is low and the 2050 flood risk remains low. Heat stress is low now but medium by 2050. These are area-level indications, not an inspection of this specific home.
Source
At the time of writing the home is offered only via Beaufort Makelaars.
This summary was generated with AI and may contain errors. Always verify the details with the provider.
Features
Details of this home
Transfer
Price
Energy
 Save up to € 400 on your energy billCompare now
Areas and volume
 Insure your home and belongingsGet insured
Layout
Construction
Outdoor space
The WOZ value is set annually by the municipality with 1 January as its reference date, and therefore lags the market by about a year. It is an estimated market value, not a sale price.
Frequently asked questions
About Lievensweg 56, Groesbeek
What is the asking price for this terraced house?
The asking price is €375,000. This is in line with the market, based on a comparison with the average asking price for similar homes in the neighbourhood. The price per square metre is €3,099, calculated on the BAG living area of 121 m².
What is the energy label and what does it mean for costs?
The energy label is C. This is a mid-range label, so you can expect energy costs that are neither particularly low nor particularly high. The label does not say anything about the condition of the home itself, only about its energy performance.
What is the WOZ value of this home?
The WOZ is the municipal valuation used for property taxes, and it is not available here. Without it, there is no reference point to compare with the asking price.
What is the foundation risk for this address?
The foundation risk indication for this address is low, and the soil type is sand. This is an area-level indication based on public data, not an inspection of this specific home. It gives a general sense of the ground conditions in the area.
How close are the nearest supermarkets?
The Jumbo is about 283 metres away, and the Lidl is about 300 metres. The Coop is at 501 metres and the PLUS at 558 metres, so you have several options within a short walk. The Aldi is a bit further at 658 metres.
Which schools are nearby?
Openbare Basisschool De Sieppe is about 133 metres away, and Basisschool 't Vossenhol is at 158 metres. For secondary education, Montessori College Groesbeek is about 648 metres away. There are 14 schools within five kilometres in total.
What public transport options are available?
The nearest bus stops are Groesbeek, Sportpark Zuid at 255 metres with line 564, and Groesbeek, Herwendaal at 269 metres with lines 5, 405, 564 and 605. The nearest train station is Mook-Molenhoek, about 4 kilometres away.
What do residents say about the district?
Residents of the district of Groesbeek give an average score of 7.65 out of 10, based on five reviews. One resident describes it as a "child-friendly neighbourhood" with "nice neighbours", while another says "We only have nice people living in our neighbourhood and lots of fun and playful children."
Why are there no property details in this listing?
The listing does not state the number of rooms, bedrooms, or bathrooms, and there is no information about the garden, balcony, or garage. The agent has not provided these details.