A village feel in the city
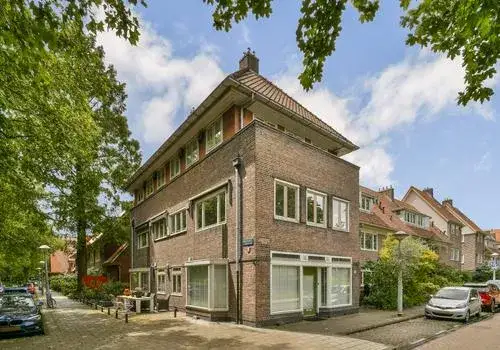
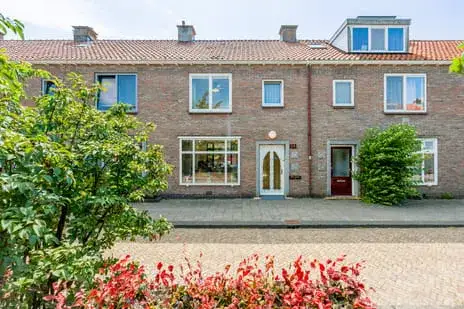
Karnstraat 10 is an end-of-terrace house from 1924, sitting in Betondorp, a neighbourhood that residents describe as a village in the city of Amsterdam. The asking price is €650,000, and the price per square metre is €9,559 based on the agent's floor area. For context, there are currently 13 homes for sale in the area, with an average asking price of €695,000. If you are looking at end-of-terrace houses in Amsterdam, this one stands out for its large plot.
The home itself
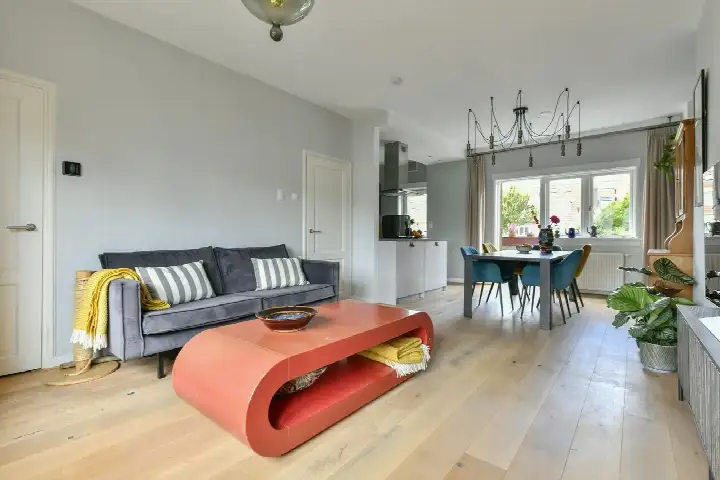
This end-of-terrace house has 4 rooms, including 3 bedrooms and 1 bathroom, spread over 3 floors. The living area is 68 m² according to the agent, while the BAG registration lists 72 m². The plot is a generous 13,046 m², which is unusually large for a house in this area. There is a back garden of 44 m² facing southwest, accessible via the back alley, plus a front garden. The house has HR+ glazing and a central heating boiler. The ground lease has been bought off until 16 November 2054. The property is described as being on a quiet road, in a sheltered spot within a residential area.
Betondorp, a green village
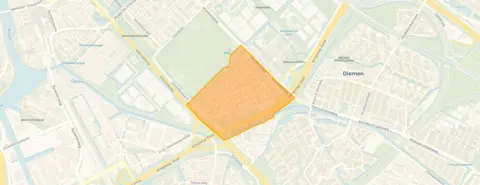
Residents of Betondorp talk about a strong sense of community, with people knowing each other and a village atmosphere. One resident says: "Betondorp is a village in the city of Amsterdam. At least, that's how it feels. Social but also built in a very urban way on the edge of the city. Lots of greenery and children can play outside." Another adds: "There is a lot of greenery in the neighbourhood and there are plans for more." The neighbourhood has about 2,930 inhabitants, and 60% of households are single-person. Based on seven reviews, residents give the neighbourhood an average score of 7.11. The lack of a supermarket for daily groceries is mentioned as a drawback by several residents. For more on this, see the Betondorp neighbourhood.
Daily life and getting around
For groceries, the nearest supermarkets are PLUS at a ten-minute walk, and Jumbo and Albert Heijn a bit further. There are two primary schools within a ten-minute walk: Openbare Basisschool De Octopus and Oecumenische Basisschool De Ark. The nearest GP is Huisartsen Duivendrecht, and the pharmacy is Diemer Apotheek Duivendrecht, both in Duivendrecht. For public transport, the Brinkstraat stop is just around the corner, with tram and bus lines 29, N87, 320, 329 and N22. The nearest train station is Diemen Zuid, about a fifteen-minute walk. This is all within the municipality of Amsterdam.
WOZ value and address data
The WOZ value for this home is €638,000, based on the reference date 1 January 2025. The asking price is 2% above this value. Between 2020 and 2025, the WOZ value rose by 33%, from €480,000 to €638,000. As for the area, the noise level from road traffic is 55 dB Lden, which is above the norm, while rail and air traffic noise are below the norm. The foundation risk indication is medium, based on the area-level data, and the soil type is peat. The pluvial flooding risk is medium, and the current flood risk is elevated, though this is an area-level indication, not an inspection of this specific home.
Source
At the time of writing, the home is offered via multiple channels, including Jansen Smit Makelaars en Taxateurs.
This summary was generated with AI and may contain errors. Always verify the details with the provider.
Features
Details of this home
Transfer
Price

Areas and volume
Layout
Construction
Outdoor space
The WOZ value is set annually by the municipality with 1 January as its reference date, and therefore lags the market by about a year. It is an estimated market value, not a sale price.
Frequently asked questions
About karnstraat 10, Amsterdam
What is the asking price for this home?
The asking price is €650,000. The price per square metre is €9,559, based on the agent's floor area of 68 m². For context, the average asking price for homes currently for sale in the neighbourhood is €695,000, but this is not a comparison with this specific property.
What is the layout of this end-of-terrace house?
According to the agent, the house has 4 rooms, including 3 bedrooms and 1 bathroom, spread over 3 floors. The living area is listed as 68 m² by the agent, while the BAG registration records 72 m². There is a back garden of 44 m² facing southwest, accessible via the back alley, and a front garden. The plot is 13,046 m².
What is the energy label and what does it mean for costs?
The energy label is F. This is a low label, so expect higher energy costs compared to more efficient homes. The agent states that the house has HR+ glazing and a central heating boiler. The energy label is a fact about the home's energy performance, not a comment on its structural condition.
What is the foundation risk for this address?
The foundation risk indication for this address is medium, based on area-level data. The soil type is peat, and the home was built in 1924. This is an area-level indication, not an inspection of this specific home. The risk data comes from public sources such as KCAF and the Atlas Leefomgeving.
What are the noise levels like at this address?
The noise level from road traffic is 55 dB Lden, which is above the noise norm. Rail traffic noise is 35 dB Lden and air traffic noise is 44 dB Lden, both below the norm. These figures are area-level indications from the Atlas Leefomgeving, based on the reference year 2022 for road and air traffic, and 2023 for rail.
What supermarkets are nearby?
The nearest supermarket is PLUS, at about 907 metres, which is a ten-minute walk. Jumbo is at 1,052 metres, and Albert Heijn and Vomar are both at 1,143 metres. Residents note that there is no supermarket within Betondorp itself, so you have to leave the neighbourhood for daily groceries.
Which schools are close to this home?
The nearest primary school is Openbare Basisschool De Octopus, at 913 metres, followed by Oecumenische Basisschool De Ark at 1,091 metres. Both are within a ten-minute walk. For secondary education, the nearest school is at 1.7 km. There is also a childcare centre at 0.3 km.
What public transport options are available?
The nearest stop is Brinkstraat, at 327 metres, which serves tram and bus lines 29, N87, 320, 329 and N22. There is also a bus stop at Zaaiersweg, at 465 metres, with line 41. The nearest train station is Diemen Zuid, at 1,315 metres, which is about a fifteen-minute walk.
How do residents rate the neighbourhood?
Based on seven reviews, residents give Betondorp an average score of 7.11. One resident says: "Betondorp is a nice green neighbourhood. With many low-rise buildings. People know each other and there is a village atmosphere." Another mentions the lack of shops as a drawback, but appreciates the greenery and community feel.
What is the ground lease situation for this property?
The ground lease is municipal and has been bought off until 16 November 2054. This means the ground lease has been paid in advance for that period, so there are no annual ground rent payments due until that date.