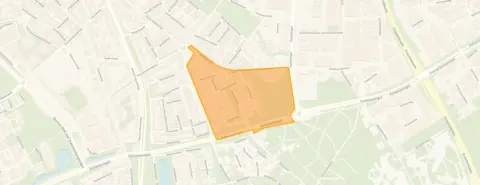
A leafy corner of Oss-Zuid
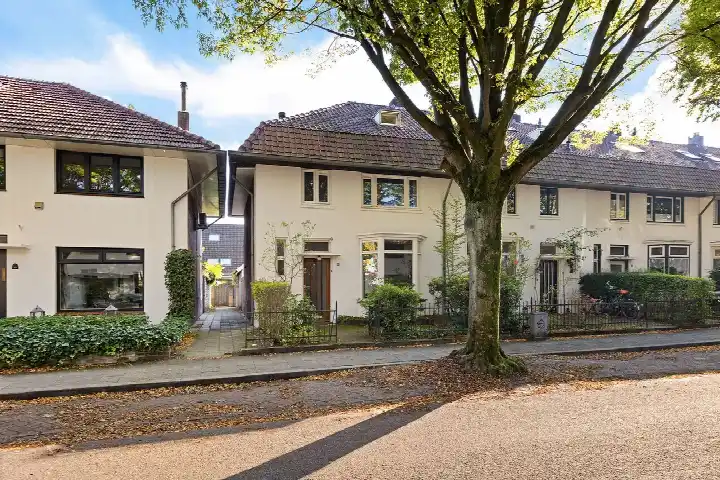
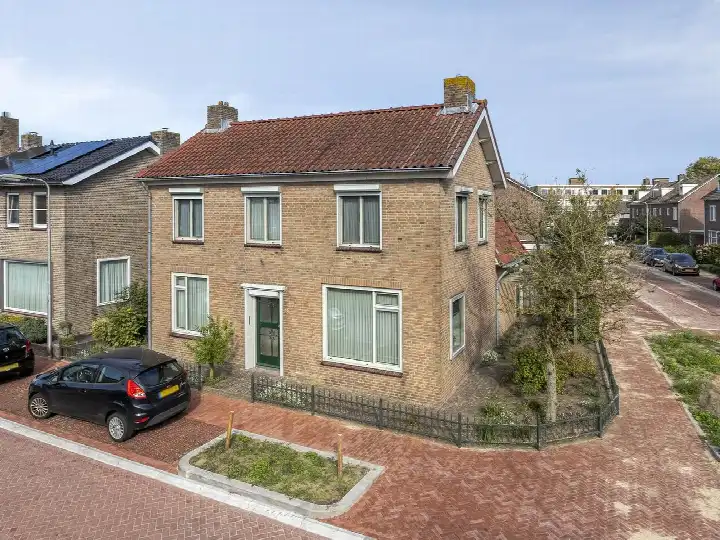
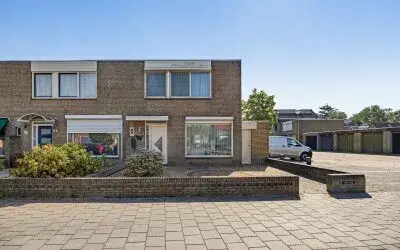
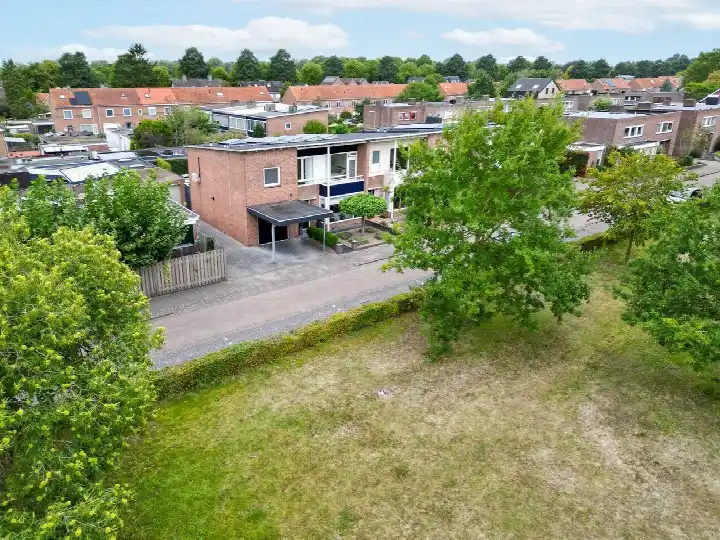
Tucked away in the Bomenbuurt, this end-of-terrace house from 1962 sits on a quiet street in Oss-Zuid. The neighbourhood is home to around 680 people, and the area has a calm, established feel. With an energy label A, the home is efficient. The last known asking price of €525,000 was in line with the market, compared with the neighbourhood average asking price of €553,750. For more context, you can compare it with other [end-of-terrace houses in Oss]. This home has not been online since 6 October 2026.
A spacious family home
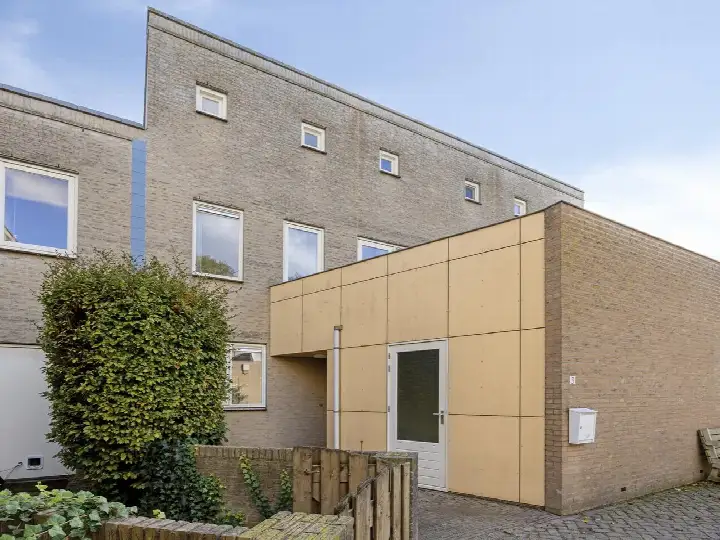
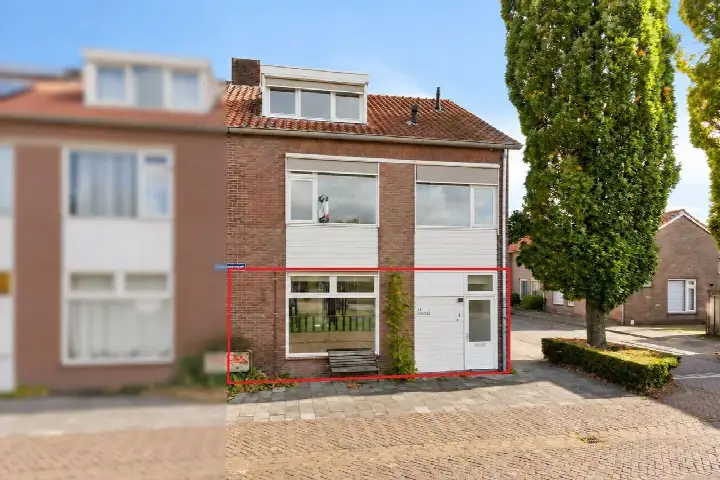
This end-of-terrace house offers six rooms, including four bedrooms and one bathroom, spread over two floors. The living area was 145 m² according to the agent, while the BAG registration listed 160 m². The plot is 360 m². Outside, there is a front garden, a side garden and a back garden of 194 m², facing southwest and accessible via the back. A carport provides parking. The home has double glazing, HR glazing and cavity wall insulation, and is heated by a central heating boiler. It is freehold, so you own the property outright.
Life in the Bomenbuurt
Residents of the district of Oss-Zuid give their living environment an average score of 6.69, based on four reviews. One resident says: "It's a nice, accessible place to live; the city itself is fairly criminal but I'd say we get the minimum of that. Beautiful houses, lovely neighbours and a nice environment." Another resident notes: "It's a nice green neighbourhood with friendly residents." A third resident appreciates that all amenities are within walking distance and the station is five minutes away, but finds the community less close-knit than in a village. The reviews describe the district, not this specific street. Around 71% of homes in the neighbourhood are owner-occupied. You can read more about [the Bomenbuurt neighbourhood].
Daily life and getting around
For groceries, the Lidl is just around the corner, with Zapolski, PLUS and Ekoplaza a bit further away. Basisschool Pius X is a five-minute walk, and there are several secondary schools within a ten-minute walk. The nearest GP is Huisartsenpraktijk Gezondheidslaan, and Apotheek Molenstraat is the closest pharmacy. Bus stops at Nieuwe Hescheweg and Titus Brandsmalaan, served by lines 90, 157 and 305, are just around the corner. Oss train station is a ten-minute walk. The hospital Bernhoven is in Uden. For more on the wider area, see [the municipality of Oss].
WOZ value and address data
The WOZ value was €460,000, based on the reference date of 1 January 2025. The asking price was 14% above the WOZ value. Between 2020 and 2025, the WOZ value rose by 104%, from €226,000 to €460,000. As for the address, the noise level from road traffic is 51 dB Lden, which is above the norm; other noise sources are below their norms. The foundation risk indication is low, and the soil is sandy. The pluvial flooding risk at heavy rain is medium, while the current flood risk is low. These are area-level indications, not an inspection of this specific home.
About the listing
When this home was still on the market, it was offered via multiple channels, including Joep Makelaardij on Funda.
This summary was generated with AI and may contain errors. Always verify the details with the provider.
Features
Details of this home
Transfer
Price
Energy
 Save up to € 400 on your energy billCompare now
Areas and volume
 Insure your home and belongingsGet insured
Layout
Construction
Outdoor space
The WOZ value is set annually by the municipality with 1 January as its reference date, and therefore lags the market by about a year. It is an estimated market value, not a sale price.
Frequently asked questions
About Kastanjelaan 53, Oss
How did the asking price compare with the WOZ value?
The asking price of €525,000 was 14% above the WOZ value of €460,000, which was set on 1 January 2025. The WOZ value is the municipal valuation, not the current market value. The price per square metre, based on the agent's floor area of 145 m², was €3,621.
What is the layout of this end-of-terrace house?
The home has six rooms, including four bedrooms and one bathroom, spread over two floors. The living area was 145 m² according to the agent, while the BAG registration listed 160 m². The plot measures 360 m². There is a front garden, a side garden and a back garden of 194 m², facing southwest and accessible via the back.
What is the energy label and what does it mean?
The energy label is A, which is an efficient label. The home has double glazing, HR glazing and cavity wall insulation, and is heated by a central heating boiler. The label reflected the official registration, and the insulation features were as described by the agent.
What is the foundation risk for this address?
The foundation risk indication for this address is low, and the soil type is sand. This is an area-level indication based on public data, not an inspection of this specific home. The home was built in 1962, which is a fact about its age, not a statement about its condition.
What are the noise levels around this home?
The noise level from road traffic is 51 dB Lden, which is above the norm. Noise from rail traffic is 27 dB Lden, from air traffic 36 dB Lden, and from industry 47 dB Lden, all below their respective norms. These figures are area-level indications from public data.
What amenities are within walking distance?
The Lidl supermarket is just around the corner, and Basisschool Pius X is a five-minute walk. Several secondary schools, including Het Hooghuis locatie Mondriaan College, are within a ten-minute walk. The nearest GP is Huisartsenpraktijk Gezondheidslaan, and the nearest pharmacy is Apotheek Molenstraat.
How is the public transport in this area?
Bus stops at Nieuwe Hescheweg and Titus Brandsmalaan are just around the corner, served by lines 90, 157 and 305. Oss train station is a ten-minute walk away. The bus lines were as listed, without specific destinations or frequencies.
What do residents say about the district?
Residents of the district of Oss-Zuid give their living environment an average score of 6.69, based on four reviews. One resident says it is a nice, accessible place to live with beautiful houses and lovely neighbours. Another mentions it is a green neighbourhood with friendly residents. These reviews describe the district, not this specific street.
How has the WOZ value developed over the past five years?
Between 2020 and 2025, the WOZ value rose by 104%, from €226,000 to €460,000. The reference date for the current value is 1 January 2025. This development is a precomputed figure from the municipal valuation records.
What was the asking price per square metre?
The asking price per square metre was €3,621, based on the agent's floor area of 145 m². The neighbourhood average asking price per square metre was €3,395. These figures were as stated in the listing and the neighbourhood data.
Is there a garden and parking?
Yes, there is a back garden of 194 m² facing southwest, accessible via the back, plus a front garden and a side garden. A carport provides parking. The garden orientation and the carport were as described by the agent.
What is the ownership situation of this home?
The home is freehold, meaning you own the property and the land it stands on outright. This was stated in the listing. There was no mention of a leasehold or a homeowners' association fee in the listing.