A grand family home in the Heesterbuurt
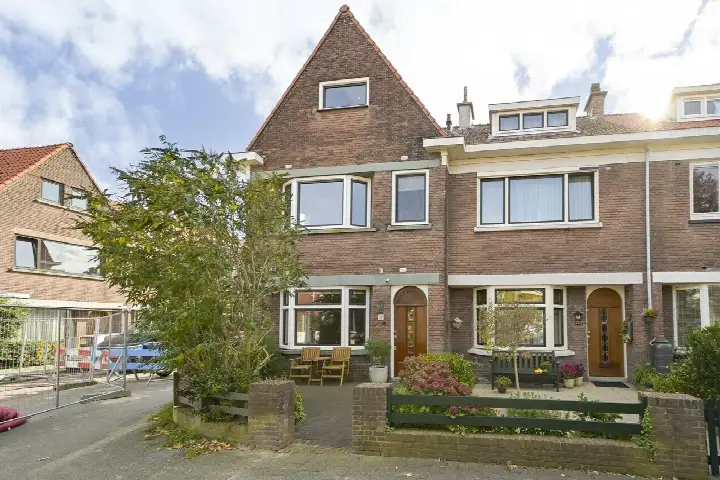
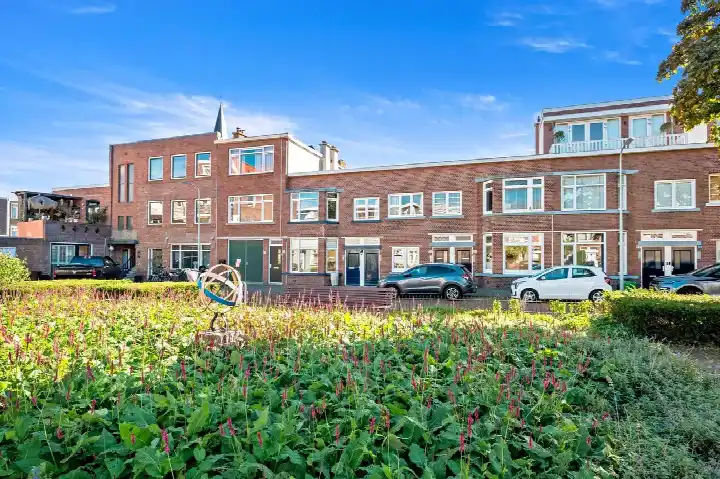
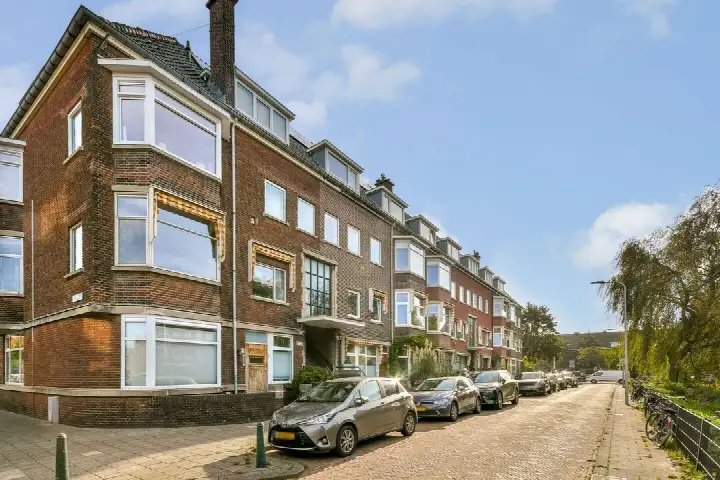
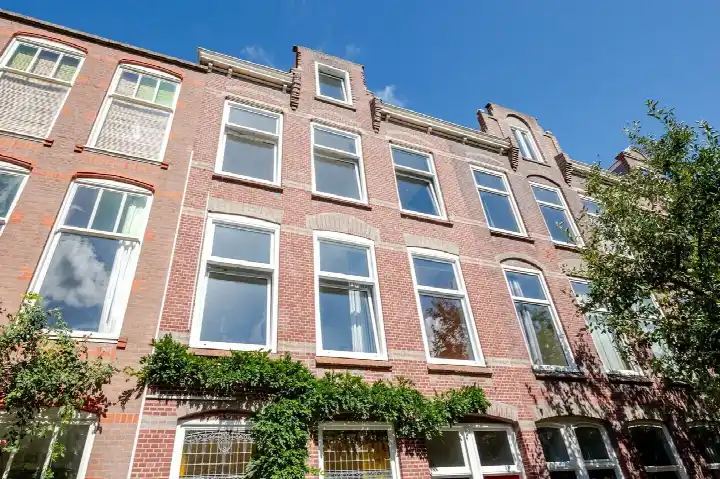
Tucked into the leafy Heesterbuurt, this end-of-terrace house from 1929 has the kind of presence that makes you slow down when you walk past. With its red brick facade and classic proportions, it stands out among the pre-war homes that line the street. The asking price of €895,000 is on the high side, sitting well above the average for end-of-terrace houses in Den Haag, where the typical asking price comes in around €389,722.
Inside the home
Step through the front door and you find a proper family home spread over three floors. The agent lists eight rooms, including five bedrooms and one bathroom, with a living area of 154 m² according to the listing, while the BAG registration records 146 m². The plot measures 157 m². There is a garden at the rear facing southwest, plus a balcony, and the home is offered with full ownership. The agent notes partial double glazing and a central heating boiler, and the energy label is C.
Life in the Heesterbuurt
This is a neighbourhood where people tend to stay a while. Residents of the Valkenboskwartier district give it an average score of 7.75 out of 10, based on five reviews. One resident describes it as a very nice neighbourhood, near the centre and easily accessible, while another mentions it can be quite noisy because of a busy road nearby, but otherwise it is always a very nice neighbourhood, tidy and with lovely people around. The district has around 6,890 residents, and the housing stock is almost entirely pre-war, which gives the streets their character. For a closer look at what the area offers, the Heesterbuurt neighbourhood page has more detail.
Amenities and getting around
The daily routine is well covered here. The pharmacy is just around the corner, and the nearest GP is a short walk away. For groceries, Jumbo is a couple of streets away, with Ekoplaza and PLUS within a ten-minute walk. Tram line 3 stops at Azaleaplein on your doorstep, and bus line 21 runs from Laan van Eik en Duinen just around the corner. The nearest train station is Den Haag Moerwijk, a few kilometres out. Schools are within easy reach, and the municipality of Den Haag offers plenty beyond the immediate area.
WOZ value and address data
The WOZ value for 2025 is €720,000, with a reference date of 1 January 2025. The asking price sits 24% above that value. Between 2020 and 2025, the WOZ value rose by 10%, from €656,000 to €720,000. As for the address itself, the area-level data shows road traffic noise at 62 dB Lden, above the norm, while aircraft noise stays below it. The foundation risk indication is medium, which is an area-level indication rather than an inspection of this specific home. Pluvial flooding risk is low, and heat stress is currently medium, rising to elevated by 2050.
Source
At the time of writing, the home is offered via two channels, including Joost van Vliet Makelaars o.g. on Funda.
This summary was generated with AI and may contain errors. Always verify the details with the provider.
Features
Details of this home
Transfer
Price
Energy
 Save up to € 400 on your energy billCompare now
Areas and volume
Layout
Construction
Outdoor space
The WOZ value is set annually by the municipality with 1 January as its reference date, and therefore lags the market by about a year. It is an estimated market value, not a sale price.
Frequently asked questions
About Laan van Eik en Duinen 198, 'S-Gravenhage
How does the asking price compare to other homes in the Heesterbuurt?
The asking price of €895,000 is well above the neighbourhood average of €389,722, which reflects the size and character of this pre-war end-of-terrace house. The average price per square metre in the area is €4,752, while this home is listed at €5,812 per square metre based on the agent's floor area. The price also sits 24% above the current WOZ value of €720,000.
What is the layout of this end-of-terrace house?
According to the agent, the home has eight rooms spread over three floors, including five bedrooms and one bathroom. The living area is listed as 154 m², while the BAG registration records 146 m². The plot measures 157 m². There is a garden at the rear facing southwest, a balcony, and the home is offered with full ownership.
What is the WOZ value of this property?
The WOZ value for 2025 is €720,000, with a reference date of 1 January 2025. The asking price of €895,000 is 24% above this value. Over the past five years, the WOZ value has increased by 10%, from €656,000 in 2020 to €720,000 in 2025, with some fluctuation in between.
What are the risk indications for this address?
The area-level data indicates road traffic noise at 62 dB Lden, which is above the noise norm, while aircraft noise remains below it. The foundation risk indication is medium, based on the fact that the home was built before 1970. Pluvial flooding risk is low, and heat stress is currently medium, expected to rise to elevated by 2050. These are area-level indications, not an inspection of this specific home.
What amenities are within walking distance?
The pharmacy is just around the corner at 182 metres, and the nearest GP is about 400 metres away. For groceries, Jumbo is 533 metres away, Ekoplaza 671 metres, and PLUS 792 metres. Tram line 3 stops at Azaleaplein 161 metres away, and bus line 21 runs from Laan van Eik en Duinen at 324 metres. The nearest train station is Den Haag Moerwijk at 3.7 kilometres.
What do residents say about living in this area?
Residents of the Valkenboskwartier district give it an average score of 7.75 out of 10, based on five reviews. One resident describes it as a very nice neighbourhood, near the centre and easily accessible. Another notes it can be quite noisy because of a busy road, but otherwise it is always a very nice neighbourhood, tidy, with lovely people around and quick access to the centre of The Hague or the beach.
What is the energy label and what does it mean for costs?
The home has energy label C. This is a mid-range label, so you can expect moderate energy costs compared to the most efficient homes. The agent notes that the home has partial double glazing and a central heating boiler. The energy label reflects the official registration and gives an indication of how energy-efficient the home is expected to be.
How large is this home compared to others in the neighbourhood?
With a living area of 154 m² according to the agent, this home is significantly larger than the neighbourhood average of 83 m². The plot of 157 m² also provides outdoor space at the rear. The home dates from 1929, which is typical for the area, as nearly all homes in the Heesterbuurt were built before 1945.