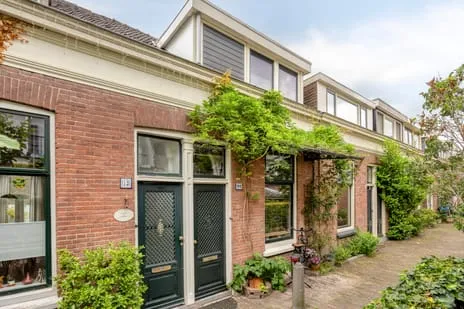
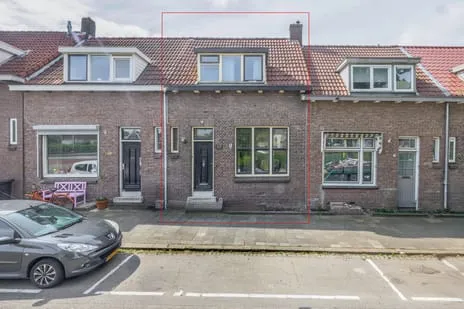
Lombokstraat 1
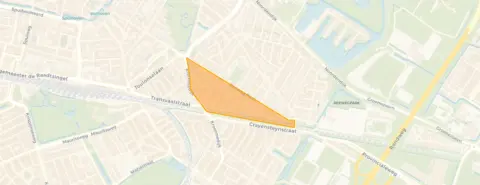
Indische Buurt-Zuid, Dordrecht
 Neighbourhood
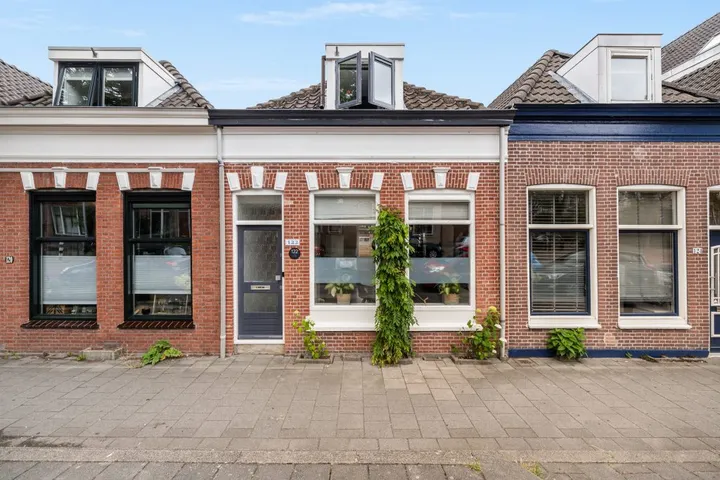
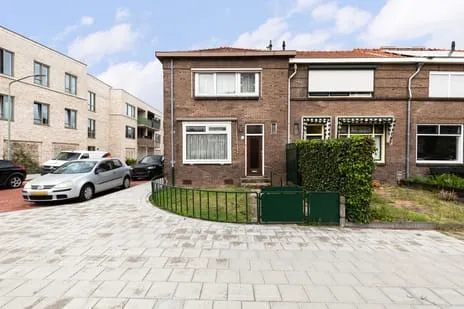
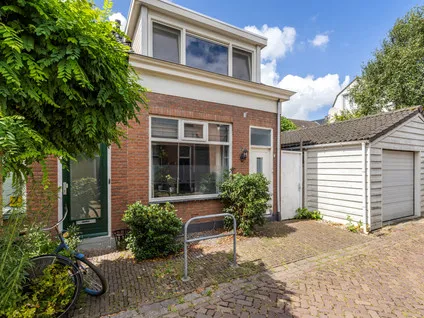
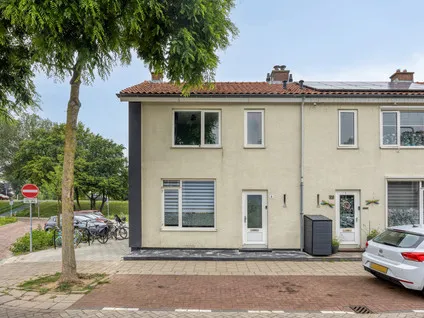
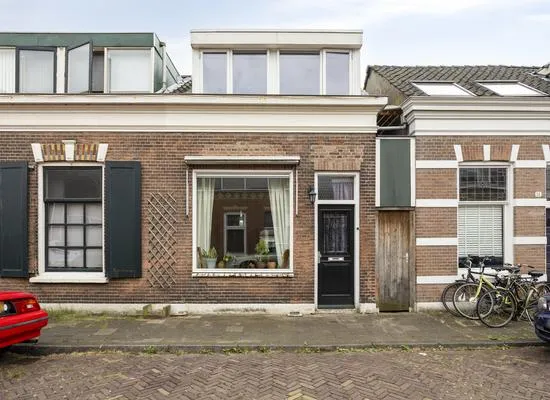
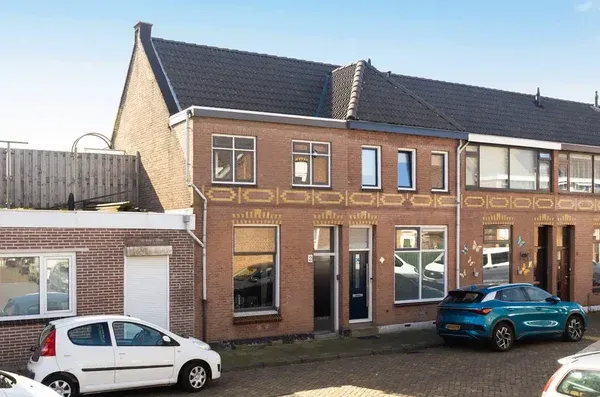
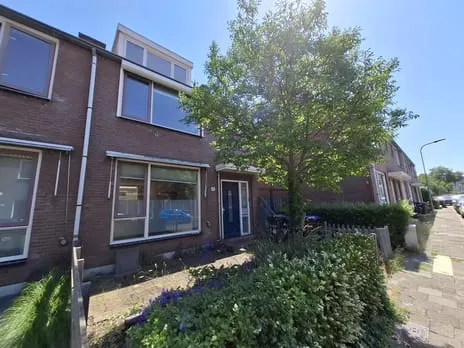
A classic end-of-terrace house in Dordrecht
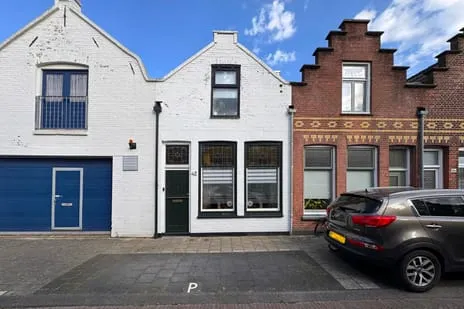
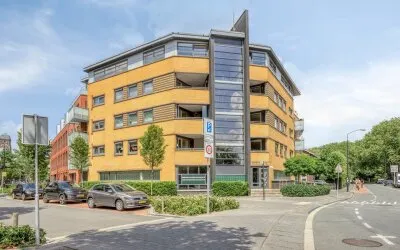
This 1906 end-of-terrace house on Lombokstraat sits in the Indische Buurt-Zuid neighbourhood, part of the Het Reeland district in Dordrecht. The asking price of €310,000 is 26% below the average asking price of €420,444 for homes in this neighbourhood, which puts it on the low side compared to the local market. For context, the average price per m² in the neighbourhood is €4,004, while this home is listed at €4,189 per m² based on the agent's floor area. If you're looking at end-of-terrace houses in Dordrecht, this one stands out for its price point.
Inside the home
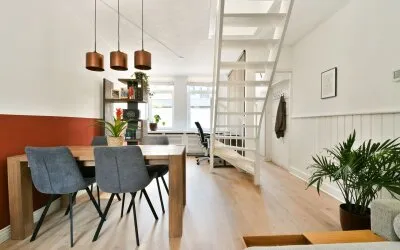
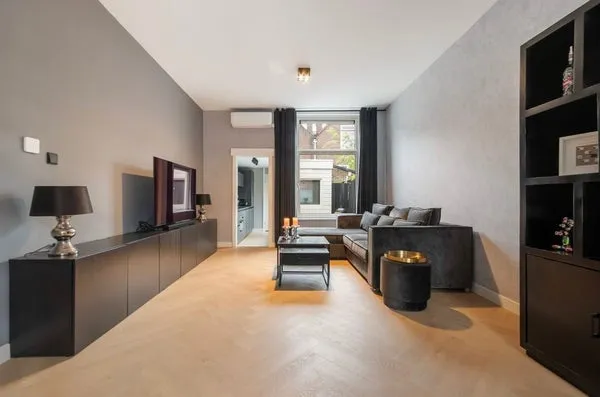
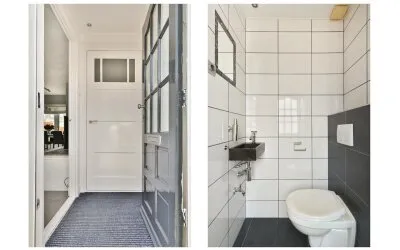
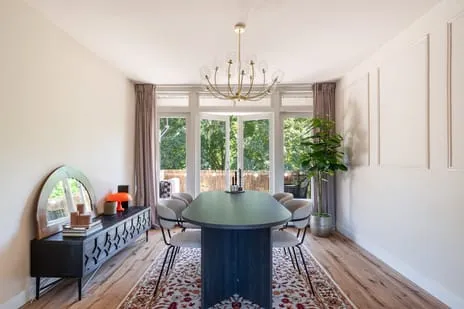
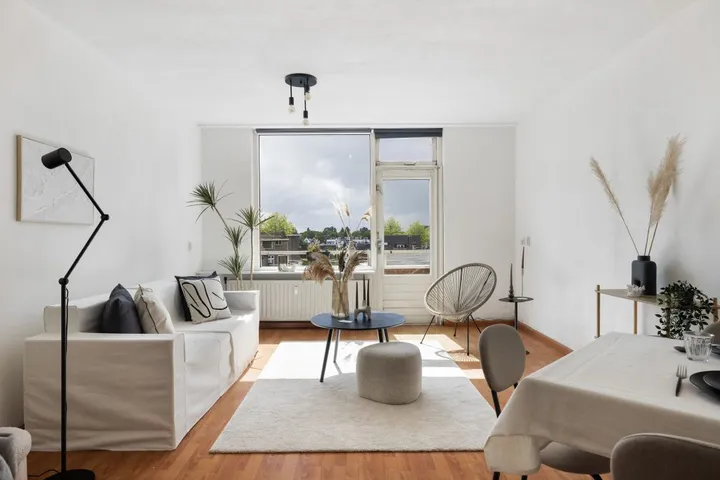
According to the agent, this end-of-terrace house has four rooms, including three bedrooms and one bathroom, spread over two floors. The living area is listed as 74 m² by the agent, while the BAG registration records 77 m²; the plot is 78 m² in both sources. The home has a garden at the rear, accessible via the back entrance and facing southwest. It comes with roof insulation and double glazing, a central heating boiler, and is sold as freehold. The energy label is G, which is the least efficient label, so expect higher energy costs.
Life in Indische Buurt-Zuid
Residents of the district give it an average score of 7.65 out of 10, based on five reviews. One resident says: "The neighbourhood is close to the central station and close to the city centre, there is also a park and a dog park nearby." Another mentions: "there is a supermarket not too far from where I live, the bus stop is also nearby and that's nice." However, a third notes: "there are too many schools, which quickly leads to a lot of litter and rubbish everywhere and nuisance." The neighbourhood has around 1,000 residents, and most homes are owner-occupied. For more details, see the Indische Buurt-Zuid neighbourhood.
Amenities and transport
For daily errands, Aldi is just around the corner, and PLUS is a couple of streets away. The nearest primary school, Dordtse Vrije School, is a five-minute walk, and the Johan de Witt-gymnasium is also close by. The GP practice Huisartsenpraktijk Van de Ridder and BENU Apotheek Oranjepark are both just around the corner. Bus stop Riouwstraat, served by line 5, is on your doorstep, and Dordrecht train station is a ten-minute walk. The municipality of the municipality of Dordrecht offers these conveniences within easy reach.
WOZ and address data
There is no WOZ value available for this property, so no comparison with the asking price can be made. According to area-level risk data, the home is in an area with elevated foundation risk, as it was built in 1906 on clay soil, which may involve wooden piles or shallow foundations. The noise level from road traffic is 59 dB Lden, above the standard, while railway and aircraft noise are below the norm. Pluvial flooding risk is elevated, and current flood risk is medium, though it is expected to be low by 2050. These are indications at area level, not an inspection of this specific home.
Source and agent
At the time of writing, the home is offered via two channels: Vijfvinkel Trossèl Makelaars and Vijfvinkel Trossèl Makelaars on Funda.
This summary was generated with AI and may contain errors. Always verify the details with the provider.
Features
Details of this home
Transfer
Price
Energy
 Save up to € 400 on your energy billCompare now
Areas and volume
 Insure your home and belongingsGet insured
Layout
Construction
Outdoor space
The WOZ value is set annually by the municipality with 1 January as its reference date, and therefore lags the market by about a year. It is an estimated market value, not a sale price.
Frequently asked questions
About Lombokstraat 1, Dordrecht
How does the asking price compare to other homes in the neighbourhood?
The asking price of €310,000 is 26% below the average asking price of €420,444 for homes in this neighbourhood. The average price per m² in the neighbourhood is €4,004, while this home is listed at €4,189 per m² based on the agent's floor area. This suggests the price is on the low side compared to the local market, but the smaller living area (74 m²) is 31% smaller than the neighbourhood average of 107 m².
What is the layout of this end-of-terrace house?
According to the agent, the home has four rooms, including three bedrooms and one bathroom, spread over two floors. The living area is listed as 74 m² by the agent, while the BAG registration records 77 m². The plot is 78 m². There is a garden at the rear, accessible via the back entrance and facing southwest. The home also has roof insulation and double glazing, and a central heating boiler.
Is there a WOZ value available for this property?
The WOZ value is the municipal valuation, but it is not available for this property. Therefore, no comparison with the asking price can be made, and the historical development of the WOZ value is also unknown.
What are the foundation risks for this home?
Area-level risk data indicates an elevated foundation risk for this address. The home was built in 1906 on clay soil, which may involve wooden piles or shallow foundations. According to the Klimaateffectatlas, 1% of properties in this neighbourhood have an elevated risk of pile rot. These are indications at area level, not an inspection of this specific home.
What amenities are nearby?
Aldi is just around the corner, and PLUS is a couple of streets away. The nearest primary school, Dordtse Vrije School, is a five-minute walk, and the Johan de Witt-gymnasium is also close by. The GP practice Huisartsenpraktijk Van de Ridder and BENU Apotheek Oranjepark are both just around the corner. Bus stop Riouwstraat, served by line 5, is on your doorstep, and Dordrecht train station is a ten-minute walk.
What is the neighbourhood like?
Residents of the district give it an average score of 7.65 out of 10, based on five reviews. One resident says: "The neighbourhood is close to the central station and close to the city centre, there is also a park and a dog park nearby." Another mentions: "there is a supermarket not too far from where I live, the bus stop is also nearby and that's nice." However, a third notes: "there are too many schools, which quickly leads to a lot of litter and rubbish everywhere and nuisance."
What is the energy label and what does it mean?
The energy label is G, which is the least efficient label. This means you can expect higher energy costs for heating and electricity. The home does have roof insulation and double glazing, according to the agent, but the label reflects the overall energy performance. No specific energy costs are stated in the listing.
Is the home in a noisy area?
Area-level data shows that road traffic noise is 59 dB Lden, which is above the standard. Railway noise is 41 dB Lden and aircraft noise is 22 dB Lden, both below the standard. These are indications at area level, not measurements taken at the property itself.
How many sources is the home listed with?
At the time of writing, the home is offered via two channels: Vijfvinkel Trossèl Makelaars and Vijfvinkel Trossèl Makelaars on Funda. This means you can find the listing on both platforms.
Statistics for Indische Buurt-Zuid
Figures on residents, liveability and the housing market
| Sale price | €420,444 | €375,000 |
|---|---|---|
| Sale per m² | €4,004 | – |
Experiences from Het Reeland
How residents experience their district
I don't know everyone in my neighbourhood but most are friendly. The neighbourhood is close to the central station and close to the city centre, there is also a park and a dog park nearby. There is a special primary school at the end of the street. They organise something fun every year for Halloween. It is safe, almost nothing ever happens.
Auto-translated to English by AImy experience with the neighbourhood is quite okay. there is a supermarket not too far from where I live, the bus stop is also nearby and that's nice. Furthermore, my school is also next to where I live (Leerpark) and I often enjoy sitting outside in the park on the grass and going for walks.
Auto-translated to English by AIThe neighbourhood is safe and fine, but there are too many schools, which quickly leads to a lot of litter and rubbish everywhere and nuisance. The youngsters, out of boredom or to smoke secretly, walk through all the streets here and don't stay at their own school; sometimes they're also in the park and shout things at you. Also, there's only one supermarket in the area, but all the students/secondary school pupils do their 'shopping' for lunch there during free periods and breaks, which makes it really not a pleasant experience. Also, there's no normal gym within walking distance and there are hardly any or no eateries in the area.
Auto-translated to English by AISocial housing right in the middle of an owner-occupied neighbourhood. Two different types of people. Where the homeowners think they are above the social tenants. At every little thing, the police. You don't even dare to breathe freely without hassle. But... they do let their dog out in your front garden and on your doormat. You just don't want to live here. It's too much to describe it all.
Auto-translated to English by AICelebrating birthdays together, helping each other
Auto-translated to English by AIStatistics for Het Reeland
Figures on residents, liveability and the housing market
| Sale price | €410,498 | €368,448 |
|---|---|---|
| Sale per m² | €3,972 | – |
Experiences from Dordrecht
How residents experience their municipality
Social residents who are there for each other. The children have plenty of playgrounds, supermarket nearby and affordable homes. Few bad tenants so little nuisance. Nature and Wantij within a stone's throw. Couldn't be better.
Auto-translated to English by AIIn itself a nice place to live with many amenities and good accessibility. But there is litter and dog poop everywhere, making it very grimy.
Auto-translated to English by AIMany homeless people in this neighbourhood.
Auto-translated to English by AIPeople get along well with each other and also look out for one another
Auto-translated to English by AIBeautiful walking area along the river the Wantij on the Maasstraat. Supermarket and primary school within walking distance. The community centre with the adjacent playground looks shabby, especially because of the old pole with satellite dishes, and there is also a very outdated asphalt square next to the community centre, which gives a desolate impression when you first enter the neighbourhood. That is a shame and gives a wrong impression of the cosy and beautiful neighbourhood. The renovated houses in the adjacent Noorderkwartier are of a beautiful architectural style from the 1920s and 1930s. Most people still say hello to each other here, as if you live in a village, especially the older residents who like to chat create a cosy and friendly atmosphere.
Auto-translated to English by AICentre so very accessible for young and old
Auto-translated to English by AIMy neighbourhood is often dismissed by outsiders as a deprived area. That word alone conjures up images of problems, statistics and stigma. But those who actually live here know that the story is much more layered than that. The flats and terraced houses are not new, sometimes even a bit worn. Stairwells bear the marks of years of use and in some places maintenance leaves something to be desired. Yet people live here who do their best every day to make something of it. Families who have lived on the same street for generations, young people playing football on the square until it gets dark, and elderly people watching everything from their balcony, missing nothing. You hear multiple languages mixed together here. Not because people live alongside each other, but because the neighbourhood is a mix of cultures, backgrounds and stories. Sometimes it clashes, sometimes it rubs, but often a form of togetherness emerges that you see less in 'nicer' neighbourhoods. Everyone knows who lives on the street, who needs help and who you'd better avoid. There are problems too. That cannot be denied. Unemployment, money worries and occasional nuisance are part of daily life. Police and enforcement patrol the area more often than in other neighbourhoods. But that doesn't mean there are no norms or values here. Calling each other out on behaviour doesn't always happen by the book.
Auto-translated to English by AII don't know everyone in my neighbourhood but most are friendly. The neighbourhood is close to the central station and close to the city centre, there is also a park and a dog park nearby. There is a special primary school at the end of the street. They organise something fun every year for Halloween. It is safe, almost nothing ever happens.
Auto-translated to English by AIStatistics for Dordrecht
Figures on residents, liveability and the housing market
| Sale price | €451,342 | €404,220 |
|---|---|---|
| Sale per m² | €4,113 | – |
| Rent price | €1,683 p/m | €1,664 p/m |
| Rent per m² | €16 p/m | – |
Location and amenities
Lombokstraat 1, Dordrecht






Risks and environmental factors
Noise, foundation and climate around this address
Noise levels
Foundation risk
Rainwater flooding
Flooding
Heat stress

Similar homes
View more homes nearby