A grand townhouse in the heart of The Hague
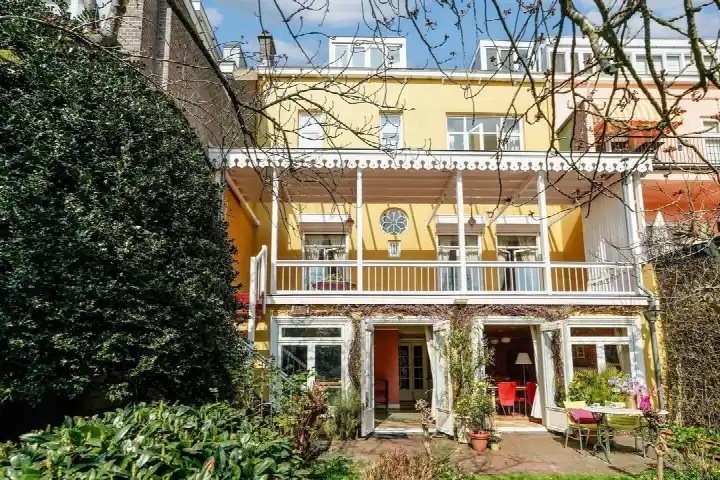
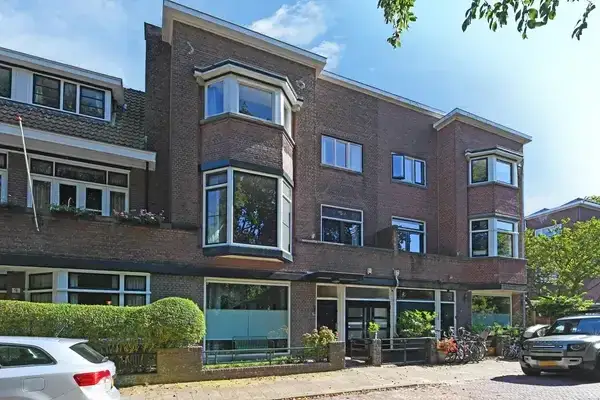
This end-of-terrace house on the Nieuwe Schoolstraat sits in the heart of The Hague, in the Voorhout neighbourhood. It is a classic herenhuis from 1869, with a stately presence that matches its central setting. The asking price of €2,275,000 is on the high side compared with the average asking price in the neighbourhood, which stands at €834,289. That puts the price roughly 173% above the neighbourhood average, and it is also well above the median asking price of €645,000. For context, [end-of-terrace houses in Den Haag] are a small part of the local market, with 38 homes currently available in the area.
A spacious home across five floors
According to the agent, this home offers 267 m² of living space across five floors, with seven rooms, five bedrooms and two bathrooms. The BAG registration records a slightly larger living area of 273 m², while the plot is 228 m² according to both sources. The home has a southwest-facing back garden of 159 m², and the agent notes double glazing and a central heating boiler. The energy label is D, which means the home is not among the most efficient, so expect moderate energy costs. The property has been listed since 29 April 2026.
Life in Voorhout
[The Voorhout neighbourhood] is a lively, central part of The Hague, with a mix of historic buildings and modern amenities. Residents of the wider district give it an average score of 7.96 out of 10, based on four reviews. One resident describes it as a "quiet neighbourhood with a bustling shopping street around the corner", while another notes it is "very centrally located in the shopping district and easily accessible by public transport or bike". The same resident mentions a park and two forests within walking distance, though they also note the streets can be busy at weekends. The neighbourhood has 2,645 inhabitants, with a high proportion of single-person households at 65%.
Amenities and getting around
Daily life here is well catered for. A SPAR supermarket is just around the corner, with an Albert Heijn a couple of streets away. For primary education, De Parachute is a ten-minute walk, while secondary options include Sint-Maartenscollege and Gymnasium Novum. The nearest GP is MediCor Gezondheidszorg at Rijswijkseplein, and the Service Apotheek Hofstad pharmacy is just around the corner. For public transport, the Malieveld stop is a five-minute walk and serves tram and bus lines 9, 20 and 29, while Korte Voorhout offers trams 12, 15 and 17. Den Haag Centraal station is a ten-minute walk, and [the municipality of Den Haag] offers extensive connections across the city and beyond.
WOZ and address data
No WOZ value is available for this property, so no comparison with the asking price can be made. The address-level risk data indicates that road traffic noise is above the norm at 54 dB Lden, while railway and aircraft noise are below their respective norms. The foundation risk indication is medium, based on the fact that the home was built before 1970 and that 100% of properties in this postcode area date from before that year. For climate, pluvial flooding risk is elevated, while flood risk is low both now and in 2050. Heat stress is currently medium, rising to elevated by 2050. These are area-level indications from public data, not an inspection of this specific home.
Source and agent
At the time of writing, the home is offered via multiple channels, including Residence Makelaars and a listing on Vastgoed Nederland. The main agent is Residence Makelaars.
This summary was generated with AI and may contain errors. Always verify the details with the provider.
Features
Details of this home
Transfer
Price
Energy
 Save up to € 400 on your energy billCompare now
Areas and volume
Layout
Construction
Outdoor space
Frequently asked questions
About Nieuwe Schoolstraat 2A, 'S-Gravenhage
What is the asking price for this home?
The asking price is €2,275,000. This is roughly 173% above the average asking price in the Voorhout neighbourhood, which stands at €834,289. The median asking price in the area is €645,000, and the highest asking price currently on the market is €2,750,000. The price per square metre, based on the agent's listed living area of 267 m², is €8,521.
How many rooms and bedrooms does this home have?
According to the agent, the home has seven rooms, including five bedrooms and two bathrooms, spread across five floors. The living area is listed as 267 m² by the agent, while the BAG registration records 273 m². The plot measures 228 m². There is also a southwest-facing back garden of 159 m².
What is the energy label and what does it mean?
The energy label is D. This is not an efficient label, so you can expect moderate energy costs for heating and electricity. The agent notes that the home has double glazing and a central heating boiler. In the neighbourhood, 22.2% of homes have an energy label of D or lower, while 33.3% have label A and 17.5% have label A+ or better.
What is the WOZ value of this property?
The WOZ value is not stated in the available data for this property. The WOZ value is the municipal valuation used for tax purposes, and it is not available here. Without this figure, no comparison between the WOZ value and the asking price can be made.
What are the noise levels like at this address?
The address-level risk data shows that road traffic noise is 54 dB Lden, which is above the noise norm. Railway noise is 32 dB Lden and aircraft noise is 19 dB Lden, both below their respective norms. These are area-level indications from public data, not measurements taken at the property itself.
What is the foundation risk for this home?
The foundation risk indication is medium. This is based on the fact that the home was built before 1970, specifically in 1869, and that 100% of properties in this postcode area were built before 1970. This is an area-level indication from public data, not an inspection of this specific home.
What are the flood and climate risks at this address?
The climate risk data indicates that pluvial flooding risk is elevated, while flood risk is low both now and in 2050. Heat stress is currently medium, rising to elevated by 2050. These are area-level indications from the Klimaateffectatlas, not an assessment of this specific property.
What supermarkets are nearby?
A SPAR supermarket is just around the corner at about 582 metres, with an Albert Heijn at 626 metres and a SPAR express at 677 metres. There are 81 supermarkets within 5 km of the address, so you have plenty of choice for daily groceries.
What schools are in the area?
For primary education, De Parachute is about 2.5 km away, and the Protestant Christelijke Basisschool Groen van Prinsterer is at 3.5 km. For secondary education, Sint-Maartenscollege is at 3.2 km, Corbulo Tech & Design College at 3.3 km, and Gymnasium Novum at 3.4 km. There are 16 schools within 5 km.
How is the public transport in this area?
The nearest stops are Malieveld at 351 metres, serving tram and bus lines 9, 20 and 29, and Korte Voorhout at 358 metres with trams 12, 15 and 17. Kneuterdijk at 365 metres offers lines 1, 22, 24, 28, N3 and 22B. Den Haag Centraal train station is 886 metres away.
What do residents say about the neighbourhood?
Residents of the wider district give an average score of 7.96 out of 10, based on four reviews. One resident describes it as a "quiet neighbourhood with a bustling shopping street around the corner", while another says it is "very centrally located in the shopping district and easily accessible by public transport or bike". A third resident notes it is "usually very busy on the streets at weekends".
How does the price compare to other homes in the area?
The asking price of €2,275,000 is roughly 173% above the neighbourhood average asking price of €834,289. The median asking price is €645,000, and the range of asking prices in the area runs from €210,000 to €2,750,000. The average price per square metre in the neighbourhood is €7,050, while this home is listed at €8,521 per square metre.