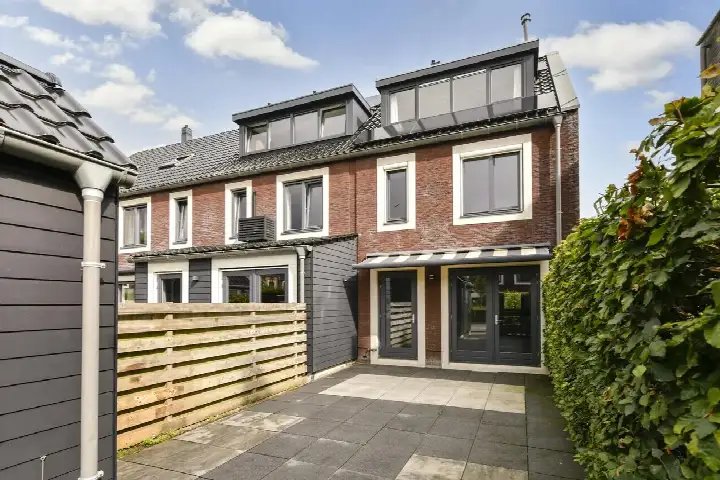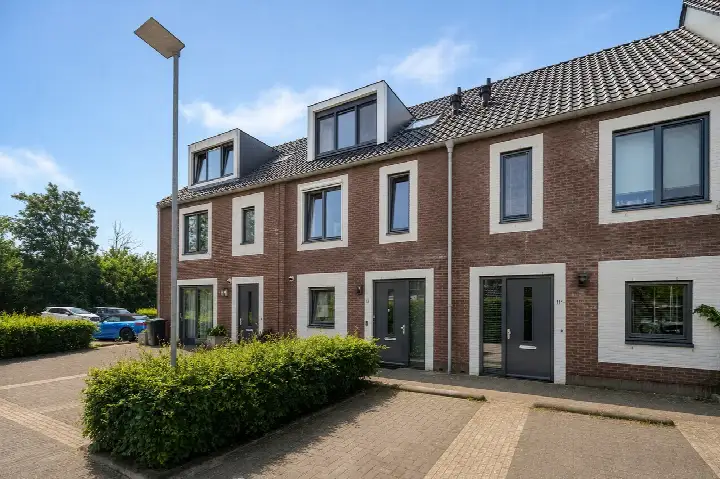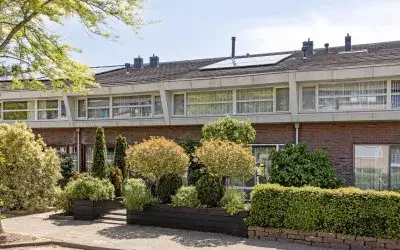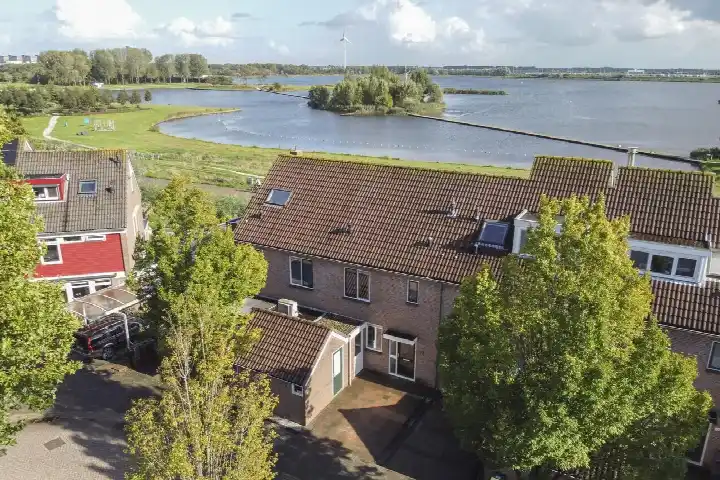
A classic end-of-terrace home on a quiet road
Achterdijk 13 is an end-of-terrace house from 1975, set on a quiet road in Ouderkerk aan de Amstel. The asking price is €950,000. For context, end-of-terrace houses in Ouder-Amstel currently average around €1,055,542, with a median of €807,500.
The home itself
Inside, the house offers five rooms, including four bedrooms and one bathroom, spread over three floors. The living area is 147 m² according to the agent, while the BAG registration records 123 m². The plot measures 265 m². There is a garden at the rear (135 m²) facing southwest, accessible via the back alley, plus a front garden and a balcony. A detached brick garage provides parking or storage. The property is freehold, with insulation including roof, wall and floor insulation plus double and HR+ glazing, and heating via a combi boiler. The energy label is D.
Life in Ouderkerk aan de Amstel
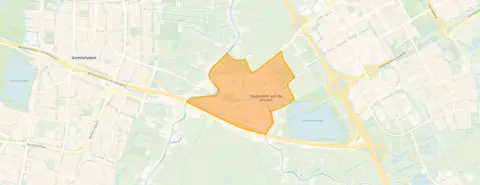
Residents give the Ouderkerk aan de Amstel neighbourhood an average score of 7.84, based on eight reviews. One resident says: "Fun and always cosy", noting that many children live here and it feels very safe. Another mentions the neighbourhood is small, with different types of houses and nice people, though they add that safety could be improved with more lampposts and parking can be scarce. The neighbourhood has around 8,250 inhabitants, with a mix of ages and household types.
Amenities and transport
Daily errands are well covered. The PLUS supermarket is just around the corner, with Jumbo a ten-minute walk away. Openbare Basisschool Jan Hekman is on your doorstep, and the Amstelschool is a couple of streets away. The nearest GP and pharmacy are both about a ten-minute walk. Bus stop Ouderkerk West, served by line 171, is a five-minute walk, while Ouderkerk Oost offers lines 171, 300, 356 and N30. Amsterdam Bijlmer ArenA station is about 3.8 km away. The wider area falls under the municipality of Ouder-Amstel.
WOZ value and address data
The WOZ value for 2025 is €755,000, based on the reference date 1 January 2025. The asking price is 26% above this value. Between 2020 and 2025, the WOZ value rose by 43%, from €529,000 to €755,000. As for the address, road traffic noise is measured at 52 dB Lden, above the noise standard, while aircraft and industrial noise remain below their standards. The foundation risk indication is low, though the soil is peat, which is sensitive to settlement. Pluvial flooding risk is elevated, and current flood risk is medium, as is the 2050 projection. These are area-level indications, not an inspection of this specific home.
Source
At the time of writing, the home is offered via multiple channels, including Geijsel Makelaardij.
This summary was generated with AI and may contain errors. Always verify the details with the provider.
Features
Details of this home
Transfer
Price
Energy
 Save up to € 400 on your energy billCompare now
Areas and volume
Layout
Construction
Outdoor space
The WOZ value is set annually by the municipality with 1 January as its reference date, and therefore lags the market by about a year. It is an estimated market value, not a sale price.
Frequently asked questions
About Achterdijk 13, Ouderkerk Aan De Amstel
How does the asking price compare to the WOZ value?
The asking price of €950,000 is 26% above the WOZ value of €755,000, which was set on 1 January 2025. The WOZ value is the municipal valuation, not the current market value. The price per square metre, based on the agent's listed living area of 147 m², comes to €6,463.
What is the layout of this end-of-terrace house?
The house has five rooms in total, including four bedrooms and one bathroom, spread over three floors. The agent lists the living area as 147 m², while the BAG registration records 123 m². There is a balcony, a front garden, and a rear garden of 135 m² facing southwest, accessible via the back alley. A detached brick garage is also present.
What is the energy label and what does it mean for costs?
The energy label is D. This is a mid-range label, so you can expect moderate energy costs compared to more efficient homes. The property does have insulation including roof, wall and floor insulation, plus double and HR+ glazing, and heating is via a combi boiler. The label itself does not indicate the condition of the construction.
What is the foundation risk for this address?
The foundation risk indication for this address is low, according to public data at address level. The soil type is peat, which is noted as sensitive to settlement. This is an area-level indication, not an inspection of this specific home. No further details are provided in the listing.
What are the noise levels like at this address?
Road traffic noise is measured at 52 dB Lden, which is above the noise standard. Aircraft noise is 45 dB Lden, below the standard, and industrial noise is 48 dB Lden, also below the standard. These figures come from public data for the area and are not measurements taken at the property itself.
What supermarkets and schools are nearby?
The PLUS supermarket is about 315 metres away, and Jumbo is about 1.1 km. Openbare Basisschool Jan Hekman is 222 metres away, and the Amstelschool is 876 metres. For secondary education, Futuris is about 1.7 km away. The nearest GP and pharmacy are both around 720 metres from the home.
How is the public transport connection from this home?
Bus stop Ouderkerk West, served by line 171, is about 500 metres away. Ouderkerk Oost, with lines 171, 300, 356 and N30, is about 956 metres. The nearest train station is Amsterdam Bijlmer ArenA, at about 3.8 km. No travel times or destinations are stated in the listing.
What do residents say about living in Ouderkerk aan de Amstel?
Residents give the neighbourhood an average score of 7.84, based on eight reviews. One resident says: "Fun and always cosy", mentioning many children and a safe feel. Another notes the neighbourhood is small with different house types and nice people, but suggests more lampposts and mentions occasional parking shortages. These are the residents' own words.
How has the WOZ value developed over the past five years?
Between 2020 and 2025, the WOZ value increased by 43%, from €529,000 to €755,000. The reference date for the current value is 1 January 2025. This development is based on municipal data and does not necessarily reflect the current market value of this specific home.