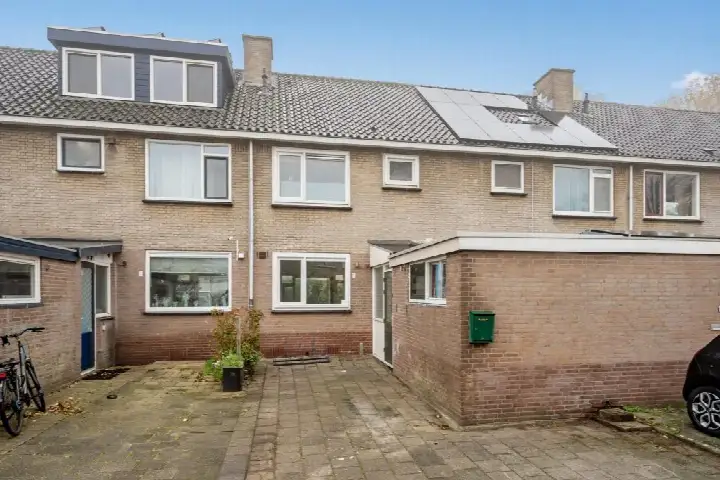
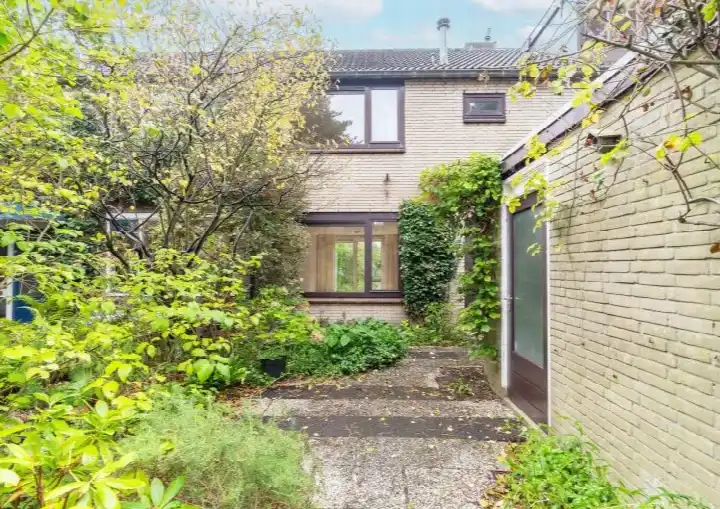
A quiet spot in Vogelbuurt-West
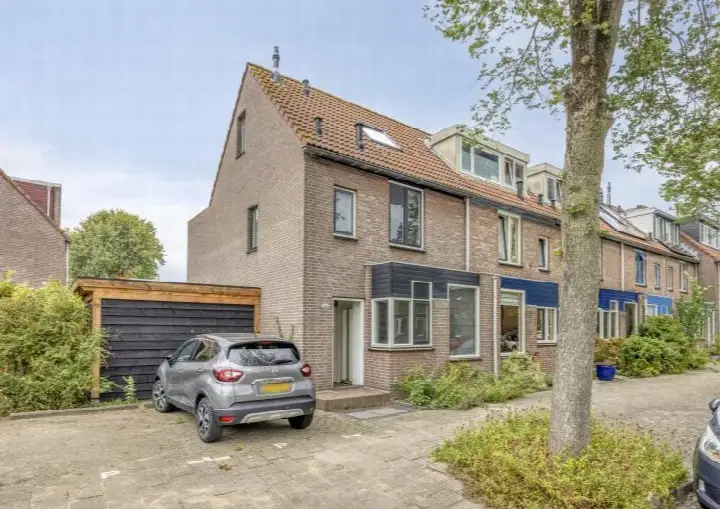
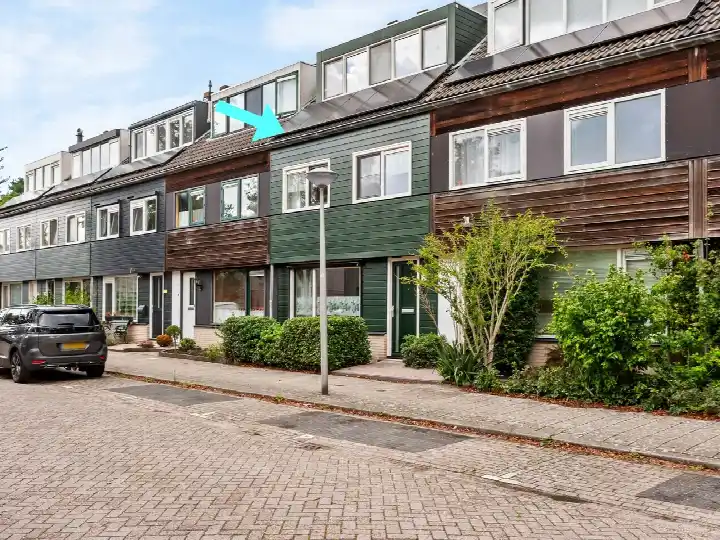
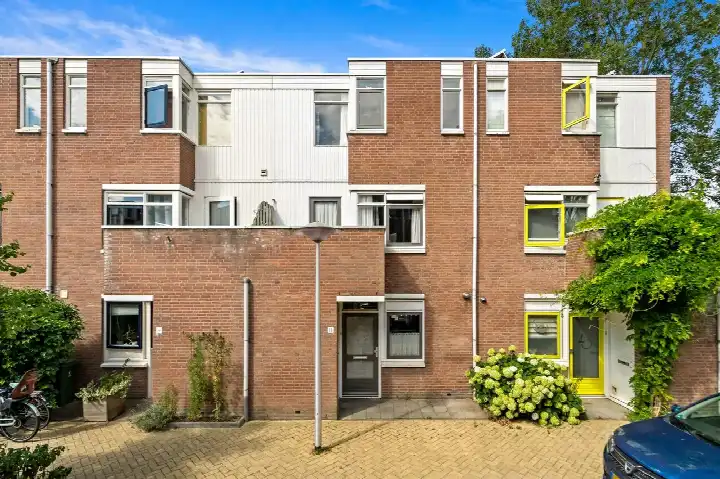
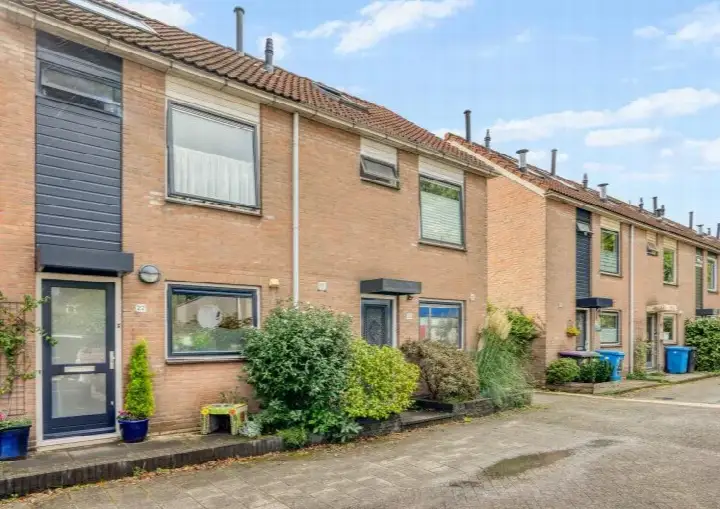
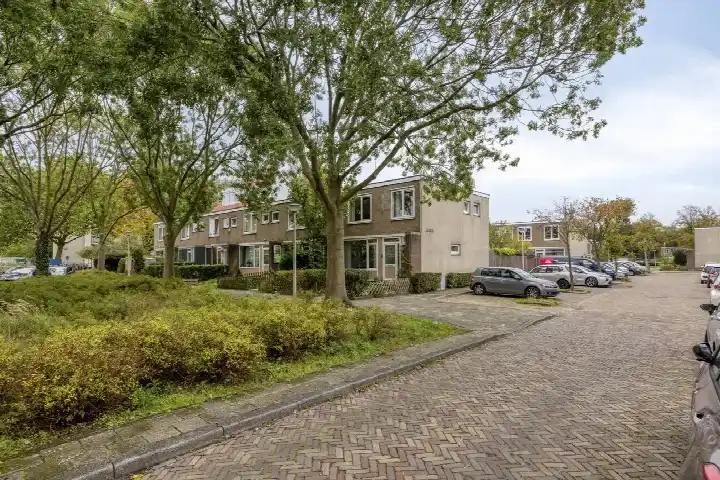
This end-of-terrace house sits on a quiet road in a residential area of Vogelbuurt-West, a neighbourhood in Delft. The asking price is €550,000, which is the highest of the four homes currently for sale in this neighbourhood. For context, the average asking price for homes in the neighbourhood is €511,125, and the average price per square metre is €4,077. If you are looking at end-of-terrace houses in Delft, this one stands out for its energy label A and its modern heating setup.
The home itself
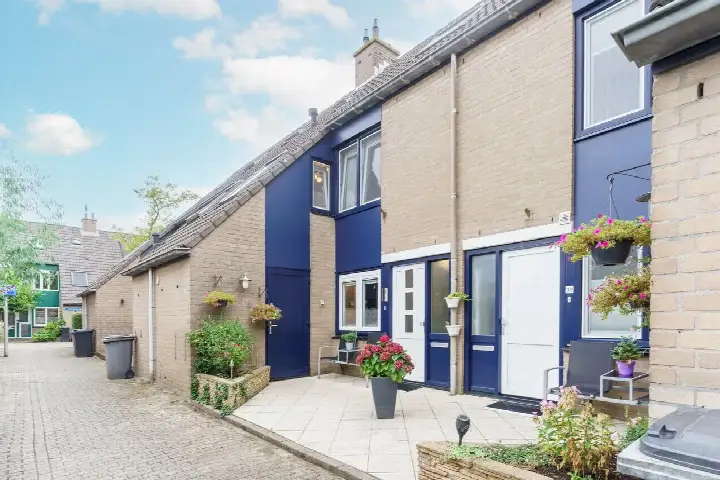
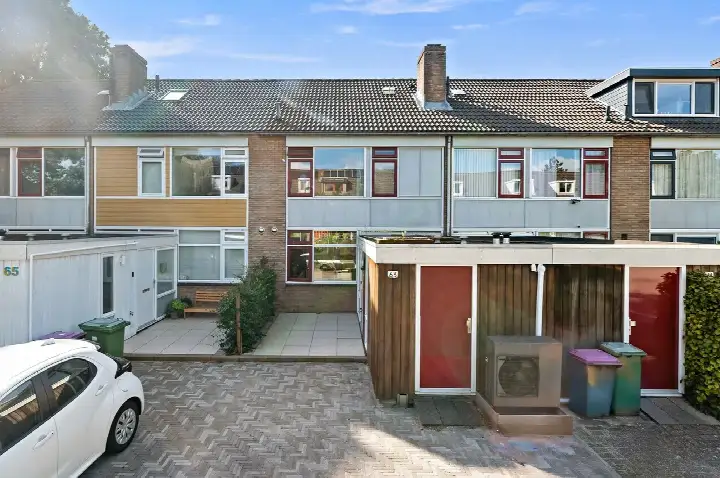
Built in 1980, this end-of-terrace house has five rooms, including four bedrooms and one bathroom, spread over three floors. The living area is 127 square metres according to the BAG registration, while the agent lists it as 130 square metres; the plot is 140 square metres in both sources. The garden, which is 55 square metres and faces southeast, is accessible from the back. The agent mentions insulation in the roof, double glazing, wall insulation and floor insulation. Heating comes from a combination of a central heating boiler and a heat pump. The property is freehold, so you own the land outright.
Life in Vogelbuurt-West
Vogelbuurt-West is a residential area where most homes were built between 1970 and 1990. Residents of the municipality of Delft give their living environment an average score of 7.32, based on 44 reviews. One resident says: "Quiet neighbourhood with everything you need nearby. The only hassle is finding parking spaces." Another resident mentions: "No sense of community, little contact, also some loitering youths, a lot of litter in the area." These reviews reflect the wider municipality, not just this neighbourhood. The neighbourhood itself has around 1,975 residents, with a mix of ages and household types. For more on the area, see the Vogelbuurt-West neighbourhood.
Amenities and transport
Daily errands are easy from here. The Jumbo supermarket is just around the corner, and the PLUS is a ten-minute walk away. For primary education, De Regenboog and Basisschool SpringWijs are both a couple of streets away. The nearest GP is Huisartspraktijk Van Eijk, and Apotheek Tanthof is just around the corner. Bus line 64 stops at Delft, Rietzangerstraat on your doorstep, and Delft Campus train station is a ten-minute walk. The Reinier de Graaf Gasthuis hospital is a bit further out. For more on the wider area, see the municipality of Delft.
WOZ and address data
The WOZ value of this home is €558,000, based on the reference date of 1 January 2025. The asking price is 1% below the WOZ value. Between 2020 and 2025, the WOZ value rose by 114%, from €261,000 to €558,000. As for address-level risks, the noise from road traffic is 45 dB Lden, which is below the noise standard; railway noise is 37 dB Lden and aircraft noise is 39 dB Lden, both also below the standard. The foundation risk indication is low, though the soil is clay, which is sensitive to settling. These are area-level indications, not an inspection of this specific home. The pluvial flooding risk at heavy rain is medium, while the current flood risk is low, and the heat stress risk is currently low but medium by 2050.
Source and agent
At the time of writing, this home is offered via multiple channels, including Hof van Delft Makelaardij.
This summary was generated with AI and may contain errors. Always verify the details with the provider.
Features
Details of this home
Transfer
Price
Energy
 Save up to € 400 on your energy billCompare now
Areas and volume
Layout
Construction
Outdoor space
The WOZ value is set annually by the municipality with 1 January as its reference date, and therefore lags the market by about a year. It is an estimated market value, not a sale price.
Frequently asked questions
About Roerdomphof 15, Delft
What is the asking price of this end-of-terrace house in Vogelbuurt-West?
The asking price is €550,000. This is the highest asking price among the four homes currently for sale in this neighbourhood, where the average asking price is €511,125 and the median is €522,250. The price per square metre, based on the agent's listed living area of 130 m², is €4,231.
How many bedrooms and bathrooms does this house have?
This end-of-terrace house has five rooms in total, including four bedrooms and one bathroom, spread over three floors. The living area is 127 m² according to the BAG registration, while the agent lists it as 130 m². The plot is 140 m². There is a garden of 55 m² facing southeast, accessible from the back.
What is the WOZ value of this property?
The WOZ value is €558,000, based on the reference date of 1 January 2025. The asking price is 1% below this WOZ value. Over the past five years, the WOZ value has increased by 114%, from €261,000 in 2020 to €558,000 in 2025. This reflects the municipal valuation, not the current market value.
What is the foundation risk for this address?
The foundation risk indication for this address is low. The soil consists of clay, which is sensitive to settling. This is an area-level indication based on public risk data, not an inspection of this specific home. The pluvial flooding risk at heavy rain is medium, while the current flood risk is low.
Which supermarkets are near this home?
The nearest supermarket is Jumbo, just around the corner at about 372 metres. A PLUS is about 931 metres away, and another Jumbo is at about 1,026 metres. A Lidl is at about 1,214 metres, and an AH XL is at about 1,603 metres. These distances make daily grocery shopping convenient.
What public transport options are available nearby?
Bus line 64 stops at Delft, Rietzangerstraat, which is on your doorstep at about 100 metres. The same line also stops at Delft, Fuutlaan and Delft, Edelhertlaan, both within a short walk. The nearest train station is Delft Campus, about 1,072 metres away, which is roughly a ten-minute walk.
What is the energy label of this house?
The energy label is A, which is an efficient label. The agent mentions insulation in the roof, double glazing, wall insulation and floor insulation. Heating is provided by a combination of a central heating boiler and a heat pump. These features are stated by the agent and are separate from the label itself.
How do residents rate living in this area?
Residents of the municipality of Delft give their living environment an average score of 7.32, based on 44 reviews. One resident says: "Quiet neighbourhood with everything you need nearby. The only hassle is finding parking spaces." Another mentions: "No sense of community, little contact, also some loitering youths, a lot of litter in the area." These reviews reflect the wider municipality, not just this neighbourhood.
What schools are close to this property?
Two primary schools are just around the corner: De Regenboog and Basisschool SpringWijs, both at about 277 metres. For secondary education, Stichting voor Voortgezet Vrijeschool Onderwijs Delft Mercurius is about 674 metres away, and Pleysier College Delft is at about 840 metres. A kindergarten is also nearby at about 400 metres.
Is there a garden with this house?
Yes, there is a back garden of 55 m², facing southeast. It is accessible from the back of the house. The garden orientation means it gets afternoon and evening sun. The property is freehold, so you own the land and the garden outright.