Roerdomplaan 14
Hornmeer, Aalsmeer
 Neighbourhood
Aalsmeer, Hornmeer
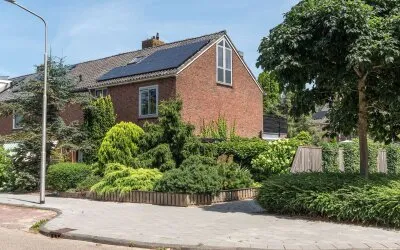
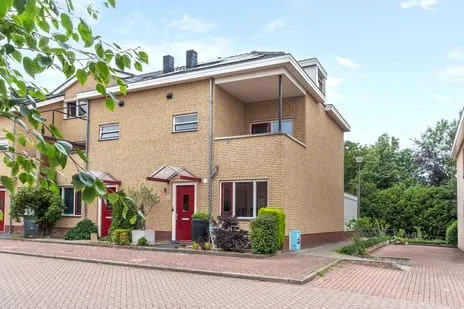
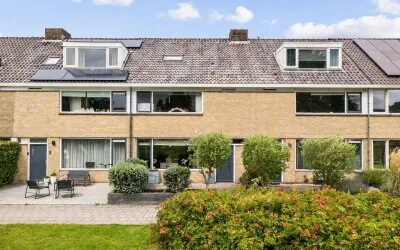
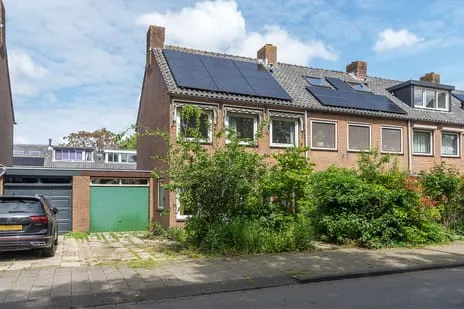
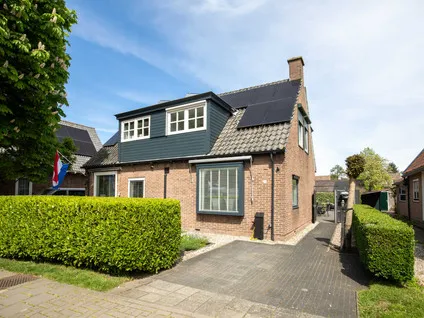
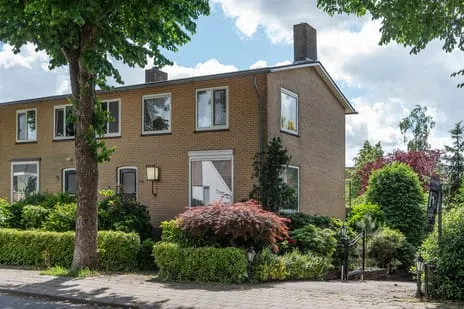
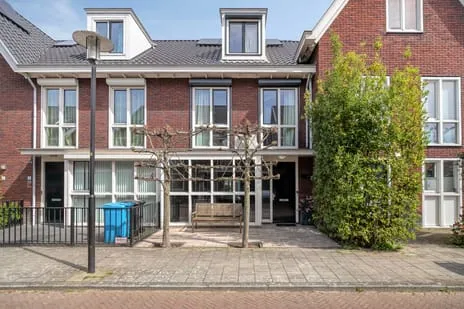
Roerdomplaan 14 is an end-of-terrace house in Hornmeer, a residential area in Aalsmeer. The home was built in 1971 and has an energy label C. With a price of €625,000, the asking price sits 20% below the average asking price of €782,533 for homes in the neighbourhood. That puts it on the low side compared with the local market, and it is also below the median asking price of €595,000 for the area. For context, the average price per square metre in the neighbourhood is €4,866, while this home is listed at €5,000 per square metre based on the agent's floor area. You can compare it with other [end-of-terrace houses in Aalsmeer]( /koopwoningen/aalsmeer/hoekwoningen/ ) to see how it stacks up.
The home itself
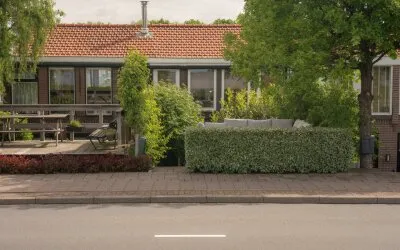
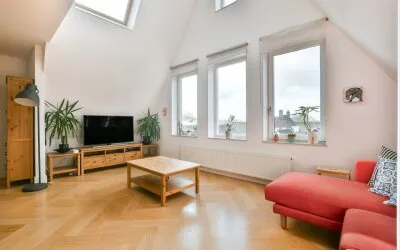
According to the agent, the house has four rooms, three bedrooms, one bathroom and three floors, with a volume of 447 cubic metres. The living area is listed as 125 square metres by the agent, while the BAG registration records 131 square metres. The plot is 313 square metres according to both the agent and the BAG registration. Outside, there is a garden at the rear measuring 72 square metres facing northwest, plus a front garden, a side garden and a balcony. There is also a carport and a detached brick garage. The home has double glazing and wall insulation, and is heated by a combi boiler and an open fireplace. It is offered as full ownership.
Hornmeer
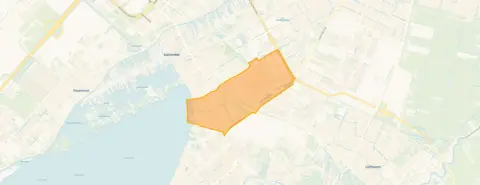
Hornmeer is a quiet part of Aalsmeer, and residents of the district give it an average score of 7.17 out of 10, based on three reviews. One resident says: "It's a nice neighbourhood with the Westeinderplas around the corner. Beautiful nature. And peace. Little nuisance from aircraft. Green and trees at your doorstep. Safe traffic situation. Child and dog friendly." Another resident notes: "Green and the old bus station have become nicely green. Too bad there's no bench." A third review is less positive, mentioning "too few contacts" and that "everyone is on their own". The neighbourhood has around 2,720 residents, and 96% of the homes are single-family houses. The reviews describe the area as green and calm, with the Westeinderplas nearby. You can read more about [the Hornmeer neighbourhood]( /buurt/hornmeer-aalsmeer/ ) for further details.
Amenities and transport
For daily groceries, Hoogvliet is just around the corner, and Jumbo is a ten-minute walk away. IKC Triade primary school is a couple of streets away, and Yuverta mavo Aalsmeer is. The nearest GP is Huisartsenpraktijk Westeinder, and the pharmacy, Service Apotheek van der Mooren, is. For public transport, the Aalsmeer Busstation stop is, served by bus lines 171, 257, 340, 357 and N57. The nearest train station is Schiphol Airport, about 5.9 kilometres away. The municipality of Aalsmeer offers a range of facilities, and you can find more about [the municipality of Aalsmeer]( /gemeente/aalsmeer/ ) online.
WOZ and address data
The WOZ value for this home is €583,000, based on the reference date of 1 January 2025. The asking price is 7% above the WOZ value. Between 2020 and 2025, the WOZ value rose by 51%, from €387,000 to €583,000. As for address-level risks, the noise from road traffic is 47 dB Lden, which is not above the noise standard, while aircraft noise is 51 dB Lden, which is above the standard, based on 2022 data. The foundation risk indication is low, though the soil is clay, which is sensitive to settling. Pluvial flooding at heavy rain is indicated as medium, while the current flood risk is low and the 2050 flood risk is also low. Heat stress is currently low but is expected to be medium by 2050. These are area-level indications, not an inspection of this specific home.
Source
At the time of writing, the home is offered via multiple channels, including Vastburg Woning- en Bedrijfsmakelaardij and Vastburg Woning- en Bedrijfsmakelaardij on Funda.
This summary was generated with AI and may contain errors. Always verify the details with the provider.
Features
Details of this home
Transfer
Price

Areas and volume
 Insure your home and belongingsGet insured
Layout
Construction
Outdoor space
The WOZ value is set annually by the municipality with 1 January as its reference date, and therefore lags the market by about a year. It is an estimated market value, not a sale price.
Frequently asked questions
About Roerdomplaan 14, Aalsmeer
What is the asking price for this home?
The asking price is €625,000. This is 20% below the average asking price of €782,533 for homes in the neighbourhood, and it is also above the median asking price of €595,000. The price per square metre is €5,000 based on the agent's floor area of 125 square metres, compared with the neighbourhood average of €4,866 per square metre.
How many bedrooms and bathrooms does this home have?
According to the agent, the home has three bedrooms and one bathroom, spread over three floors. There are four rooms in total. The living area is listed as 125 square metres by the agent, while the BAG registration records 131 square metres. The plot is 313 square metres according to both sources.
What is the WOZ value of this property?
The WOZ value is €583,000, based on the reference date of 1 January 2025. The asking price is 7% above this value. Between 2020 and 2025, the WOZ value increased by 51%, from €387,000 to €583,000. The WOZ value is the municipal valuation, not the current market value.
What is the foundation risk for this home?
The foundation risk indication for this address is low, according to public risk data. The soil is clay, which is sensitive to settling. This is an area-level indication based on data from sources like Atlas Leefomgeving and KCAF, not an inspection of this specific home. The noise from aircraft is above the standard at 51 dB Lden.
What supermarkets are near this home?
Hoogvliet is the nearest supermarket, at 304 metres, which is just around the corner. Jumbo is at 936 metres, about a ten-minute walk. Lidl is at 1,482 metres, and Albert Heijn is at 1,850 metres. There are 14 supermarkets within 5 kilometres of the home.
What schools are close to this property?
IKC Triade primary school is at 260 metres, just around the corner. Yuverta mavo Aalsmeer is at 729 metres, and Yuverta vmbo Aalsmeer is at 900 metres. Jozefschool Katholiek Basisonderwijs is at 1,249 metres. There are 26 schools within 5 kilometres of the home.
What public transport options are available nearby?
The nearest bus stop is Aalsmeer, Aalsmeer Busstation, at 450 metres, served by bus lines 171, 257, 340, 357 and N57. The Mendelstraat stop is at 616 metres with lines 171 and 257. The nearest train station is Schiphol Airport, about 5.9 kilometres away.
What is the neighbourhood like according to residents?
Residents of the district give it an average score of 7.17 out of 10, based on three reviews. One resident describes it as a nice neighbourhood with the Westeinderplas around the corner, beautiful nature and peace, with little nuisance from aircraft. Another mentions the green surroundings and the old bus station that has become nicely green, though they note there is no bench.
What is the energy label of this home?
The energy label is C. According to the agent, the home has double glazing and wall insulation. The heating is provided by a combi boiler and an open fireplace. The energy label indicates the energy performance of the home, and label C is a mid-range label.
What outdoor space does this home have?
The home has a rear garden of 72 square metres facing northwest, plus a front garden and a side garden. There is also a balcony. For parking or storage, there is a carport and a detached brick garage. The plot is 313 square metres according to both the agent and the BAG registration.
Statistics for Hornmeer
Figures on residents, liveability and the housing market
| Sale price | €756,233 | €600,000 |
|---|---|---|
| Sale per m² | €4,926 | – |
| Rent price | €2,583 p/m | €2,500 p/m |
| Rent per m² | €21 p/m | – |
Experiences from Aalsmeer
How residents experience their district
Green and the old bus station have become nicely green. Too bad there's no bench.
Auto-translated to English by AIToo few contacts, everyone is on their own because there are too many cultural people. We have lived here for 42 years in a large house with 4 rooms and a very large attic. We would like to live smaller, but then you are punished with a much higher rent.
Auto-translated to English by AIIt's a nice neighbourhood with the Westeinderplas around the corner. Beautiful nature. And peace. Little nuisance from aircraft. Green and trees at your doorstep. Safe traffic situation. Child and dog friendly. Aalsmeer has a nice centre. Lots to do. Always on the move. Water sports and many activities to do. Sports and games. Bus station present.
Auto-translated to English by AIStatistics for Aalsmeer
Figures on residents, liveability and the housing market
| Sale price | €652,762 | €571,738 |
|---|---|---|
| Sale per m² | €5,392 | – |
| Rent price | €2,558 p/m | €2,499 p/m |
| Rent per m² | €19 p/m | – |
Experiences from Aalsmeer
How residents experience their municipality
Since the completion of the neighbourhood in 2004, there has been a clear decline and impoverishment. Liveability is structurally under pressure. Assessment: The neighbourhood scores insufficient on the following aspects: Safety, Community spirit, Hygiene, Education / upbringing climate, Green spaces, Facilities, Accessibility. Explanation per aspect: Safety: Parking and driving on pavements and footpaths. Unsafe situations for pedestrians and playing children. Nuisance from hanging groups and fatbike groups, especially in the evenings. Insufficient visible enforcement. Community: High turnover in apartments, little connection to the neighbourhood. Hardly any social cohesion or mutual accountability culture. Little involvement in the living environment. Hygiene: Structural dog poop on grass fields; the clean-up duty is not observed. Lots of litter, including sweet and crisp wrappers, also in private gardens. Insufficient cleaning and maintenance by the municipality. Education / upbringing climate: Children play outside without supervision. Norms and values regarding waste, respect for others' property and public space are visibly lacking. Negative role model for younger children. Green: Poorly maintained green spaces. Grass fields polluted and therefore not usable for recreation. Unattractive and unkempt street scene. Facilities: Insufficient parking facilities, partly due to company vans. No clear facilities to combat nuisance (such as extra bins or supervised play areas). Accessibility: Pavements and footpaths often blocked by parked vehicles. Poor accessibility for the elderly, prams and people with disabilities. What could be improved: Active and visible enforcement of parking, dog poop and nuisance. Tackling long-term parked company vans. Improvement of municipal maintenance of green and public space. Placement of extra bins and targeted cleaning actions. Structural deployment of neighbourhood police and enforcement officers, especially in the evenings. Measures to strengthen social cohesion and encourage residents to take more responsibility. Clear communication about norms, rules and consequences.
Auto-translated to English by AIGreen and the old bus station have become nicely green. Too bad there's no bench.
Auto-translated to English by AIToo few contacts, everyone is on their own because there are too many cultural people. We have lived here for 42 years in a large house with 4 rooms and a very large attic. We would like to live smaller, but then you are punished with a much higher rent.
Auto-translated to English by AINice house Lots of green Shopping centre nearby Public transport accessibility could be better Not safe due to nuisance from youths, who learn their behaviour from their parents. Disrespectful, selfish. No sense of community. Hygiene: shit everywhere on the grass field is not cleaned up, youths just throw packaging into gardens.
Auto-translated to English by AII've been living here for almost 17 years now, everyone moved here at the same time, we can count on each other when something happens, we're there for each other, it feels like a family. Over the years it has changed a bit due to people moving, but it is and remains a nice place. Space for children to play, school nearby within walking distance, a Catholic, public and Christian school.
Auto-translated to English by AIThe neighbourhood started off quite well. New houses, new residents. However, after a number of residents moved away and were replaced by the next residents, it has deteriorated a lot. Besides a huge increase in nuisance from night flights from Schiphol, the mutual social behaviour has dropped to zero. It is a neighbourhood with many children who find the antisocial behaviour of their parents so normal that they don't know any better and copy their parents' behaviour. In recent years, there has been a lot of nuisance and vandalism by whole groups of terrorising children. These children are getting older and are now starting to show different behaviour or moving away. Addressing people and talking about it is not accepted. And bullying is a daily occurrence, especially if you keep your distance from these people. Because you already know that talking and addressing them backfires. Because if you don't join in or show the same antisocial behaviour, you are treated like a pariah. In Kudelstaart there is supervision by a neighbourhood police officer, and after the shooting you see more police and enforcement. However, if you contact the neighbourhood officer or ask the police for help, you can forget about it. We have plenty of beautiful nature and greenery in and around the neighbourhood. Education could be better. There is childcare, primary school education (the level is not great) and there is a VMBO (which also has a not-so-good reputation). However, for children who go to havo or vwo, you have to look further. Accessibility by public transport is very poor. There is a bus station in Aalsmeer that the bus from Kudelstaart goes to. However, the bus does not connect at all with the other buses. It would be nice if at least one bus every quarter or half hour went directly to the nearest train station (e.g. Hoofddorp) without having to transfer. Maybe the tram from Uithoorn could be extended to Kudelstaart. Facilities are sufficient but could also be better.
Auto-translated to English by AIIt's a nice neighbourhood with the Westeinderplas around the corner. Beautiful nature. And peace. Little nuisance from aircraft. Green and trees at your doorstep. Safe traffic situation. Child and dog friendly. Aalsmeer has a nice centre. Lots to do. Always on the move. Water sports and many activities to do. Sports and games. Bus station present.
Auto-translated to English by AIReasonably neat neighbourhood. Unfortunately, there is nuisance from screaming neighbours, drunk neighbours, antisocial behaviour towards neighbours who distance themselves from it. So if you don't belong or don't want to belong, you'd better brace yourself. Little empathy and understanding. A lot of nuisance from vandalism of cars and personal belongings. In addition, there are regularly groups of young people who terrorise the neighbourhood by "ring and run", and if you don't respond, they then bang on the windows. Furthermore, windows are smeared with eggs and yoghurt. The neighbourhood police officer is very hard to find, the police do nothing, confronting the neighbours backfires.
Auto-translated to English by AIStatistics for Aalsmeer
Figures on residents, liveability and the housing market
| Sale price | €796,357 | €668,376 |
|---|---|---|
| Sale per m² | €5,407 | – |
| Rent price | €2,507 p/m | €2,453 p/m |
| Rent per m² | €19 p/m | – |
Location and amenities
Roerdomplaan 14, Aalsmeer







Risks and environmental factors
Noise, foundation and climate around this address
Noise levels
Foundation risk
Rainwater flooding
Flooding
Heat stress

Similar homes
View more homes nearby