Schaterland 10
Ellecom, Rheden
 Area
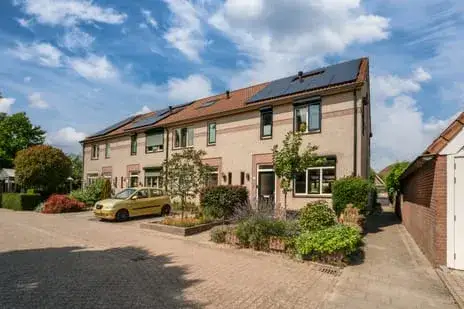
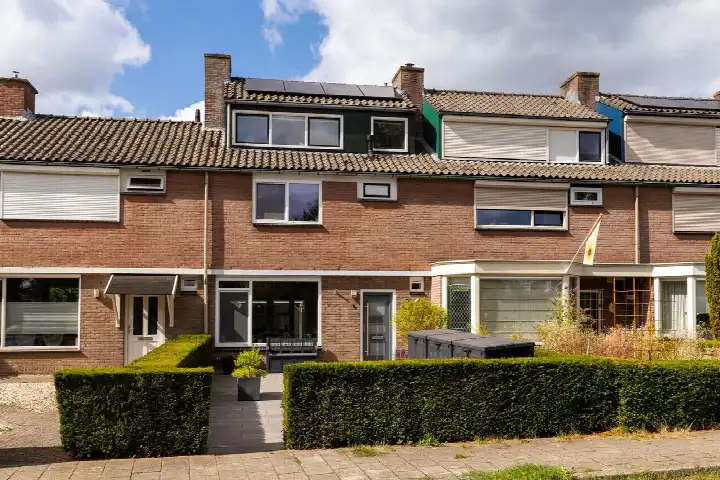
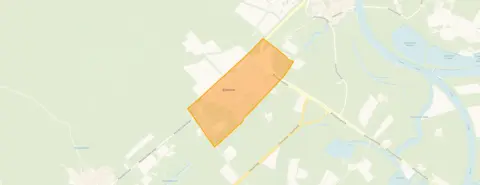
AreaA modern end-of-terrace home in a wooded setting
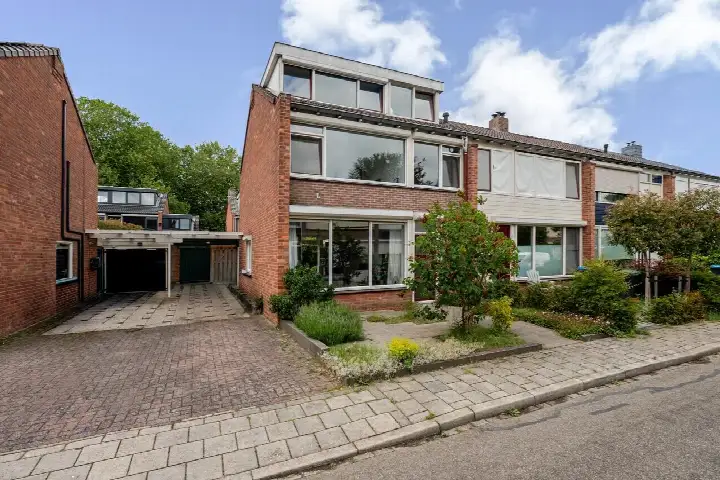
Schaterland 10 sits in Ellecom, a village in the municipality of Rheden where the woods are never far away. The home was built in 2016 and carries an A energy label, which is an efficient label. The asking price of €495,000 is on the high side compared with other end-of-terrace houses in Rheden, at €5,562 per square metre based on the agent's floor area.
Inside the home
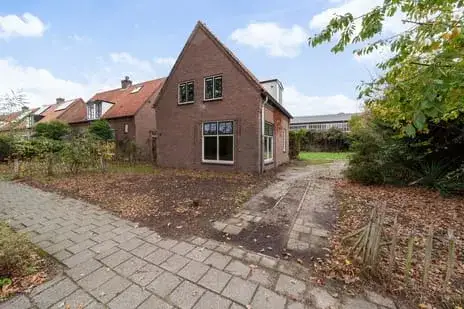
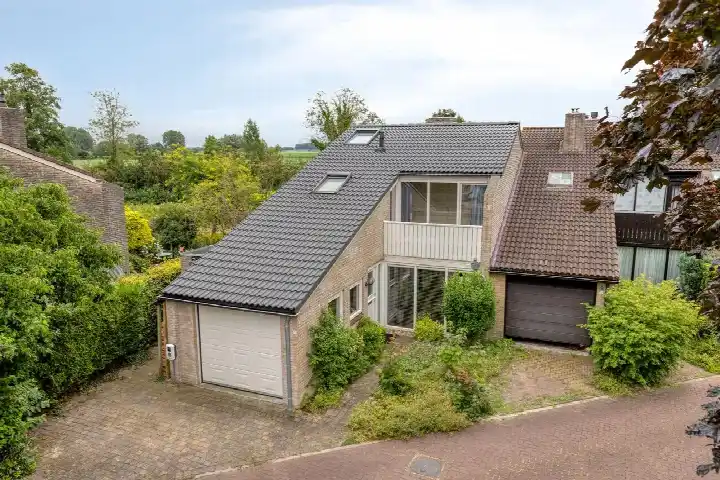
This end-of-terrace house has three rooms, two bedrooms and one bathroom spread over two floors, with a volume of 315 cubic metres. The agent lists the living area at 89 square metres, while the BAG registration records 104 square metres. The plot is 188 square metres according to the agent, against 168 square metres in the BAG registration. The home has a rear garden facing southeast, accessible via the back alley, and a detached brick garage. It is fully owned, and the agent describes it as fully insulated with roof, wall and floor insulation plus HR glazing, heated by a combi boiler.
Life in Ellecom
Ellecom is a small community of around 980 residents, where a third are aged 65 or over. Residents of the district give it an average score of 5.85 out of 10, based on four reviews. One resident says: "It is a beautiful, quiet neighbourhood, surrounded by nature. There are some spots where you wouldn't want to walk in the evening, but these are relatively few." Another notes: "People regularly drive too fast through the street (30 km/h zone), which does not improve road safety." A third review is harsher, calling the area "Impoverished and high crime rate". The village recorded 21 crimes in the latest figures. For more context, see the Ellecom neighbourhood.
Amenities and transport
The nearest primary school, De Lappendeken, is just around the corner, and the bus stop Ellecom, Avegoor with lines 43 and 801 is on your doorstep. The train station in Dieren is a ten-minute walk away. For daily groceries, the Aldi, Jumbo and Albert Heijn are all a couple of streets away in Dieren, where you will also find the Dierense Huisartsengroep Hagenau practice and the BENU pharmacy. Secondary schools such as Het Rhedens Dieren are within walking distance, and the municipality of Rheden offers further facilities nearby. See the municipality of Rheden for an overview.
WOZ value and address data
The WOZ value was set at €487,000 on 1 January 2025, and the asking price sits 2% above that figure. Between 2020 and 2025 the WOZ value rose by 115%, from €227,000 to €487,000. At address level, public data indicates road traffic noise of 56 dB Lden and railway noise of 59 dB Lden, both above the noise standard. The foundation risk indication is low on sandy soil, and pluvial flooding at heavy rain is elevated, while flood risk is low now and in 2050. These are area-level indications, not an inspection of this specific home.
Source
At the time of writing the home is offered via multiple channels, including Grotenhuis Makelaardij.
This summary was generated with AI and may contain errors. Always verify the details with the provider.
Features
Details of this home
Transfer
Price
Energy
 Save up to € 400 on your energy billCompare now
Areas and volume
 Insure your home and belongingsGet insured
Layout
Construction
Outdoor space
The WOZ value is set annually by the municipality with 1 January as its reference date, and therefore lags the market by about a year. It is an estimated market value, not a sale price.
Frequently asked questions
About Schaterland 10, Ellecom
What is the asking price for this home?
The asking price is €495,000. Based on the agent's floor area of 89 square metres, that works out at €5,562 per square metre. The price sits 2% above the WOZ value of €487,000, which was set on 1 January 2025. Whether that represents good value depends on your own assessment of the home and its setting.
How many bedrooms does this home have?
The home has two bedrooms and one bathroom, with three rooms in total spread over two floors. The agent lists the living area at 89 square metres, while the BAG registration records 104 square metres. There is also a rear garden facing southeast and a detached brick garage.
What is the WOZ value of this property?
The WOZ value is €487,000, as set by the municipality on 1 January 2025. The asking price of €495,000 is 2% above that value. Over the five years from 2020 to 2025, the WOZ value rose by 115%, from €227,000 to €487,000. The WOZ is a municipal valuation, not the current market value.
What are the noise levels around this address?
Public data at address level indicates road traffic noise of 56 dB Lden and railway noise of 59 dB Lden, both above the noise standard. These figures come from open data sources and are area-level indications, not measurements taken at this specific home. The foundation risk indication is low on sandy soil.
What supermarkets are nearby?
The nearest supermarkets are in Dieren, about 2.4 to 2.6 kilometres away. The Aldi is closest at 2,388 metres, followed by the Jumbo at 2,509 metres and the Albert Heijn at 2,519 metres. A Lidl is at 2,640 metres and a SPAR at 3,604 metres. All are within a short drive or cycle.
How is the public transport in Ellecom?
The nearest bus stop is Ellecom, Avegoor, at 244 metres, served by lines 43 and 801. The stop Ellecom, Dorp is at 396 metres and Ellecom, Hofstetten at 637 metres, both on the same lines. The train station in Dieren is 2,121 metres away, about a ten-minute walk.
What schools are close to this home?
The nearest primary school is De Lappendeken at 1,931 metres, with the Koningin Emmaschool at 2,140 metres. For secondary education, Het Rhedens Dieren is at 1,772 metres and Het Rhedens De Tender at 1,821 metres. A special primary school, SBO 't Sterrenbos, is at 2,344 metres.
What do residents say about living in Ellecom?
Residents of the district give an average score of 5.85 out of 10, based on four reviews. One resident describes it as "a beautiful, quiet neighbourhood, surrounded by nature", while another mentions that people drive too fast through the 30 km/h zone. A third review calls the area "Impoverished and high crime rate". The reviews cover the wider district, not just this specific neighbourhood.
What is the energy label of this home?
The home has an A energy label, which is an efficient label. The agent also describes the home as fully insulated, with roof, wall and floor insulation and HR glazing, heated by a combi boiler. The home was built in 2016. The energy label reflects the official registration, not a guarantee of actual energy costs.
Is there a garden and garage?
Yes, the home has a rear garden facing southeast, accessible via the back alley. There is also a detached brick garage. The plot is 188 square metres according to the agent, while the BAG registration records 168 square metres. The home is fully owned, with no leasehold.