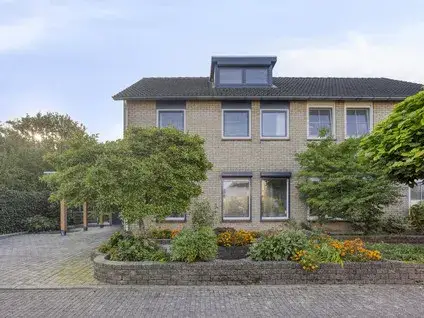
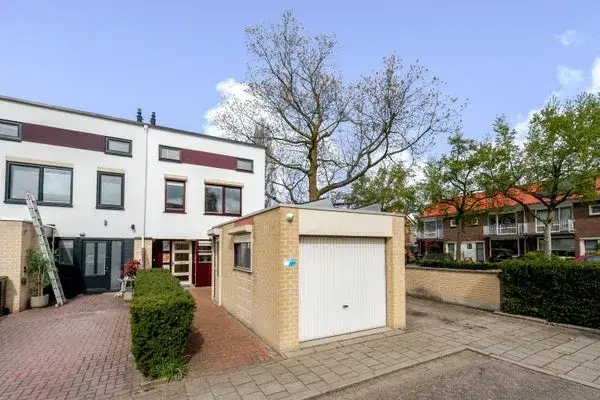
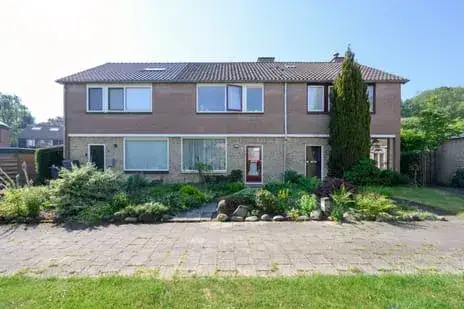
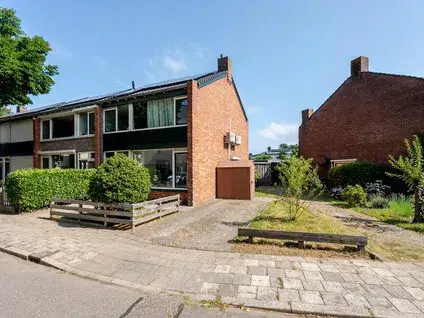
Ursula van Raesfeltlaan 12
De Steeg, Rheden
 Area
AreaA sheltered spot in the woods
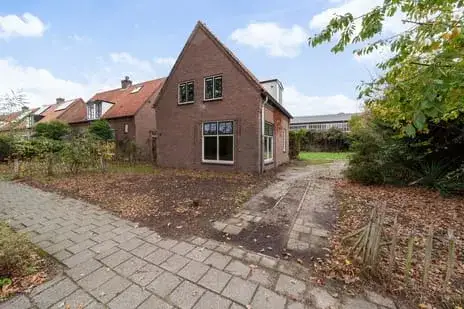
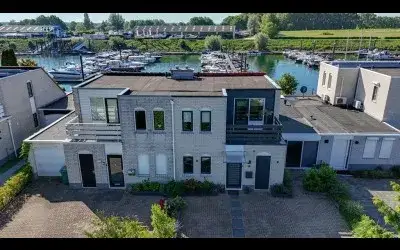
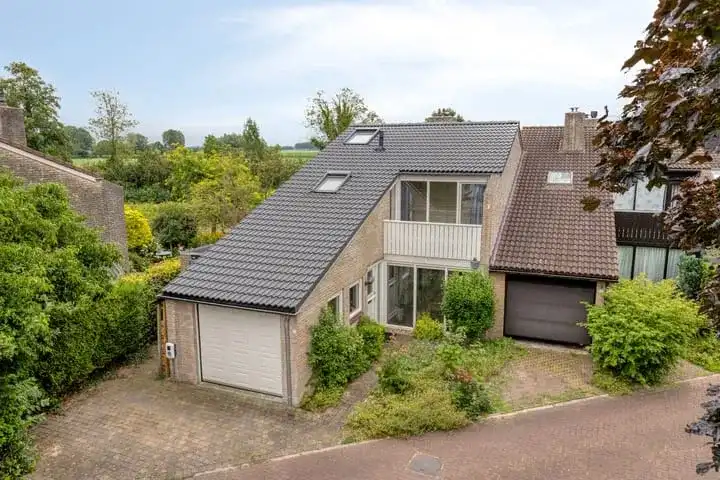
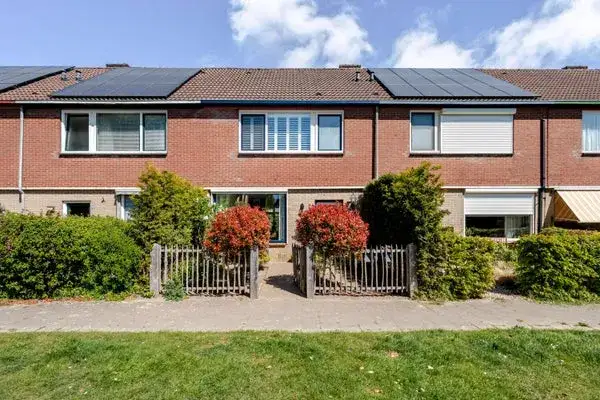
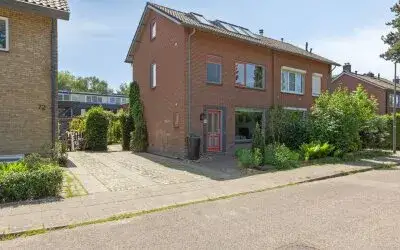
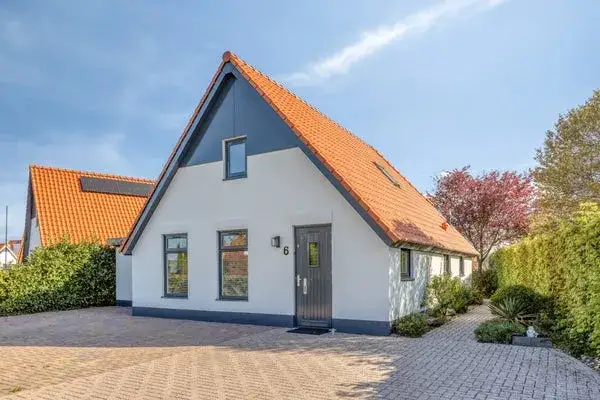
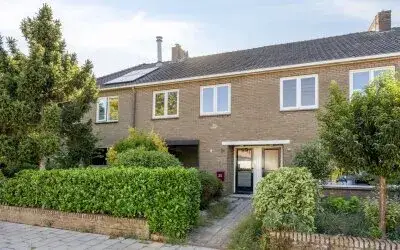
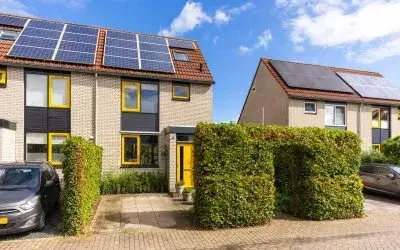
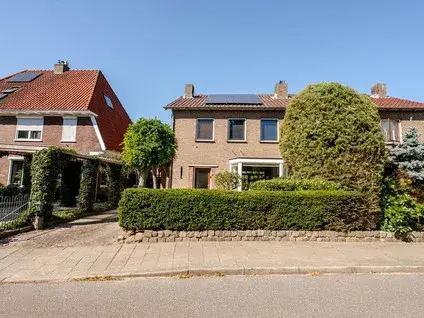
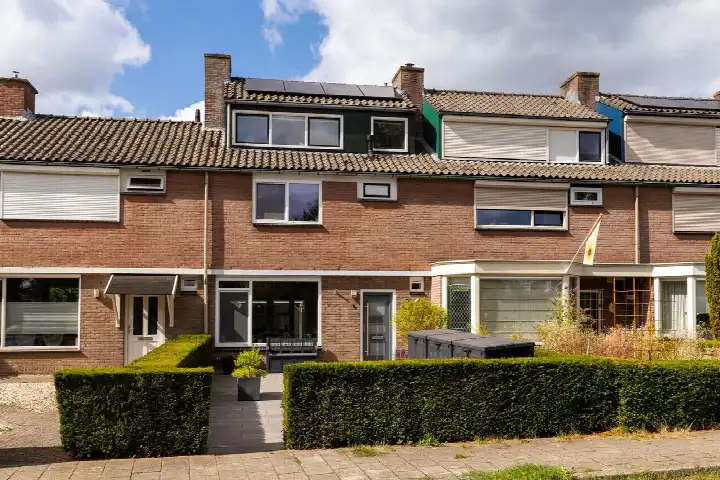
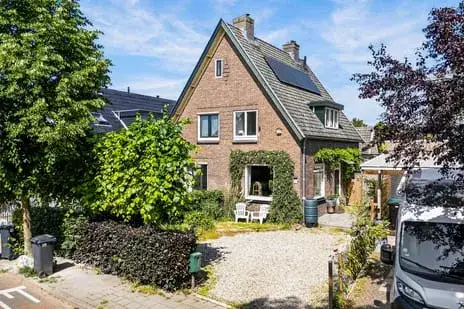
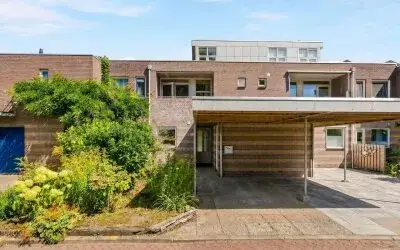
Ursula van Raesfeltlaan 12 sits in De Steeg, a village in the municipality of Rheden where the woods are never far away. The setting is described as sheltered, in a wooded environment and within a residential area. This terraced house dates from 1968 and carries an efficient energy label A. With a price of €495,000, the asking price is on the high side compared with other terraced houses in Rheden.
The home itself
Inside, the house offers six rooms spread over three floors, with six bedrooms and one bathroom. The living area is 144 m² according to the agent, while the BAG registration lists 141 m²; the plot is 175 m² in both. The garden faces southwest and is accessible via the back alley, with both a front and back garden. The agent mentions roof insulation, double glazing and wall insulation, plus a combi boiler, warm-air heating and an open fireplace. Ownership is freehold.
Life in De Steeg
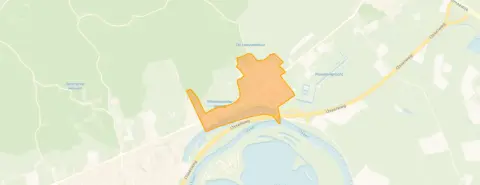
De Steeg is a small community of around 990 residents, and the village has a distinctly rural feel. Residents across the municipality of Rheden give their living environment an average score of 6.96, based on 17 reviews. One resident says: "It is a beautiful, quiet neighbourhood, surrounded by nature. There are some spots where you wouldn't want to walk in the evening, but these are relatively few." Another notes: "People regularly drive too fast through the street (30 km/h zone), which does not improve road safety." The reviews cover the wider municipality, so they describe the area around De Steeg rather than this street specifically. For a closer look at what the village offers, see the De Steeg neighbourhood.
Amenities and transport
The nearest primary school, De Lappendeken, is just around the corner. For groceries, the Albert Heijn and PLUS are both a ten-minute walk away, with a SPAR slightly further. The GP practice in Giesbeek is a ten-minute walk, and the pharmacy in Rheden is a bit further. Bus stops at Brantsenpark and Smidsallee, both served by lines 43 and 801, are on your doorstep or just around the corner. The nearest train station is Rheden, about 2.6 km away. The municipality of Rheden also covers the surrounding villages and countryside.
WOZ and address data
The WOZ value was €404,000 on 1 January 2025, and the asking price sits 23% above that value. Between 2020 and 2025, the WOZ value rose by 77%, from €228,000 to €404,000. As for address-level risks, road traffic noise is measured at 53 dB Lden, above the noise standard, while railway noise at 42 dB Lden stays below it. The foundation risk indication is low, and pluvial flooding at heavy rain is medium, with flood risk currently low. These are area-level indications from public data, not an inspection of this specific home.
Source
At the time of writing, the home is offered via two channels, both through ten Hag makelaarsgroep Zutphen.
This summary was generated with AI and may contain errors. Always verify the details with the provider.
Features
Details of this home
Transfer
Price

Areas and volume
 Insure your home and belongingsGet insured
Layout
Construction
The WOZ value is set annually by the municipality with 1 January as its reference date, and therefore lags the market by about a year. It is an estimated market value, not a sale price.
Frequently asked questions
About Ursula van Raesfeltlaan 12, De Steeg
What does the asking price of €495,000 mean for this home?
The asking price is €495,000 for a terraced house with a living area of 144 m² according to the agent, which works out at €3,438 per m². The WOZ value was €404,000 on 1 January 2025, and the asking price is 23% above that value. Whether that gap is justified depends on how you weigh the home's features against the municipal valuation.
How is the house laid out?
The house has six rooms across three floors, with six bedrooms and one bathroom. The living area is 144 m² according to the agent, while the BAG registration lists 141 m². The plot is 175 m². The garden faces southwest and is accessible via the back alley, with both a front and back garden.
What is the WOZ value and how has it developed?
The WOZ value was €404,000 on 1 January 2025. Between 2020 and 2025, it rose by 77%, from €228,000 to €404,000. The asking price of €495,000 is 23% above the current WOZ value. The WOZ is the municipal valuation for tax purposes, not the current market value.
What are the noise levels around this address?
Road traffic noise at this address is measured at 53 dB Lden, which is above the noise standard. Railway noise is 42 dB Lden, which stays below the standard. These figures come from public data at address level and are indications for the area, not a measurement inside the home itself.
What is the foundation risk for this home?
The foundation risk indication for this address is low. The home was built in 1968, before 1970, and the soil type is sand. This is an area-level indication based on public data, not an inspection of this specific property. The actual condition of the foundation would require a structural survey.
What shops and schools are nearby?
The nearest primary school, De Lappendeken, is about 240 metres away. For groceries, the Albert Heijn and PLUS are both around 2.4 km away, with a SPAR slightly further. The GP practice in Giesbeek is about 2.5 km away, and the pharmacy in Rheden is around 3 km.
How is the public transport in De Steeg?
The nearest bus stop is De Steeg, Brantsenpark, about 220 metres away, served by lines 43 and 801. The stop at Smidsallee is about 300 metres away on the same lines. The nearest train station is Rheden, about 2.4 km away.
What do residents say about living in this area?
Residents across the municipality of Rheden give their living environment an average score of 6.96, based on 17 reviews. One resident describes it as a beautiful, quiet neighbourhood surrounded by nature, while another mentions that people drive too fast through the street and that pavements are uneven due to tree roots. These reviews cover the wider municipality, not just De Steeg.
What energy label does this home have?
The home has energy label A, which is an efficient label. The agent also mentions roof insulation, double glazing and wall insulation. The heating system consists of a combi boiler, warm-air heating and an open fireplace. The energy label reflects the registered energy performance, not the condition of the building.
Is there a garden and how is it oriented?
Yes, the home has both a front and back garden. The garden faces southwest and is accessible via the back alley. The plot measures 175 m² according to both the agent and the BAG registration. The setting is described as sheltered, in a wooded environment and within a residential area.