A quiet spot in Opeinde
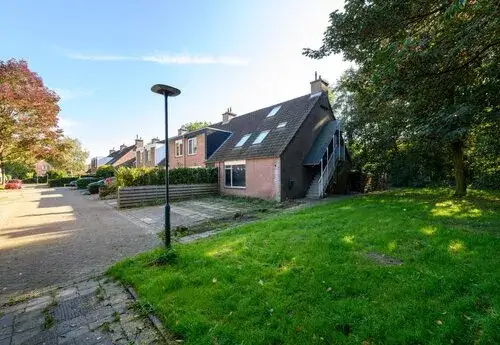
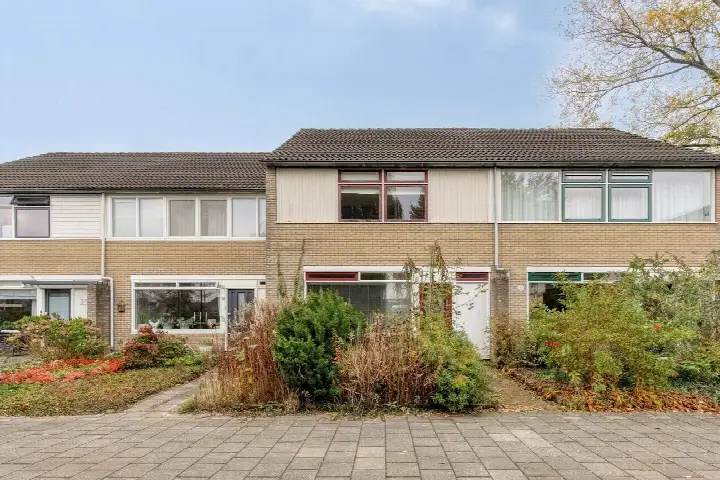
Tuskenwegen 46 is an end-of-terrace house from 1960, tucked away in the Opeinde, onder de Vaart neighbourhood in the village of Opeinde, part of the municipality of Smallingerland. The home sits in a residential setting, with a garden that faces south and is accessible from the back. With an asking price of €202,500, this is the cheapest of the six homes currently for sale in the neighbourhood, and the price is 44% below the neighbourhood average asking price of €360,083. For a sense of what else is on the market, you can compare with other end-of-terrace houses in Smallingerland.
The home itself
The agent describes this as a single-family corner house with five rooms, three bedrooms, one bathroom, and two floors. The living area is listed as 67 m² by the agent, while the BAG registration records 84 m². The plot also differs: the agent lists 331 m², but the BAG registration shows 1,140 m². The home has roof insulation and double glazing, but no cavity wall or wall insulation, and it is heated by a combi boiler. It is offered in full ownership, with no mention of a homeowners' association fee. The energy label is C, which means moderate energy costs can be expected.
Life in Opeinde, onder de Vaart
Residents across the municipality of Smallingerland give their living environment an average score of 8.04, based on 24 reviews. One resident says: "Nice neighbourhood. Many beautiful homes. Also close to all the amenities you need." Another adds: "Safe and social control." A third resident describes it as a "Cosy, quiet neighbourhood." The neighbourhood itself has around 1,105 inhabitants, with a mix of ages and household types. About 71% of the homes are owner-occupied. The area feels calm and residential, though the reviews reflect the wider municipality rather than this specific neighbourhood. For more details, you can look at the Opeinde, onder de Vaart neighbourhood.
Amenities and transport
For daily errands, the Jumbo and Aldi supermarkets are both about three kilometres away, and there are several other options within five kilometres. The nearest primary school, SWS De Leister Igge, is just around the corner, with a couple of other schools a short drive away. The GP practice, Huisartsenpraktijk Opeinde, is a five-minute walk, and the nearest pharmacy is in Drachten, about two kilometres off. For public transport, the bus stop Opeinde, Middelbuorren is on your doorstep, served by lines 55 and 6991, and the nearest train station is Feanwâlden, about 12 kilometres away. The wider area falls under the municipality of Smallingerland.
WOZ value and address data
The WOZ value for this home is €237,000, based on the reference date 1 January 2025. The asking price is 15% below this WOZ value. Between 2020 and 2025, the WOZ value rose by 67%, from €142,000 to €237,000. As for the area, the road traffic noise level is 48 dB Lden, which is below the noise standard, and aircraft noise is 17 dB Lden, also below the standard. The foundation risk indication is low, based on the sandy soil and the fact that the home was built before 1970. For climate risks, the indication for pluvial flooding is medium, while the current flood risk and heat stress are low, though heat stress is expected to become medium by 2050. These are area-level indications, not an inspection of this specific home.
Source
At the time of writing, the home is offered via multiple channels, including CORPOwonen on Funda and other platforms.
This summary was generated with AI and may contain errors. Always verify the details with the provider.
Features
Details of this home
Transfer
Price
Energy
 Save up to € 400 on your energy billCompare now
Areas and volume
Layout
Construction
Outdoor space
The WOZ value is set annually by the municipality with 1 January as its reference date, and therefore lags the market by about a year. It is an estimated market value, not a sale price.
Frequently asked questions
About Tuskenwegen 46, Opeinde
How does the asking price compare to the WOZ value?
The asking price of €202,500 is 15% below the WOZ value of €237,000, which was set on 1 January 2025. The WOZ value is the municipal valuation, not the current market value. This means the asking price is lower than the official valuation, but the actual market price depends on what buyers are willing to pay.
What is the layout of this end-of-terrace house?
According to the agent, the home has five rooms, three bedrooms, one bathroom, and two floors. The living area is listed as 67 m² by the agent, while the BAG registration records 84 m². The plot is listed as 331 m² by the agent, but the BAG registration shows 1,140 m². The home has a garden facing south, accessible from the back.
What is the energy label and what does it mean?
The energy label is C. This is a mid-range label, so you can expect moderate energy costs for heating and electricity. The home has roof insulation and double glazing, but no cavity wall or wall insulation. The heating is provided by a combi boiler. The label does not say anything about the structural condition of the home.
What is the foundation risk for this home?
The foundation risk indication for this address is low, according to public data from the Atlas Leefomgeving. This is based on the sandy soil and the fact that the home was built in 1960. This is an area-level indication, not an inspection of this specific home. No foundation issues are indicated at this level.
What are the flood and heat stress risks in this area?
According to the Klimaateffectatlas, the current flood risk is low, and the risk for 2050 is also low. The heat stress is currently low, but is expected to become medium by 2050. The pluvial flooding indication is medium, meaning there is a moderate chance of waterlogging during heavy rain. These are area-level indications, not specific to this home.
Which supermarkets are nearby?
The nearest supermarkets are the Jumbo and Aldi, both about 2,971 metres away. There are also an Ekoplaza, Poiesz, and Lidl within about 3.7 kilometres. In total, there are 15 supermarkets within five kilometres, so you have a reasonable choice for groceries, though you will need to travel a few kilometres for the closest options.
What schools are close to this home?
The nearest primary school is SWS De Leister Igge, just 105 metres away, with 140 pupils. Other primary schools within a few kilometres include Christelijke Basisschool Het Anker at 2,155 metres and OBS De Bolder at 2,204 metres. There are also special education options nearby, such as Kentalis De Skelp and It Heechhôf.
How is the public transport in this area?
The nearest bus stop is Opeinde, Middelbuorren, about 182 metres away, served by bus lines 55 and 6991. There are additional stops on Kanaelsloane and Leidyksreed, both on line 55. The nearest train station is Feanwâlden, about 12.3 kilometres away, so train travel requires a bus or car trip first.
What is the neighbourhood like according to residents?
Residents across the municipality of Smallingerland give their living environment an average score of 8.04, based on 24 reviews. One resident says: "Nice neighbourhood. Many beautiful homes. Also close to all the amenities you need." Another describes it as "Safe and social control." These reviews reflect the wider municipality, not specifically the Opeinde, onder de Vaart neighbourhood.
How does the price per square metre compare to the neighbourhood?
The asking price per square metre is €3,022, based on the agent's living area of 67 m². The neighbourhood average asking price per square metre is €2,839. This means the price per square metre is slightly above the neighbourhood average, even though the total asking price is below the average because the home is smaller than the typical property in the area.