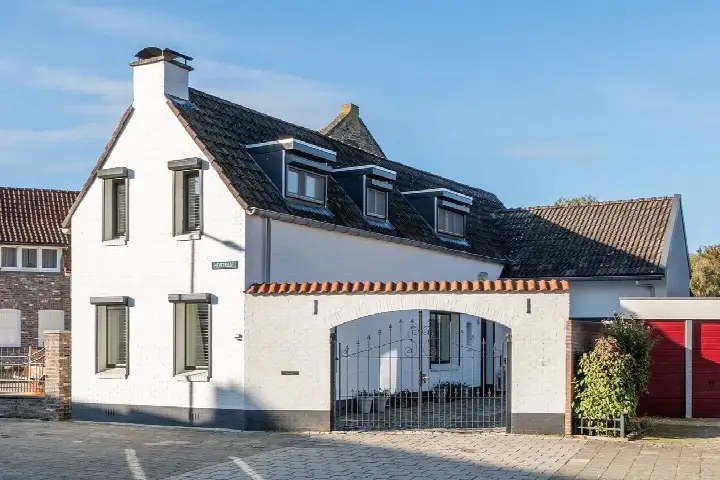
A historic end-of-terrace home in Broeksittard
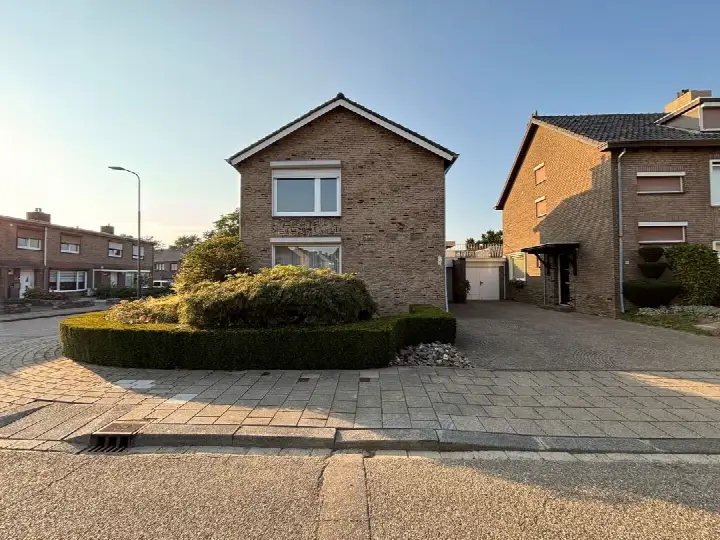
Weidom 4 is an end-of-terrace house from 1847, standing on a quiet road in a residential area of Broeksittard, Sittard. With its 19th-century origins, this home carries a sense of history that is rare in the neighbourhood, where most homes were built after 1945. The asking price of €489,000 sits above the neighbourhood average of €473,500, and at €2,928 per m² it is on the high side compared with the average of €2,187 per m² for homes in the area. For context, end-of-terrace houses in Sittard-Geleen are part of a market where six homes are currently available.
Inside the home
According to the agent, this home has seven rooms, five bedrooms and three bathrooms spread over three floors, with a volume of 762 m³. The living area is listed at 167 m² by the agent, while the BAG registration records 206 m². The plot measures 413 m² in both sources. The property includes a side garden and an attached brick garage, and is offered in full ownership. The agent notes insulation in the roof, double glazing, HR glazing, wall insulation and floor insulation, with a central heating boiler. The energy label is D.
Life in Broeksittard
Broeksittard is a compact neighbourhood of around 1,375 residents, where 92% of homes are single-family houses and just over half are owner-occupied. Residents of the wider district give it an average score of 6.94, based on three reviews. One resident says: "Quite quiet during the day. A bit more lively in the evenings, especially at weekends. Noisy." Another notes: "I think we live nicely here, everything I need is close by." The reviews reflect a mixed picture, with mentions of noise and occasional nuisance alongside appreciation for the quiet setting. The Broeksittard neighbourhood is home to 638 dwellings in total.
Amenities and transport
Daily errands are well covered around this home. Lidl is on your doorstep, with PLUS and Jumbo just around the corner. For primary education, Talander is a couple of streets away, and Katholieke Basisschool Lahrhof is a ten-minute walk. The nearest GP is Gezondheidscentrum Haagsittard, with Apotheek Sittard Oost nearby. Bus stops on the Rembrandtstraat and Peter Paul Rubensstraat, served by lines 1 and 805, are just around the corner, and Sittard train station is a ten-minute walk further out. The municipality of Sittard-Geleen offers further facilities within easy reach.
WOZ value and address data
The WOZ value is €351,000 as of 1 January 2025, and the asking price lies 39% above that value. Between 2020 and 2025 the WOZ value rose by 53%, from €230,000 to €351,000. At address level, the road traffic noise load is 49 dB Lden, above the noise standard for the reference year 2022, while railway and aircraft noise remain below their standards. The foundation risk indication is low, based on sandy soil, and this is an area-level indication rather than an inspection of this specific home. Pluvial flooding at heavy rain is indicated as elevated, with flood risk currently low and heat stress low, rising to medium by 2050.
Source and agent
At the time of writing, the home is offered via multiple channels, including Vivre Adviesgroep and several listing platforms. The agent is Vivre Adviesgroep.
This summary was generated with AI and may contain errors. Always verify the details with the provider.
Features
Details of this home
Transfer
Price
Energy
 Save up to € 400 on your energy billCompare now
Areas and volume
Layout
Construction
Outdoor space
The WOZ value is set annually by the municipality with 1 January as its reference date, and therefore lags the market by about a year. It is an estimated market value, not a sale price.
Frequently asked questions
About Weidom 4, Sittard
How does the asking price compare with the WOZ value?
The asking price of €489,000 is 39% above the WOZ value of €351,000, which was set on 1 January 2025. The WOZ value is the municipal valuation for tax purposes, not the current market value. Over the past five years, the WOZ value has risen by 53%, from €230,000 in 2020 to €351,000 in 2025.
What is the layout of this home?
According to the agent, the home has seven rooms, five bedrooms and three bathrooms across three floors. The living area is listed at 167 m² by the agent, while the BAG registration records 206 m². The plot measures 413 m². There is a side garden and an attached brick garage, and the property is offered in full ownership.
What is the energy label and what does it mean for costs?
The energy label is D. This is a mid-range label, so you can expect moderate energy costs compared with more efficient homes. The agent notes that the home has roof insulation, double glazing, HR glazing, wall insulation and floor insulation, along with a central heating boiler. The label itself does not say anything about the condition of the building.
What do residents say about the area?
Residents of the wider district give it an average score of 6.94, based on three reviews. One resident describes the area as quiet during the day but livelier in the evenings, especially at weekends. Another says they live nicely there with everything they need close by, though they mention some nuisance from young people in the evening. A third notes occasional waste nuisance and two fires in a side street.
What are the noise levels around this address?
At address level, the road traffic noise load is 49 dB Lden, which is above the noise standard for the reference year 2022. Railway noise is 23 dB Lden and aircraft noise is 35 dB Lden, both below their respective standards. These are area-level indications from public data, not measurements taken at this specific home.
What is the foundation risk for this property?
The foundation risk indication for this address is low, and the soil type is sand. This is an area-level indication based on public data, not an inspection of this specific home. The home was built in 1847, which is before 1970, a factor that is noted in the risk data.
Which supermarkets are nearby?
Lidl is the nearest supermarket, at about 672 metres, followed by PLUS at 742 metres and Jumbo at 775 metres. Albert Heijn is about 1.8 km away and Nettorama about 2.1 km. In total, there are 13 supermarkets within five kilometres of this address.
What schools are close to this home?
The nearest primary school is Talander, at about 576 metres, followed by Katholieke Basisschool Lahrhof at 883 metres and Kindcentrum Sittard at about 1.1 km. Basisschool Overhoven is about 1.9 km away and Jenaplanschool De Vlieger about 2.3 km. There are 23 schools within five kilometres in total.
How is the public transport connection?
The nearest bus stops are on Rembrandtstraat and Peter Paul Rubensstraat, both about 550-570 metres away, served by lines 1 and 805. Sittard train station is about 2.3 km from the home. The nearest GP is Gezondheidscentrum Haagsittard at 610 metres, with Apotheek Sittard Oost at 630 metres.
What is the flood risk at this address?
The current flood risk is indicated as low, and it is expected to remain low by 2050. Pluvial flooding at heavy rain is indicated as elevated. Heat stress is currently low but is expected to become medium by 2050. These are area-level indications from the Klimaateffectatlas, not assessments of this specific property.