Wilgenstraat 2
Deest, Druten
 Area
AreaA quiet spot in Deest
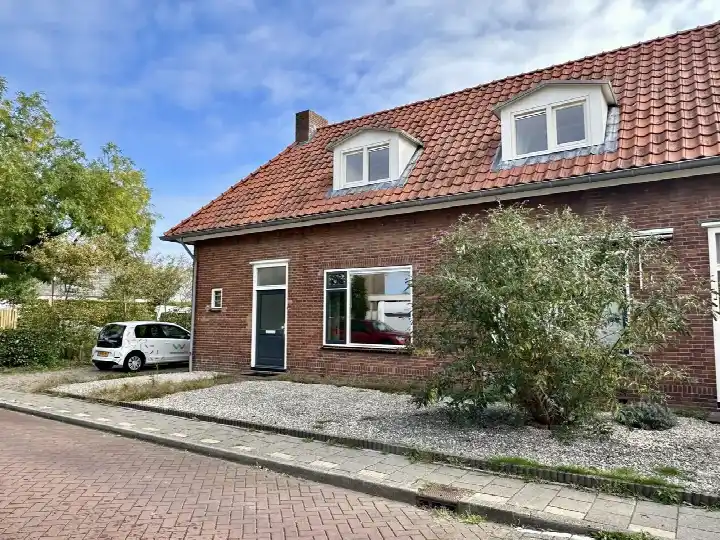
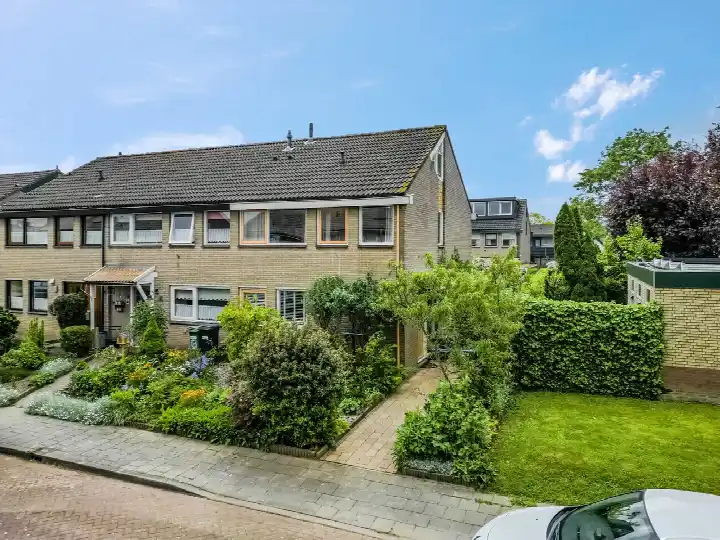
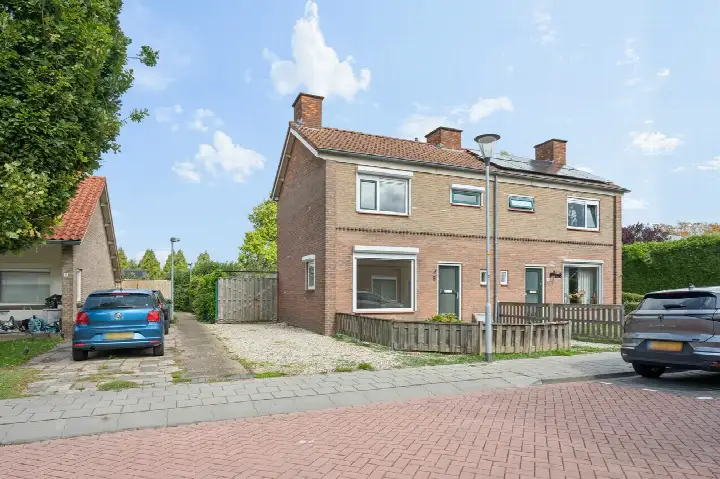
Wilgenstraat 2 sits on a quiet road in a residential area of Deest, a village in the municipality of Druten. The village has a friendly, sociable feel, with residents looking out for each other and children playing outside. This end-of-terrace house from 1951 is offered for €375,000, which is on the high side compared with other end-of-terrace houses in Druten.
The home itself
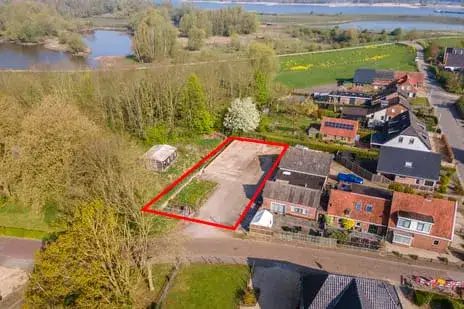
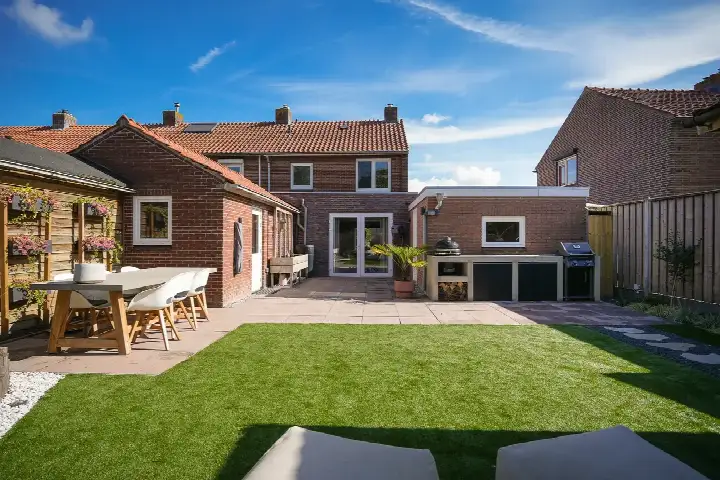
According to the agent, this family home has four rooms, three bedrooms and one bathroom spread over three floors, with a volume of 510 m³. The living area is listed as 102 m² by the agent, while the BAG registration records 105 m². The plot measures 270 m² in both records. Outside, there is a detached brick garage, a parking space and a carport. The agent notes insulation in the roof, floor and walls, and the home is heated by a central heating boiler. The energy label is B.
Life in Deest
Deest is a village where people know each other, and residents describe it as quiet and green, with plenty of places to walk along the dike. Two residents of the municipality of Druten give it an average score of 7.44. One says: "It's a quiet neighbourhood with lots of greenery. People are very caring towards each other, everyone keeps an eye on the children playing outside." Another adds: "There are many playgrounds in different areas, which our children have used a lot." The village has around 1,720 inhabitants, and most homes are owner-occupied. For a fuller picture of the municipality of Druten, the surrounding area offers more options.
Amenities and transport
The nearest primary school, Rooms Katholieke Basisschool t Klosterhufke, is just around the corner. For groceries, the Coop and Jumbo are a couple of streets away, with an Aldi a ten-minute walk further. The GP practice Huisartsenpraktijk Winssen and Apotheek de Linge Dodewaard are both a couple of streets away, and Polikliniek CWZ Druten is a ten-minute walk. Bus stop Deest, Grotestraat is a ten-minute walk away, served by lines 85, 485, 685 and 814. The nearest train station, Hemmen-Dodewaard, is a couple of streets away.
WOZ and address data
The WOZ value was €355,000 on 1 January 2025, and the asking price is 6% above that value. Between 2020 and 2025, the WOZ value rose by 58%, from €225,000 to €355,000. As for address risks, these are area-level indications rather than an inspection of this home. The noise level from road traffic is 41 dB Lden and from industry 49 dB Lden, both below the noise standard. The foundation risk indication is elevated, and the pluvial flooding risk at heavy rain is elevated, with the flood risk currently elevated and medium by 2050.
Source
At the time of writing, the home is offered only via Pellegrom Makelaardij.
This summary was generated with AI and may contain errors. Always verify the details with the provider.
Features
Details of this home
Transfer
Price
Energy
 Save up to € 400 on your energy billCompare now
Areas and volume
 Insure your home and belongingsGet insured
Layout
Construction
Outdoor space
The WOZ value is set annually by the municipality with 1 January as its reference date, and therefore lags the market by about a year. It is an estimated market value, not a sale price.
Frequently asked questions
About Wilgenstraat 2, Deest
What is the asking price for this home?
The asking price is €375,000. The price per square metre, based on the agent's listed living area of 102 m², is €3,676. The asking price is 6% above the WOZ value of €355,000, which was set on 1 January 2025. The home has been listed since 14 August 2026.
How many rooms and bedrooms does this home have?
According to the agent, the home has four rooms, three bedrooms and one bathroom, spread over three floors. The total volume is 510 m³. The living area is listed as 102 m² by the agent, while the BAG registration records 105 m². The plot measures 270 m² in both records.
What is the WOZ value of this property?
The WOZ value was €355,000 on 1 January 2025. The asking price is 6% above this value. Between 2020 and 2025, the WOZ value rose by 58%, from €225,000 to €355,000. The WOZ value is the municipal valuation, not the current market value.
What is the foundation risk for this home?
The foundation risk indication for this address is elevated. This is an area-level indication based on public data, not an inspection of this specific home. The home was built in 1951 on clay soil, and the area is noted as a KCAF attention area. In this postcode area, 1% of properties have an elevated risk of pile rot.
What are the flood risks for this property?
The pluvial flooding risk at heavy rain is elevated, and the current flood risk is also elevated, with a medium risk by 2050. These are area-level indications from public data sources, not an assessment of this specific home. The heat stress risk is currently low, rising to medium by 2050.
What amenities are nearby?
The nearest primary school, Rooms Katholieke Basisschool t Klosterhufke, is about 445 metres away. The Coop and Jumbo supermarkets are around 2.6 km away. The GP practice Huisartsenpraktijk Winssen is 2.6 km away, and Apotheek de Linge Dodewaard is 2.6 km away. The nearest bus stop, Deest, Grotestraat, is 734 metres away.
What is the neighbourhood like?
Residents of the municipality of Druten describe the area as quiet and green, with people looking out for each other. One resident mentions the village is sociable, with neighbourhood parties and a clean environment. Another notes there are many playgrounds and a small park. The village has around 1,720 inhabitants, and 61% of homes are owner-occupied.
How is the public transport connection?
The nearest bus stop is Deest, Grotestraat, about 734 metres away, served by lines 85, 485, 685 and 814. The nearest train station is Hemmen-Dodewaard, approximately 3.8 km away. The bus stop Winssen, Deijnschestraat is 1.4 km away, also served by lines 85, 485, 685 and 814.
What is the energy label of this home?
The energy label is B. According to the agent, the home has insulation in the roof, floor and walls, and is heated by a central heating boiler. The home was built in 1951. The energy label indicates the energy performance of the home, which affects expected energy costs.
Is there a garage or parking space?
Yes, according to the agent there is a detached brick garage, a parking space and a carport. The plot measures 270 m². The home is an end-of-terrace house with three floors, four rooms and three bedrooms, as listed by the agent.














-c40ec6cd.webp)