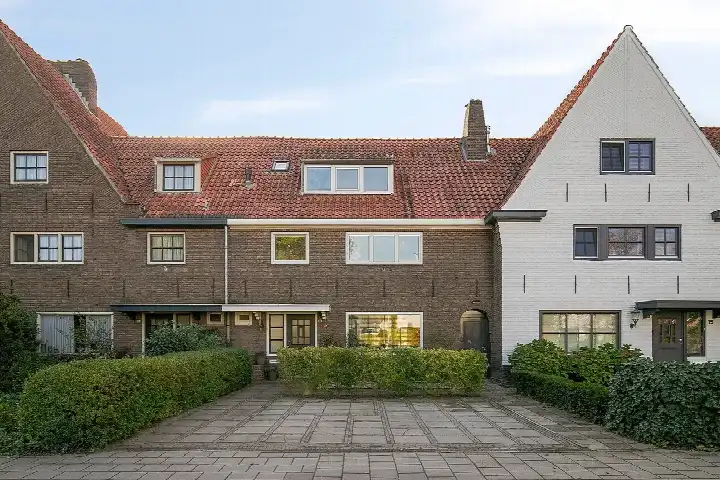
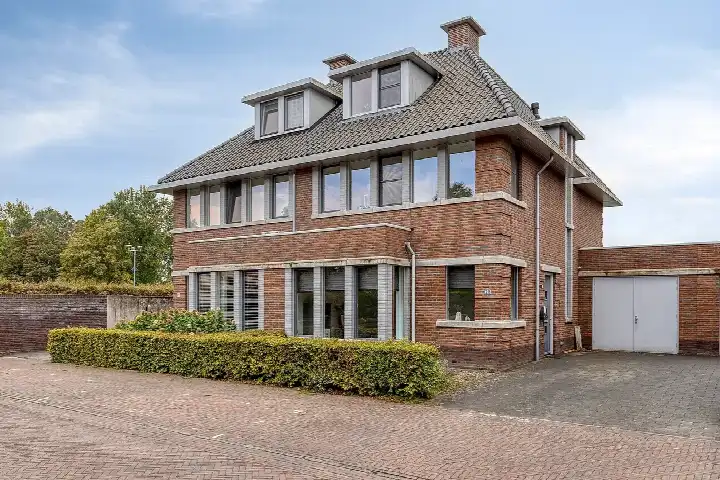
A grand detached home in Heipoort
This is a substantial detached house on Bakelsedijk 8, in the Heipoort neighbourhood of Helmond. The home dates from 1927 and carries an energy label B. With an asking price of €749,000, it is the most expensive of the 17 homes currently for sale in this neighbourhood, and the price sits 90% above the neighbourhood average asking price of €394,353. According to the agent, the asking price is in line with the market. For context, the average asking price per m² in the neighbourhood is €3,629, while this home is listed at €2,837 per m² based on the agent's floor area. If you are looking at [detached houses in Helmond], this one stands out for its size and price.
Inside the home
The agent describes this as a fully insulated detached family home with 7 rooms, 5 bedrooms and 2 bathrooms spread over 3 floors. The volume is 1,190 m³. There is a garden at the rear with a patio or atrium of 47 m², accessible from the northwest via the back, and an attached brick garage. The home is heated by a combination of a central heating boiler, electric heating, a gas fireplace, a wood stove, a pellet stove and partial underfloor heating. It is freehold property. The BAG registration records a living area of 449 m², while the agent lists 264 m².
The Heipoort neighbourhood
Heipoort is a neighbourhood of about 3,985 residents, and it is very strongly urban with an address density of 3,515 per km². Residents of the wider district give an average score of 8.13, based on four reviews. One resident says: "Quite a quiet and cosy neighbourhood. I've lived here for 10 years and it's cosy. Not too busy." Another resident mentions that houses are being renovated and insulated on the outside, but notes that maintenance of front and back gardens is poor or absent, and that there is no waste enforcement. The neighbourhood has a mix of housing, with 59% single-family homes and 27% owner-occupied properties. For more on [the Heipoort neighbourhood], the data paints a picture of a lively, densely built area.
Amenities and transport
The daily essentials are close by. A Lidl supermarket is just around the corner, with an Albert Heijn a ten-minute walk away and a Jumbo a couple of streets further. Brede basisschool De Vuurvogel is on your doorstep, and Jan van Brabant College for secondary education is a ten-minute walk. The nearest GP is Huisartsenpraktijk Leonardus, with Service Apotheek Leonardus next door, both a couple of streets away. Bus line 23 stops at Helmond, Wethouder van Wellaan, a five-minute walk from the home, and lines 26 and 51 stop at Helmond, Uiverlaan. Helmond train station is a ten-minute walk. The Elkerliek Ziekenhuis hospital is about 1.8 km away. For a broader view of [the municipality of Helmond], this home sits within easy reach of the town's facilities.
WOZ and address data
No WOZ value is available for this property in the data. The address-level risk indications, based on public data from Atlas Leefomgeving, KCAF and the Klimaateffectatlas, are area-level indications rather than an inspection of this specific home. Road traffic noise is measured at 57 dB Lden, which is above the noise standard, while railway noise is 32 dB Lden, below the standard. The foundation risk indication is low, on sandy soil, for this home built before 1970. For climate risks, pluvial flooding at heavy rain is elevated, while flood risk is low now and in 2050. Heat stress is low currently but medium by 2050.
Source
At the time of writing the home is offered only via Van der Duim Makelaardij.
This summary was generated with AI and may contain errors. Always verify the details with the provider.
Features
Details of this home
Transfer
Price
Energy
 Save up to € 400 on your energy billCompare now
Areas and volume
Layout
Construction
Outdoor space
Frequently asked questions
About Bakelsedijk 8, Helmond
What does the asking price of €749,000 mean for this home?
The asking price is €749,000, which is 90% above the neighbourhood average asking price of €394,353. It is the most expensive of the 17 homes currently for sale in Heipoort. The agent's verdict is that the price is in line with the market. The price per m² is €2,837 based on the agent's floor area of 264 m², while the neighbourhood average asking price per m² is €3,629.
How many bedrooms and bathrooms does this home have?
According to the agent, this detached home has 7 rooms in total, including 5 bedrooms and 2 bathrooms, spread over 3 floors. The volume is 1,190 m³. There is a rear garden with a patio or atrium of 47 m², and an attached brick garage. The home is fully insulated and has multiple heating sources, including a central heating boiler, electric heating, a gas fireplace, a wood stove, a pellet stove and partial underfloor heating.
What is the living area of this home?
The BAG registration records a living area of 449 m², while the agent's listing states 264 m². The plot is 390 m² according to both the BAG registration and the agent. The price per m² of €2,837 is based on the agent's floor area of 264 m². The two sources for the living area differ, and both are mentioned here without choosing one.
What is the energy label and what does it mean?
The home has energy label B. This is an efficient label, which means the home is relatively energy-efficient compared to less efficient labels. The agent also states that the home is fully insulated. The energy label is a fact about the home's energy performance, and the insulation is a separate feature mentioned by the agent. No further conclusions about the home's condition are drawn from the label.
What is the foundation risk for this home?
The foundation risk indication for this address is low, based on public data. The home was built in 1927, before 1970, and the soil type is sand. This is an area-level indication from Atlas Leefomgeving and KCAF, not an inspection of this specific home. The risk level is stated as low, which means no elevated foundation risk is indicated for this area.
What are the noise levels around this home?
Road traffic noise at this address is measured at 57 dB Lden, which is above the noise standard. Railway noise is measured at 32 dB Lden, which is below the noise standard. These are area-level indications based on public data from Atlas Leefomgeving, with the road noise figure from 2022 and the railway noise from 2023. They describe the acoustic environment around the address, not the sound insulation of the home itself.
What climate risks apply to this address?
The climate risk indications for this address are area-level, based on the Klimaateffectatlas. Pluvial flooding at heavy rain is elevated, while flood risk is low both now and in 2050. Heat stress is low currently but is expected to be medium by 2050. These are indications for the area around the address, not an assessment of this specific home.
Which supermarkets and schools are nearby?
A Lidl supermarket is about 300 metres away, with an Albert Heijn at about 600 metres and a Jumbo at about 700 metres. Brede basisschool De Vuurvogel is about 200 metres away, and Jan van Brabant College for secondary education is about 650 metres away. The nearest GP is Huisartsenpraktijk Leonardus at about 590 metres, with Service Apotheek Leonardus nearby.
What public transport options are available?
Bus line 23 stops at Helmond, Wethouder van Wellaan, about 485 metres away, and at Helmond, Sportcentrum De Braak, about 670 metres away. Bus lines 26 and 51 stop at Helmond, Uiverlaan, about 684 metres away. Helmond train station is about 935 metres from the home. The nearest hospital, Elkerliek Ziekenhuis, is about 1.8 km away.
What do residents say about the area?
Residents of the wider district give an average score of 8.13, based on four reviews. One resident says: "Quite a quiet and cosy neighbourhood. I've lived here for 10 years and it's cosy. Not too busy." Another resident mentions that houses are being renovated and insulated on the outside, but notes that maintenance of front and back gardens is poor or absent, and that there is no waste enforcement. These reviews describe the district, not specifically the Heipoort neighbourhood.