Beetserweg 57
Sellingerbeetse, Westerwolde
 Area
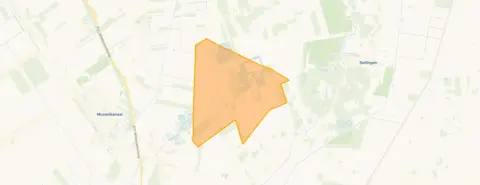
AreaA quiet spot in the woods
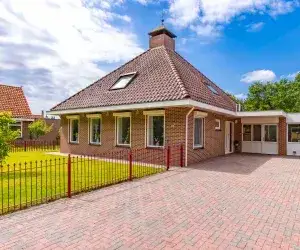
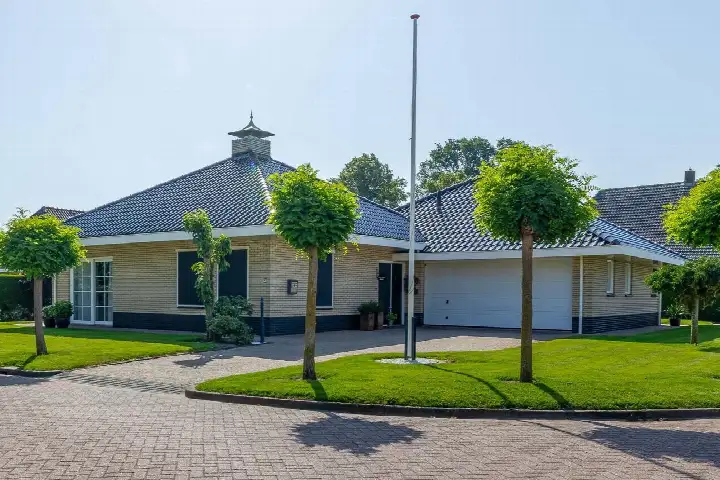
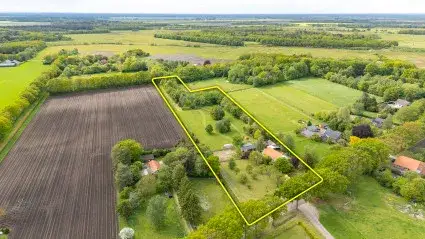
This detached house sits on Beetserweg 57 in Sellingerbeetse, a small village in the municipality of Westerwolde. The setting is rural, along a quiet road surrounded by woodland, with open views. Built in 1941, the home has a classic character that fits its surroundings. The asking price of €650,000 is on the high side compared with other detached houses in Westerwolde, so it is worth weighing up what you get for the money.
The home itself
According to the agent, the house has five rooms, two bedrooms and one bathroom spread over two floors, with a volume of 923 m³. The living area is listed as 226 m² by the agent, while the BAG registration records 187 m². The plot measures 3,070 m². There is a garden around the house, including front, side and rear gardens facing southeast, plus a detached brick garage. The property is freehold, with double glazing and wall insulation. The energy label is C.
Sellingerbeetse
Sellingerbeetse is a tiny community of around 185 residents, where almost all homes are owner-occupied and nearly all are single-family houses. It is the kind of place where people know each other, and residents of the wider municipality give their living environment an average score of 8.52 out of 10. One resident says: "Cosy, helpful, we even have a neighbourhood app, loving, nice neighbourhood to live in." Another adds: "It's a nice area to live in. There are several shops and many things to do (a bit less for the youth) but it remains a fun neighbourhood and beautiful to live in. Beautiful nature areas for walking, cycling, rollerblading and other things." These views come from six reviews across the municipality, so they reflect the broader area rather than this village specifically. The neighbourhood itself is quiet, with a low crime figure of six recorded incidents.
Amenities and transport
The nearest supermarket, a Coop, is a ten-minute drive away, and there are a few other options within a similar range. For primary education, CBS Het Gebint and Openbare Basisschool Op d' Esch are both around a ten-minute drive from the house. The nearest GP is Huisartsenpraktijk E.A. Oelen in Sellingen, and the pharmacy, Service Apotheek Musselpark, is in Musselkanaal. Bus line 72 stops at Ter Wisch, Ter Apelerstraat 34, a couple of streets away, and the nearest train station is in Emmen. The municipality of Westerwolde is a rural area where amenities are spread out, so a car is practically essential for daily life.
WOZ and address data
The WOZ value of the property is €571,000 as of 1 January 2025, which means the asking price sits 14% above that valuation. Between 2020 and 2025, the WOZ value rose by 108%, from €274,000 to €571,000. As for the address itself, the noise level from road traffic is 45 dB Lden, which stays below the legal norm, and industrial noise is similarly at 45 dB Lden. The foundation risk indication is low, based on the sandy soil, though this is an area-level indication rather than an inspection of this specific home. The risk of pluvial flooding and river flooding is low, both now and in 2050.
Source
At the time of writing, the home is offered via multiple channels, including Erdman Makelaardij Hypotheken en Verzekeringen and listings on Funda and Huispedia.
This summary was generated with AI and may contain errors. Always verify the details with the provider.
Features
Details of this home
Transfer
Price
Energy
 Save up to € 400 on your energy billCompare now
Areas and volume
 Insure your home and belongingsGet insured
Layout
Construction
Outdoor space
The WOZ value is set annually by the municipality with 1 January as its reference date, and therefore lags the market by about a year. It is an estimated market value, not a sale price.
Frequently asked questions
About Beetserweg 57, Sellingen
What does the asking price of €650,000 include?
The asking price covers the detached house with a plot of 3,070 m², including the garden around the property and the detached brick garage. The price per square metre, based on the agent's listed living area of 226 m², comes to €2,876. The asking price is 14% above the WOZ value of €571,000, which was set on 1 January 2025.
How many bedrooms and bathrooms does the house have?
According to the agent, the house has five rooms in total, of which two are bedrooms and one is a bathroom. The property is spread over two floors, with a total volume of 923 m³. The living area is listed as 226 m² by the agent, while the BAG registration records 187 m².
What is the WOZ value of this property?
The WOZ value is €571,000, with a reference date of 1 January 2025. This is the municipal valuation used for tax purposes, not the current market value. The asking price of €650,000 is 14% above this WOZ value. Over the past five years, the WOZ value has increased by 108%, from €274,000 in 2020 to €571,000 in 2025.
What are the noise levels around this address?
The noise level from road traffic at this address is 45 dB Lden, which does not exceed the legal norm. Industrial noise is also measured at 45 dB Lden, again below the norm. These figures come from public data at address level and are indications for the area rather than a measurement taken at the property itself.
What is the foundation risk for this home?
The foundation risk indication for this address is low. The home was built in 1941, before 1970, and the soil type is sand. This is an area-level indication based on public data, not an inspection of the specific property. It gives a general sense of the risk in the area rather than a definitive assessment of this house.
What are the flood risks for this property?
The risk of pluvial flooding, which occurs when heavy rain overwhelms drainage systems, is low at this address. The risk of river flooding is also low, both currently and in 2050. These are area-level indications from the Klimaateffectatlas, not a detailed assessment of the property itself.
What shops and schools are nearby?
The nearest supermarket is a Coop, about 3.5 km away, with a Lidl and a PLUS within roughly 5.5 km. For primary education, CBS Het Gebint and Openbare Basisschool Op d' Esch are both around 3.8 km from the house. The nearest GP is Huisartsenpraktijk E.A. Oelen in Sellingen, about 4.1 km away.
How do I get around without a car?
Bus line 72 stops at Ter Wisch, Ter Apelerstraat 34, about 2.2 km from the house, with additional stops nearby. The nearest train station is in Emmen, roughly 21 km away. Given the distances to shops, schools and healthcare, a car is practically essential for daily life in this rural area.
What is the neighbourhood of Sellingerbeetse like?
Sellingerbeetse is a small village with around 185 residents, where 93% of homes are owner-occupied and 97% are single-family houses. Residents of the wider municipality rate their living environment at 8.52 out of 10, based on six reviews. One resident describes it as cosy with friendly people, while another mentions beautiful nature areas for walking and cycling.
Is the house energy-efficient?
The energy label is C, which indicates a moderate level of efficiency. The agent states that the home has double glazing and wall insulation. The energy label is based on the official registration and gives an indication of expected energy costs, though actual usage will depend on how the home is heated and lived in.