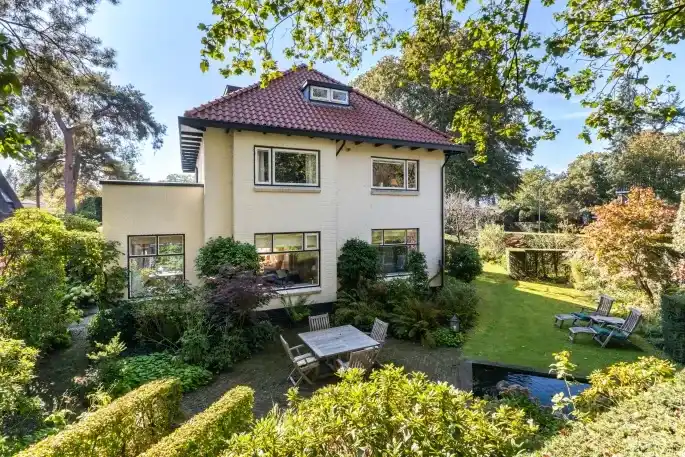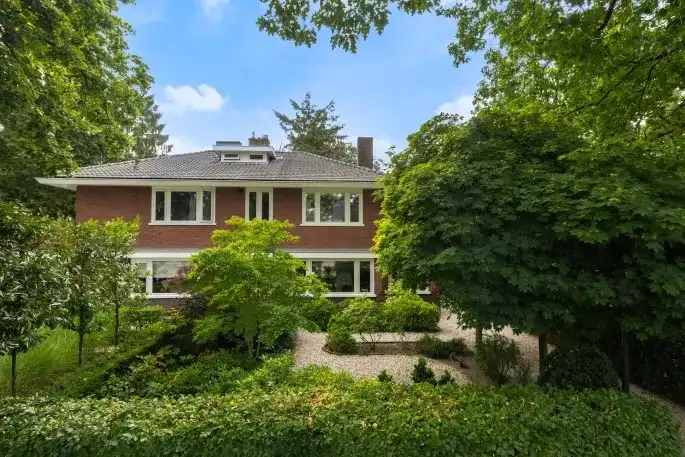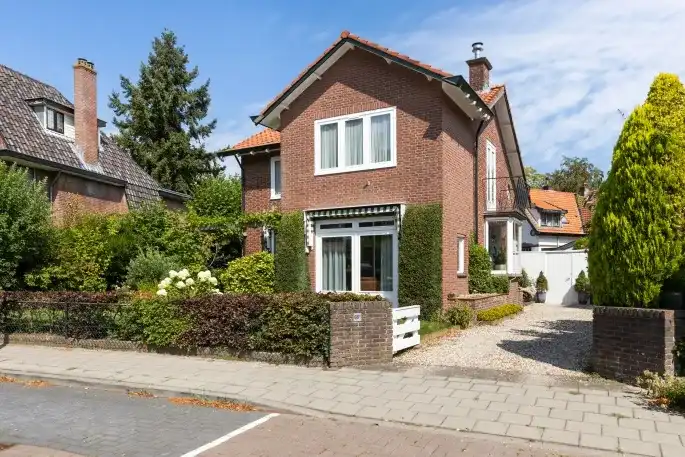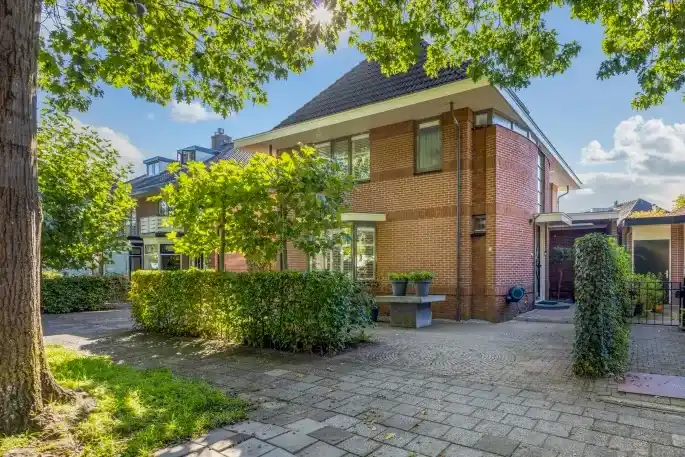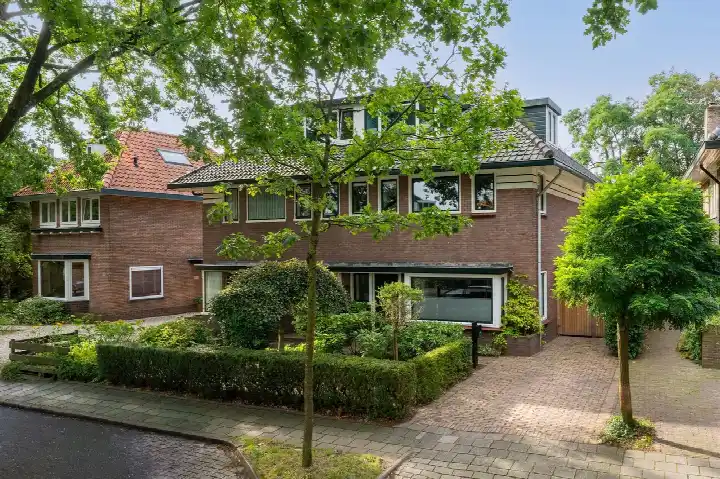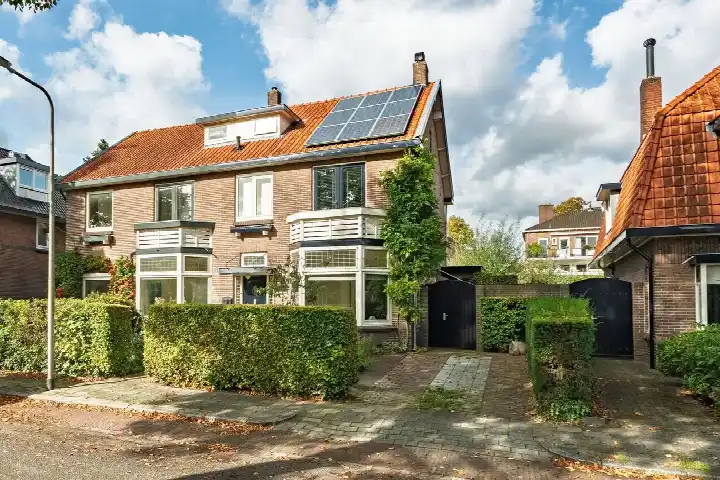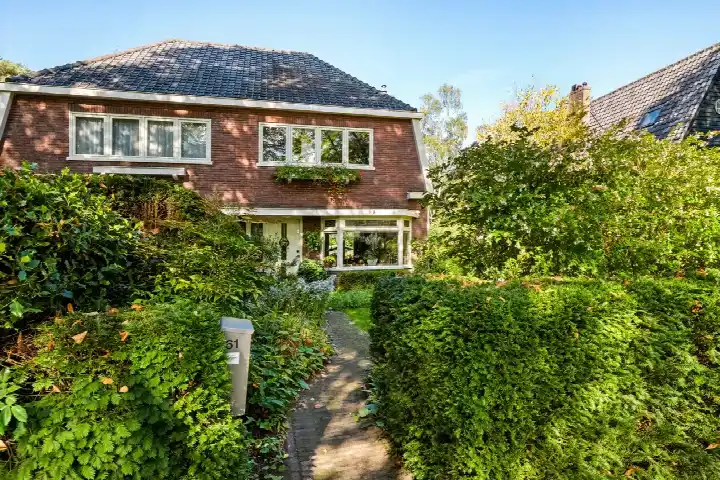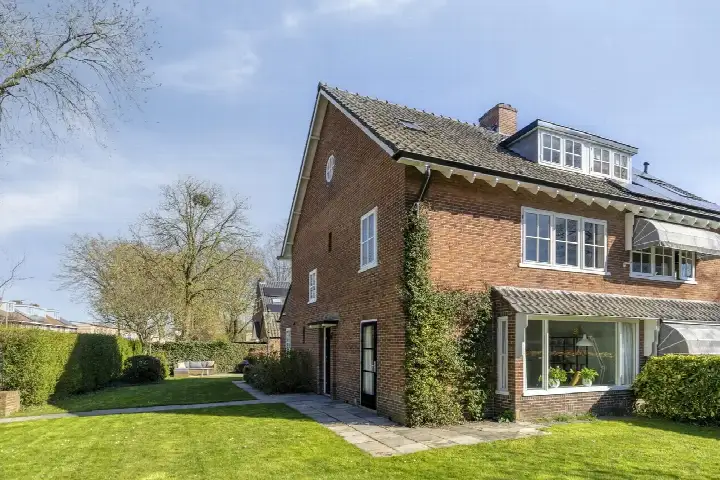
A grand villa in the heart of Zeist
This detached villa on Bethaniëlaan 8 sits in the Centrumschil-Zuid neighbourhood, a stone's throw from the centre of Zeist. Built in 1916, the house has a classic, generous feel, with a living area of 174 square metres according to the agent, while the BAG registration records 190 square metres. The asking price of €1,195,000 is on the high side compared with the average asking price in the neighbourhood, which comes to €899,600. For context, detached houses in Zeist are a varied group, and this home sits at the upper end of the local market.
Inside the home
The agent describes this as a villa, a detached house with six rooms, five bedrooms and one bathroom spread over three floors. The volume is 730 cubic metres, and there is both a front and a back garden. The home is heated by a central heating boiler, and it is offered in full ownership. The energy label is D, which means you can expect moderate energy costs, though the exact amount will depend on your usage.
The Centrumschil-Zuid neighbourhood
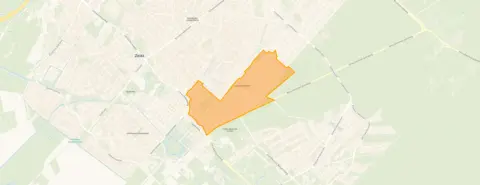
Centrumschil-Zuid is a compact, established part of Zeist, with about 3,150 residents. The housing stock is largely pre-war, with 62.5 percent of homes built before 1945, and the mix is mostly owner-occupied. Residents across the municipality of Zeist give their living environment an average score of 8.27, based on fifteen reviews. One resident says: "super cosy, accessible and nice place for the community." Another adds: "very nice and cosy, very nice and beautiful place, very nice houses and beautiful nature." The neighbourhood itself is not separately reviewed, but the municipal picture is clearly positive. The Centrumschil-Zuid neighbourhood is one of the older parts of town, with a high share of residents aged 65 and over, at 31 percent.
Amenities and transport
Daily life here is easy. The Jumbo supermarket is on your doorstep, with Hoogvliet just around the corner and Albert Heijn a couple of streets away. For primary education, Openbare Jenaplanschool Het Spoor is just around the corner, and the Christelijk Lyceum Zeist for secondary education is a couple of streets away. The pharmacy, Service Apotheek van Zanten, is on your doorstep, and the GP practice Huisartspraktijk E.W. van Beek is a five-minute walk. The Diakonessenhuis hospital is a ten-minute walk. For public transport, Zeist Busstation is on your doorstep, with bus lines 56, 57, 58, 59, 73, N9, 575 and Flex. The nearest train station, Driebergen-Zeist, is about 2.6 kilometres away. The municipality of Zeist offers a full range of amenities within easy reach.
WOZ and address data
The WOZ value for this home is not stated in the available data, so no comparison with the asking price is possible. The address-level risk data from public sources indicates that road traffic noise is 48 dB Lden, which is below the noise standard, and rail noise is 21 dB Lden, also below the standard. The foundation risk indication is low, based on the sandy soil and the pre-1970 construction year, though this is an area-level indication, not an inspection of this specific home. For climate, the pluvial flooding risk is elevated, while flood risk is low now and in 2050, and heat stress is low now but medium by 2050. These are area-level indications from the Atlas Leefomgeving and Klimaateffectatlas.
Source and agent
At the time of writing, the home is offered via multiple channels, including Bas Makelaars and Bas Makelaars.
This summary was generated with AI and may contain errors. Always verify the details with the provider.
Features
Details of this home
Transfer
Price

Areas and volume
Layout
Construction
Outdoor space
Frequently asked questions
About Bethaniëlaan 8, Zeist
What is the asking price for this detached house?
The asking price is €1,195,000. According to the precomputed comparison, this is 33 percent above the average asking price in the neighbourhood, which is €899,600. The price per square metre, based on the agent's living area of 174 square metres, is €6,868. The price verdict is that it is on the high side relative to the neighbourhood average.
How many rooms and bedrooms does this villa have?
The agent lists six rooms, five bedrooms and one bathroom, spread over three floors. The living area is 174 square metres according to the agent, while the BAG registration records 190 square metres. The volume is 730 cubic metres. There is both a front and a back garden, and the home is in full ownership.
What is the energy label and what does it mean?
The energy label is D. This is not the most efficient label, so you can expect moderate energy costs for heating and electricity. The exact costs depend on your usage and the size of the home. The agent does not mention any specific insulation features, so the label stands on its own.
What is the WOZ value of this home?
The WOZ value is not stated in the available data. The WOZ value is the municipal valuation, which is used for property taxes, and it is not the same as the market value. Since it is not provided, no comparison with the asking price or historical development can be made.
What are the noise levels around this address?
According to public address-level data, road traffic noise is 48 dB Lden, which is below the noise standard. Rail noise is 21 dB Lden, also below the standard. Aircraft noise is 39 dB Lden, again below the standard. These are area-level indications, not measurements taken at the property itself.
What is the foundation risk for this home?
The foundation risk indication is low, based on the sandy soil and the fact that the home was built before 1970, specifically in 1916. This is an area-level indication from public data, not an inspection of this specific property. No further details are provided.
What are the flood and heat stress risks?
The pluvial flooding risk is elevated, meaning that at heavy rain there is a chance of water on the street. Flood risk from rivers or the sea is low now and in 2050. Heat stress is low now but medium by 2050. These are area-level indications from the Klimaateffectatlas, not a prediction for this exact home.
Which supermarkets are nearby?
The Jumbo is 125 metres away, on your doorstep. Hoogvliet is 224 metres away, just around the corner. Albert Heijn is 567 metres away, a couple of streets away. Lidl is 762 metres away, a ten-minute walk. There are 18 supermarkets within five kilometres.
Which schools are close to this home?
Openbare Jenaplanschool Het Spoor, a primary school, is 222 metres away, just around the corner. CBS De Hoeksteen, another primary school, is 349 metres away. For secondary education, the Christelijk Lyceum Zeist is 335 metres away. There are 51 schools within five kilometres.
What public transport options are available?
Zeist Busstation is 138 metres away, on your doorstep, with bus lines 56, 57, 58, 59, 73, N9, 575 and Flex. The nearest train station is Driebergen-Zeist, 2.65 kilometres away.
What is the neighbourhood like?
Centrumschil-Zuid has about 3,150 residents, with a high share of older people, 31 percent aged 65 and over. The housing stock is mostly pre-war, with 62.5 percent built before 1945. Residents across the municipality of Zeist give an average score of 8.27, based on fifteen reviews, praising the cosiness and nature.
Why are there no property details in this listing?
The listing does not state the WOZ value, which is not part of the agent's listing. The agent does provide details on rooms, bedrooms, bathrooms, floors, garden, ownership and heating.