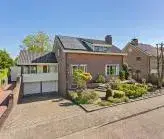
Crullsweg 15
Verspreide huizen Kloosterhaar, Hardenberg
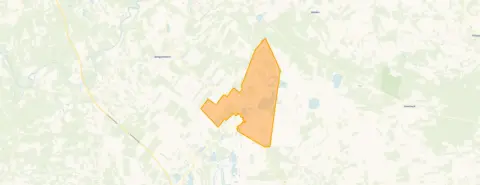 Area
AreaA quiet spot in Kloosterhaar
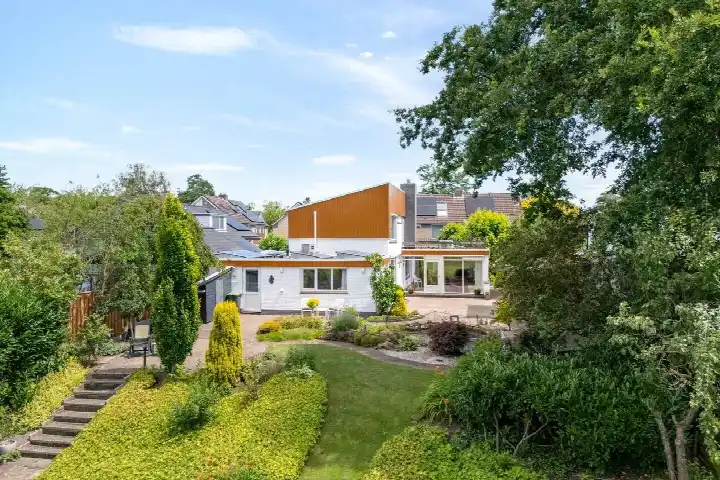
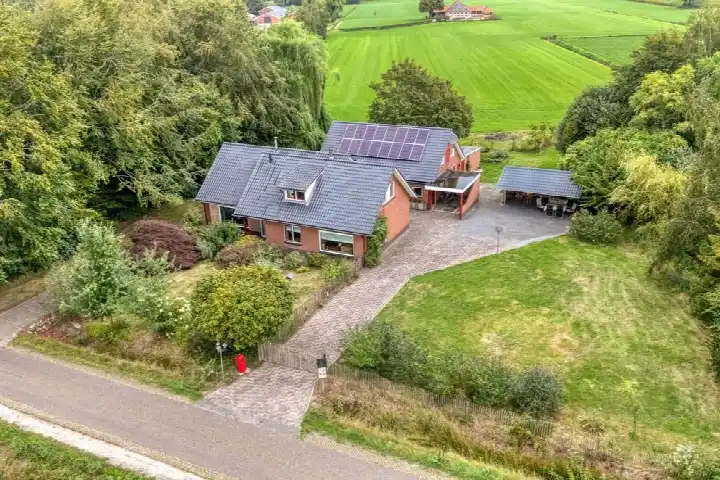
This detached house on Crullsweg 15 sits in the Verspreide huizen Kloosterhaar area, a rural part of Hardenberg where the pace of life is slow and the surroundings are open. The home was built in 1974 and has an energy label C. With a price of €845,000, the asking price is on the high side compared to other [detached houses in Hardenberg], especially given the living area of 186 m² according to the BAG registration.
The home itself
The listing does not provide details on the layout, number of bedrooms, bathrooms, or outdoor space. What is clear is that the house sits on a generous plot of 6,310 m², which gives plenty of room around the property. The energy label C suggests moderate energy performance, so heating costs will be in the middle range. The year of construction, 1974, is a fact worth noting, though the listing gives no further information about the condition of the home.
The Verspreide huizen Kloosterhaar area
This is a sparsely populated area with around 360 residents, and the homes here are almost all single-family houses, with 84% owner-occupied. Residents across the municipality of Hardenberg give their living environment an average score of 8.05, based on 27 reviews. One resident describes it as a "quiet, neat neighbourhood" with "helpful neighbours", while another notes it is quiet but with "not much to do". The area has a low address density, which fits with its rural character. For a sense of what this part of Hardenberg is like, [the Verspreide huizen Kloosterhaar neighbourhood] offers a useful picture.
Amenities and transport
Daily errands require a bit of travel from this location. The nearest supermarket, a Jumbo, is about 6.7 km away, and the closest primary school, Kindcentrum De Wiekslag, is roughly 3.7 km from the house. The GP practice, Huisartsenpraktijk Tichelaar, is just around the corner, while the nearest pharmacy is further out. For public transport, the bus stop Kloosterhaar, Verlengde Broekdijk is on your doorstep with bus line 598, and the train station at Mariënberg is about 7.9 km away. The wider surroundings fall under [the municipality of Hardenberg], which covers a large rural area.
WOZ and address data
The WOZ value of the home is €620,000, with a reference date of 1 January 2025. The asking price sits 36% above this municipal valuation, which is a notable gap. As for the area-level risk indications, the noise from road traffic is measured at 38 dB Lden, which stays below the noise standard, while industrial noise is recorded at 57 dB Lden, above the standard, based on 2024 data. The foundation risk indication is low, with sandy soil, and the climate indications for pluvial flooding and flood risk are all low, both now and in 2050. These are area-level indications from public data, not an inspection of this specific home.
Source
At the time of writing, the home is offered via multiple channels, including Landerijenbureau Kromhof-Pullen and Landerijenbureau Kromhof-Pullen on Vastgoed Nederland.
This summary was generated with AI and may contain errors. Always verify the details with the provider.
Features
Details of this home
Transfer
Price
Energy
 Save up to € 400 on your energy billCompare now
Areas and volume
 Insure your home and belongingsGet insured
Layout
Construction
Outdoor space
The WOZ value is set annually by the municipality with 1 January as its reference date, and therefore lags the market by about a year. It is an estimated market value, not a sale price.
Frequently asked questions
About Crullsweg 15, Kloosterhaar
What does the asking price of €845,000 mean for this home?
The asking price is €845,000 for a detached house with a living area of 186 m² according to the BAG registration, which works out to €4,543 per m². The price sits 36% above the WOZ value of €620,000, which is a substantial difference.
What is known about the layout of this home?
The listing does not state the number of rooms, bedrooms, or bathrooms, nor does it mention a garden, garage, or other outdoor features. The living area is 186 m² according to the BAG registration, and the plot is 6,310 m². The year of construction is 1974, and the energy label is C. Beyond these facts, the layout is not described in the listing.
What is the WOZ value of this property?
The WOZ value is €620,000, with a reference date of 1 January 2025. This is the municipal valuation used for tax purposes, not the current market value. The asking price of €845,000 is 36% above this WOZ value. The WOZ value is determined by the municipality and reflects the value as of the reference date.
What are the noise levels around this address?
According to area-level data, road traffic noise is measured at 38 dB Lden, which stays below the noise standard. Industrial noise is recorded at 57 dB Lden, which is above the standard, based on 2024 data. These are indications at the address level from public sources, not measurements taken at the property itself.
How far is the nearest supermarket and school?
The nearest supermarket is a Jumbo at about 6.7 km, with a PLUS at 8.7 km and a SPAR at 8.9 km. The closest primary school is Kindcentrum De Wiekslag at roughly 3.7 km, followed by Mariaschool at about 4.1 km. For secondary education, the nearest school is about 9.6 km away.
What is the neighbourhood like?
The Verspreide huizen Kloosterhaar area has around 360 residents and a low address density, fitting its rural character. Almost all homes are single-family houses, and 84% are owner-occupied. Residents across the municipality of Hardenberg give an average score of 8.05, with one describing it as a quiet, neat neighbourhood with helpful neighbours, while another notes there is not much to do.
What public transport options are available?
The nearest bus stop is Kloosterhaar, Verlengde Broekdijk, about 333 metres away, served by bus line 598. Another stop, Kloosterhaar, Crullsweg, is at roughly 617 metres on the same line. The nearest train station is Mariënberg, about 7.9 km from the home.
Why are there no property details in this listing?
The listing does not state the number of rooms, bedrooms, bathrooms, or any details about the garden, garage, or installations. This means the layout and condition of the home are not described. The only property facts given are the living area of 186 m², the plot of 6,310 m², the year of construction 1974, and the energy label C.











-a6fe865c.webp)