De Rieten 4
Uddel, Apeldoorn
 Area
AreaA quiet spot in the woods
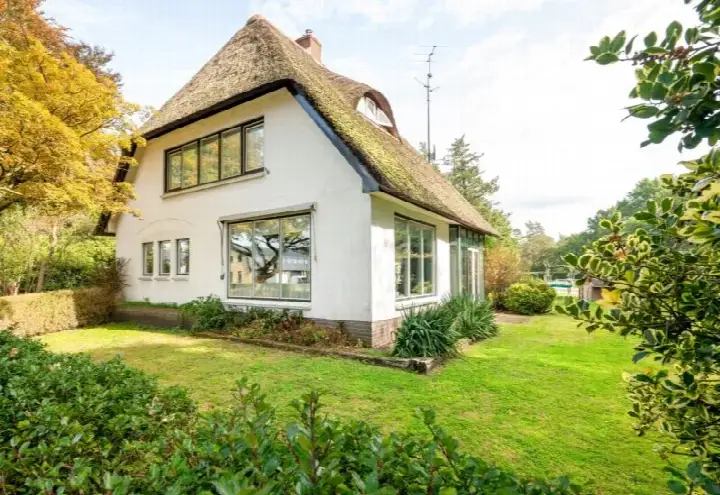
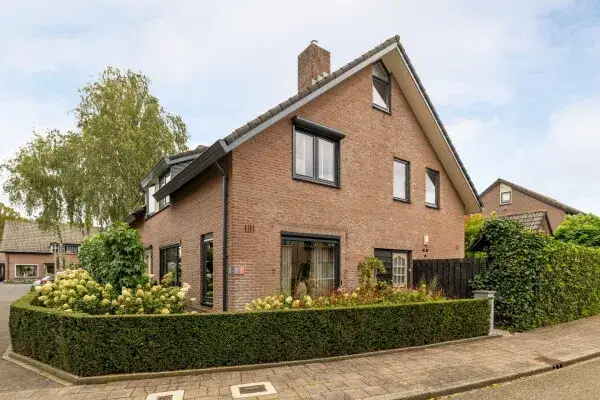
Tucked away on a quiet road in a wooded part of Uddel, this detached house from 1966 sits on a 500 m² plot with a sheltered position. The home is part of a residential area, yet the setting feels calm and green. With an asking price of €779,000, the price per square metre comes to €7,082 based on the agent's listed living area of 110 m². That puts this home on the high side compared with other detached houses in Apeldoorn.
The house itself
Inside, the layout spans three floors with four rooms, two bedrooms and one bathroom. The living area is listed as 110 m² by the agent, while the BAG registration records 106 m². The house has a garden that wraps around the property and a detached brick garage. According to the agent, the home has roof insulation, HR glazing, cavity wall insulation and floor insulation, and it is heated with a central heating boiler, a wood stove and partial underfloor heating. Ownership is freehold.
Life in Uddel
Uddel is a village of about 2,200 residents, where most homes are owner-occupied single-family houses. Residents across the municipality of Apeldoorn give their living environment an average score of 7.32, based on 72 reviews. One resident describes the area as "calm and relaxed" with "very friendly people", while another speaks of a "very calm environment". A different review, however, mentions litter and noise around the shopping centre, so experiences clearly vary. The village has a small-scale, rural character with woods nearby. This is the Uddel neighbourhood in short.
Amenities and transport
Daily errands are easy from here. Boon's Markt is on your doorstep for groceries, and the nearest primary school, Christelijke Basisschool Prins Willem Alexander, is just around the corner. The Jacobus Fruytier scholengemeenschap for secondary education is a couple of streets away. The GP practice Huisartspraktijk J.R. van der Brugge is just around the corner, while the nearest pharmacy is in Elspeet, a ten-minute walk further out. Bus stop Uddel, Uttilochweg is a couple of streets away with lines 104, 112, 654 and 676. The nearest train station is Ermelo, about 12 km away. This all falls within the municipality of Apeldoorn.
WOZ value and address data
The WOZ value for 2025 is €510,000, based on the reference date of 1 January 2025. The asking price sits 53% above that value. Between 2020 and 2025, the WOZ value rose by 29%, from €396,000 to €510,000. As for address-level risk data, the noise load from road traffic is 48 dB, which stays below the noise standard. The foundation risk indication is low, and the soil is sandy. Pluvial flooding at heavy rain is indicated as elevated, while the flood risk is low now and in 2050. Heat stress is low at present but medium by 2050. These are area-level indications, not an inspection of this specific home.
Source
At the time of writing, the home is offered via two channels: Bosrijck B.V. and Bosrijck makelaars & taxateurs B.V. on Funda.
This summary was generated with AI and may contain errors. Always verify the details with the provider.
Features
Details of this home
Transfer
Price
Energy
 Save up to € 400 on your energy billCompare now
Areas and volume
 Insure your home and belongingsGet insured
Layout
Construction
Outdoor space
The WOZ value is set annually by the municipality with 1 January as its reference date, and therefore lags the market by about a year. It is an estimated market value, not a sale price.
Frequently asked questions
About De Rieten 4, Uddel
What does the asking price of €779,000 include?
The asking price of €779,000 is for the detached house on a 500 m² plot, including the detached brick garage. The agent lists the living area at 110 m², while the BAG registration records 106 m². The price per square metre comes to €7,082 based on the agent's figure. The home is freehold, so there is no leasehold ground rent to consider.
How does the asking price compare with the WOZ value?
The WOZ value for this home is €510,000, based on the reference date of 1 January 2025. The asking price of €779,000 sits 53% above that value. The WOZ is the municipal valuation and does not necessarily reflect the current market value, but the gap is substantial.
How has the WOZ value developed over the past years?
Between 2020 and 2025, the WOZ value rose by 29%, from €396,000 to €510,000. The yearly values were €396,000 in 2020, €429,000 in 2021, €452,000 in 2022, €479,000 in 2023, €448,000 in 2024 and €510,000 in 2025. Note the dip in 2024 before the jump in 2025.
What is the foundation risk for this home?
The foundation risk indication for this address is low, and the soil type is sand. This is an area-level indication based on public risk data, not an inspection of this specific home. The house was built in 1966, which is a fact about its age rather than a diagnosis of its condition.
What are the flood and heat stress risks at this address?
The flood risk is low both now and in 2050. Pluvial flooding at heavy rain is indicated as elevated. Heat stress is low at present but medium by 2050. These are area-level indications from public climate data, not an assessment of this particular property.
What is the noise situation around this home?
The noise load from road traffic at this address is 48 dB, which does not exceed the noise standard, based on 2022 data. This is an area-level indication rather than a measurement at the property itself. The home is described by the agent as being on a quiet road in a wooded setting.
Which supermarkets are nearby?
Boon's Markt is the nearest supermarket, just 134 metres away, so groceries are on your doorstep. The next closest options are further out: PLUS at about 3.3 km and SPAR at about 5.2 km. Within a 5 km radius there are two supermarkets in total.
Which schools are close to this home?
The Jacobus Fruytier scholengemeenschap Uddel for secondary education is 212 metres away, and Christelijke Basisschool Prins Willem Alexander is 301 metres away. Basisschool Rehoboth is at 389 metres. Within 5 km there are five schools in total, including two more further out.
What public transport options are available?
The nearest bus stop is Uddel, Uttilochweg at 218 metres, served by lines 104, 112, 654 and 676. The stop Uddel, Markveldweg at 652 metres adds line 658. The nearest train station is Ermelo, about 12 km away.
What do residents say about living in this area?
Residents across the municipality of Apeldoorn give their living environment an average score of 7.32, based on 72 reviews. One resident calls the area "calm and relaxed" with "very friendly people". Another review mentions litter and noise around the shopping centre. The reviews describe the wider municipality, not specifically this neighbourhood.
What is the energy label and what does it mean?
The home has energy label E. This is not the most efficient label, so expect higher energy costs than with a more efficient home. According to the agent, the house has roof insulation, HR glazing, cavity wall insulation and floor insulation, and is heated with a central heating boiler, a wood stove and partial underfloor heating.
How many rooms and bedrooms does this home have?
The home has four rooms in total, including two bedrooms and one bathroom, spread over three floors. The volume is 405 m³. The agent lists the living area at 110 m², while the BAG registration records 106 m². There is a garden around the property and a detached brick garage.