Dukaatlaan 4
Zuidplas 80, Waddinxveen
 Area
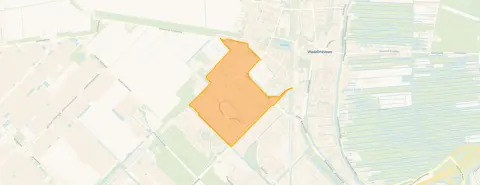
AreaA spacious villa in Zuidplas 80
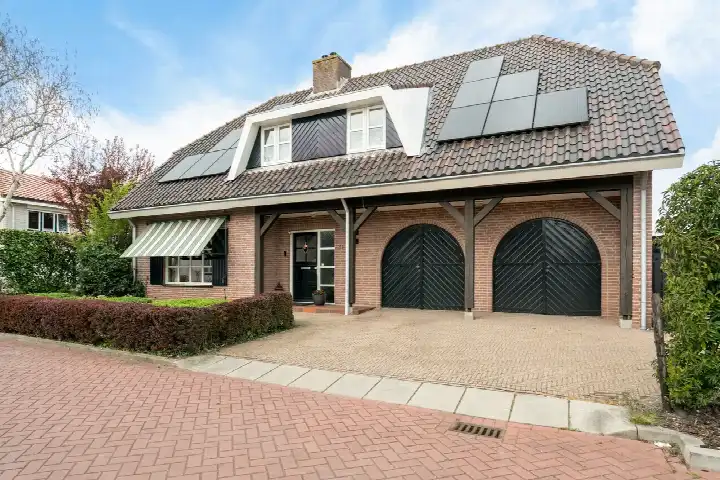
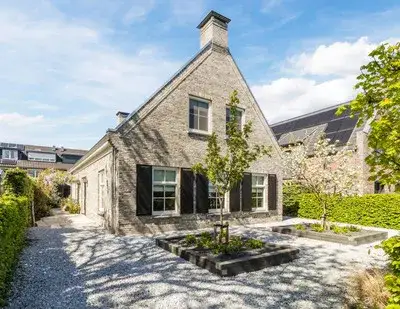
This detached villa on Dukaatlaan 4 sits in Zuidplas 80, a neighbourhood in Waddinxveen that residents describe as cosy and green. Built in 2015, the home is relatively recent compared to much of the surrounding housing stock. With a price of €1,429,000, the asking price sits well above the neighbourhood average, at 106% above the average asking price of €694,786 for detached houses in Waddinxveen. That puts this home on the high side of the local market.
Inside the home
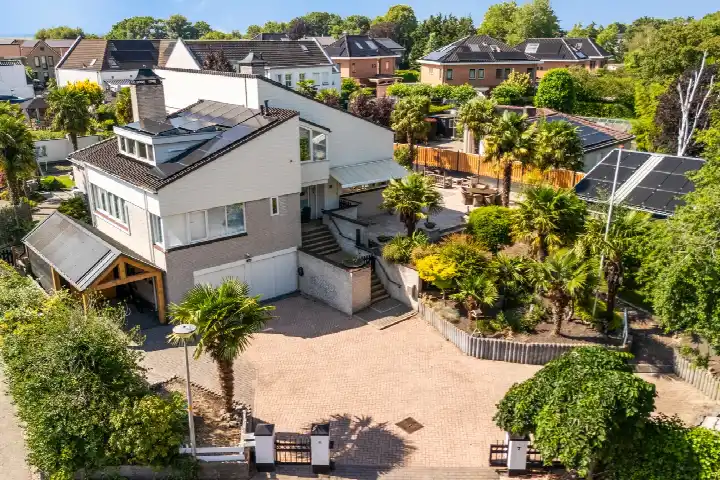
According to the agent, this villa offers 10 rooms including 7 bedrooms and 1 bathroom spread over 3 floors, with a volume of 953 m³. The living area is 276 m², matching the BAG registration, and the plot measures 576 m². The home has a garden that wraps around the property. It is fully insulated, with roof, wall and floor insulation, and is heated by a central heating boiler with partial underfloor heating. The property is offered in full ownership.
Life in Zuidplas 80
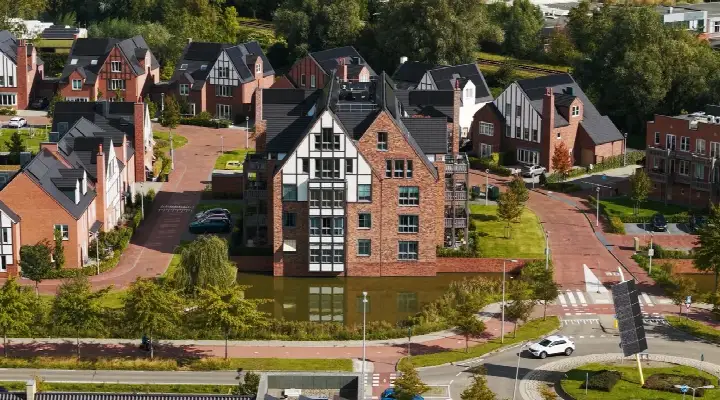
Residents of the wider district give their living environment an average score of 7.63, based on three reviews. One resident says: "Cosy atmosphere, nice people." Another notes: "Very accessible place, everything nearby on foot, by bike or public transport." A third resident mentions that the area is "cosy, rapidly growing" with a lot of greenery, though construction traffic and school-time congestion are part of daily life. The neighbourhood has around 5,400 inhabitants, and about 78% of the homes are single-family houses. For more context, the Zuidplas 80 neighbourhood offers a mix of housing from different eras.
Amenities and transport
Daily errands are well covered. The PLUS and Aldi supermarkets are just around the corner, with a SPAR express a couple of streets away. The Rehobothschool is a five-minute walk, and Kindcentrum de KAS is also within walking distance. The nearest GP, Huisartsenpraktijk Sterrenlaan, and the Alphega Apotheek Van den Dries pharmacy are both a couple of streets away. Bus stops at Graanakker and Cirkelflats, served by lines 175 and 382, are just around the corner, and Waddinxveen train station is a ten-minute walk. The municipality of Waddinxveen provides the broader setting for these amenities.
WOZ value and address data
The WOZ value for this home is €1,368,000, based on the reference date of 1 January 2025. The asking price is 4% above this WOZ value. Over the past five years, the WOZ value has developed in line with the local market. At address level, the noise load from road traffic is 46 dB Lden, from rail traffic 20 dB Lden, and from air traffic 38 dB Lden, all below the relevant standards. The foundation risk indication is low, though the clay soil is noted as sensitive to settlement. Pluvial flooding risk is low, current flood risk is medium, and heat stress is currently low but medium by 2050. These are area-level indications based on public data, not an inspection of this specific home.
Source and agent
At the time of writing, the home is offered via multiple channels, including De Pater Makelaardij Waddinxveen NVM and the same agent on Funda.
This summary was generated with AI and may contain errors. Always verify the details with the provider.
Features
Details of this home
Transfer
Price
Energy
 Save up to € 400 on your energy billCompare now
Areas and volume
 Insure your home and belongingsGet insured
Layout
Construction
Outdoor space
The WOZ value is set annually by the municipality with 1 January as its reference date, and therefore lags the market by about a year. It is an estimated market value, not a sale price.
Frequently asked questions
About Dukaatlaan 4, Waddinxveen
How does the asking price compare to the WOZ value?
The WOZ value for this home is €1,368,000, based on the reference date of 1 January 2025. The asking price of €1,429,000 is 4% above this WOZ value. The WOZ value is the municipal valuation, not the current market value, so the comparison gives an indication of how the asking price relates to the official valuation.
What is the layout of this villa?
According to the agent, this detached villa has 10 rooms, including 7 bedrooms and 1 bathroom, spread over 3 floors. The living area is 276 m², which matches the BAG registration, and the plot measures 576 m². The home also has a garden that wraps around the property, and the total volume is 953 m³.
What energy label does this home have?
The home has an energy label A+, which is an efficient label. According to the agent, the property is fully insulated, with roof, wall and floor insulation. Heating is provided by a central heating boiler with partial underfloor heating. The energy label reflects the official registration, while the insulation details come from the agent's description.
What is the foundation risk for this address?
The foundation risk indication for this address is low, based on public data at area level. The soil is clay, which is noted as sensitive to settlement. This is an area-level indication from sources like Atlas Leefomgeving and KCAF, not an inspection of this specific home. The current flood risk is medium, while pluvial flooding risk is low.
What amenities are nearby?
The PLUS and Aldi supermarkets are just around the corner, with a SPAR express a couple of streets away. The Rehobothschool and Kindcentrum de KAS are both within walking distance. The nearest GP is Huisartsenpraktijk Sterrenlaan, and the pharmacy is Alphega Apotheek Van den Dries. Bus stops at Graanakker and Cirkelflats are served by lines 175 and 382.
How is the public transport connection?
The nearest bus stops are Waddinxveen, Graanakker and Waddinxveen, Cirkelflats, both just around the corner, served by bus lines 175 and 382. Waddinxveen train station is about 1.2 km away, roughly a ten-minute walk. This gives access to both bus and rail options without needing to travel far.
What do residents say about the area?
Residents of the wider district give their living environment an average score of 7.63, based on three reviews. One resident describes it as "cosy atmosphere, nice people," while another says it is "very accessible place, everything nearby on foot, by bike or public transport." A third resident mentions the area is growing quickly, with construction traffic and school-time congestion as downsides.
How does this home compare to the neighbourhood average?
The asking price of €1,429,000 is 106% above the neighbourhood average asking price of €694,786. The living area of 276 m² is 75% larger than the neighbourhood average of 158 m². The home was built in 2015, which is recent compared to the surrounding stock, where most homes date from between 1970 and 2010.
What is the noise situation at this address?
The noise load from road traffic is 46 dB Lden, from rail traffic 20 dB Lden, and from air traffic 38 dB Lden, all based on reference years between 2022 and 2023. All three values are below the relevant noise standards. These are area-level indications from public data, not measurements taken at this specific property.
Is this home suitable for a large household?
The home has 7 bedrooms and 10 rooms in total, spread over 3 floors, with a living area of 276 m². The garden wraps around the property. Whether this suits a particular household depends on individual needs, but the number of bedrooms and the floor area provide substantial space.