Haarweg 19
Havelterberg, Westerveld
 Area
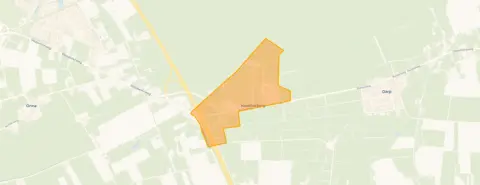
AreaA green setting on the edge of the woods
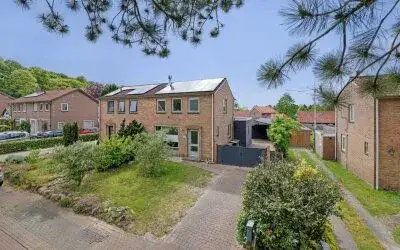
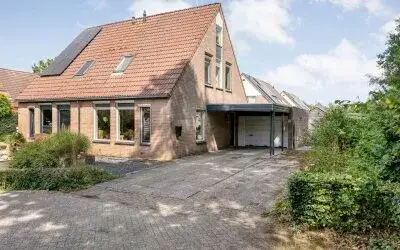
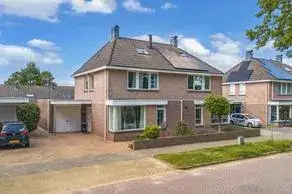
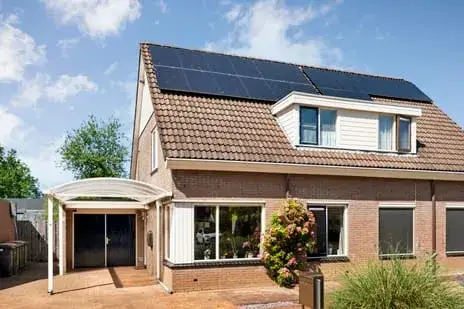
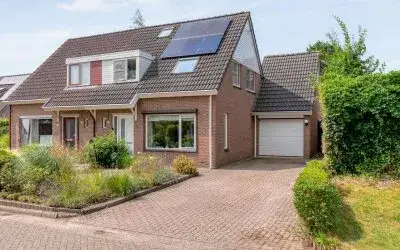
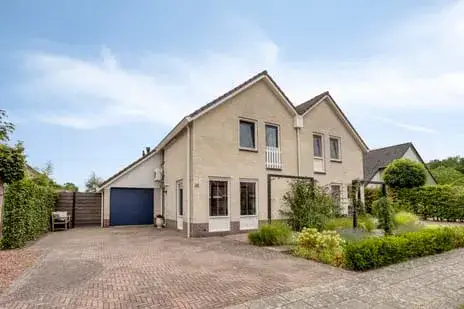
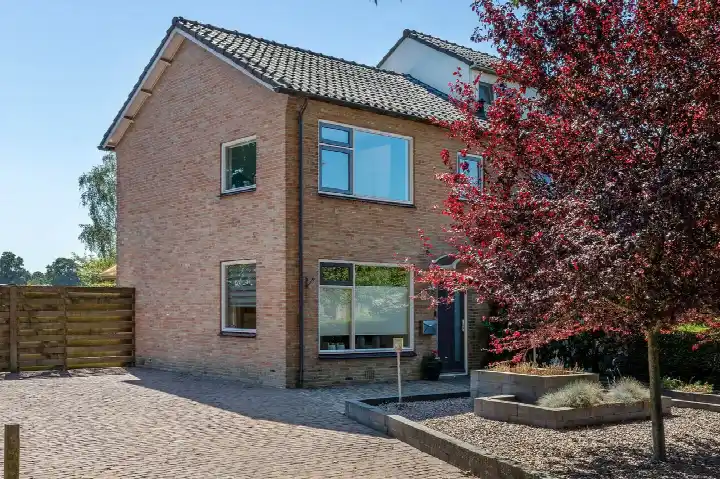
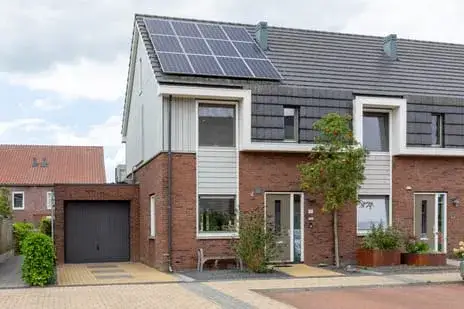
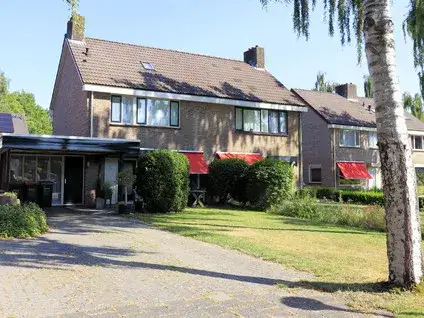
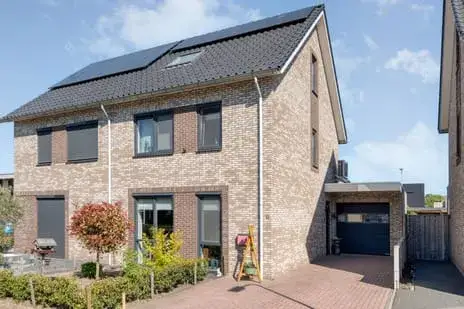
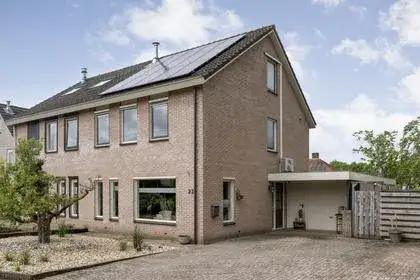
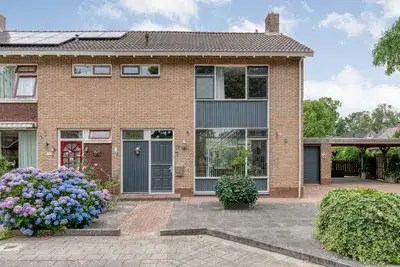
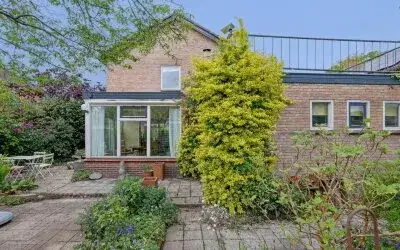
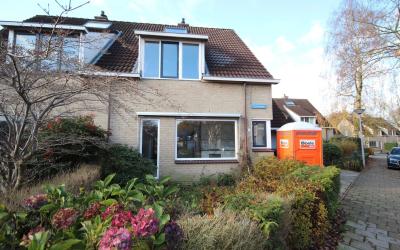
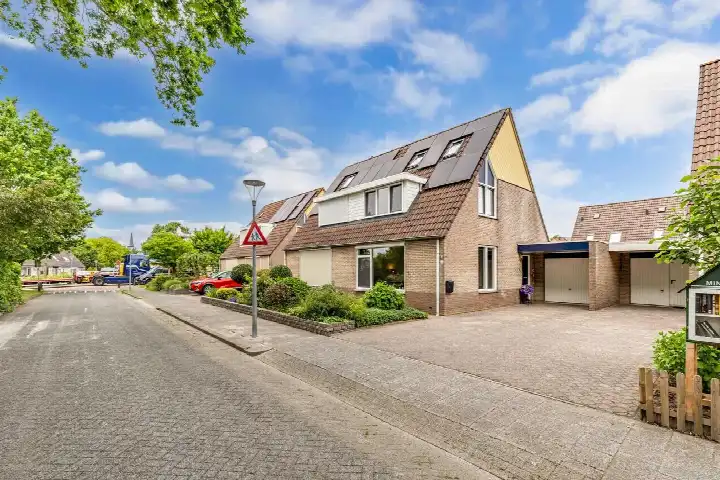
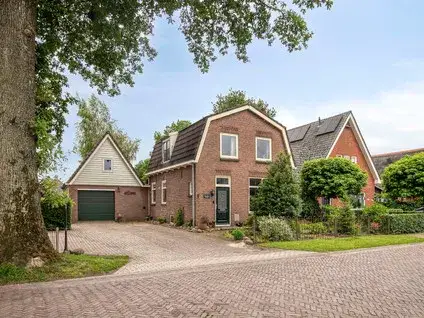
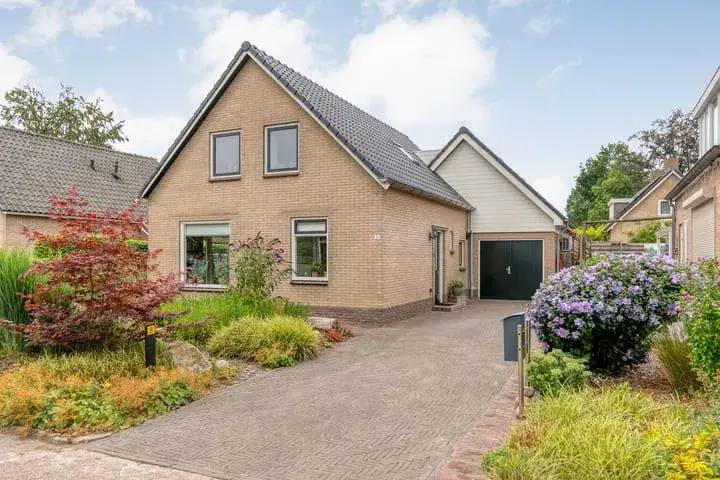
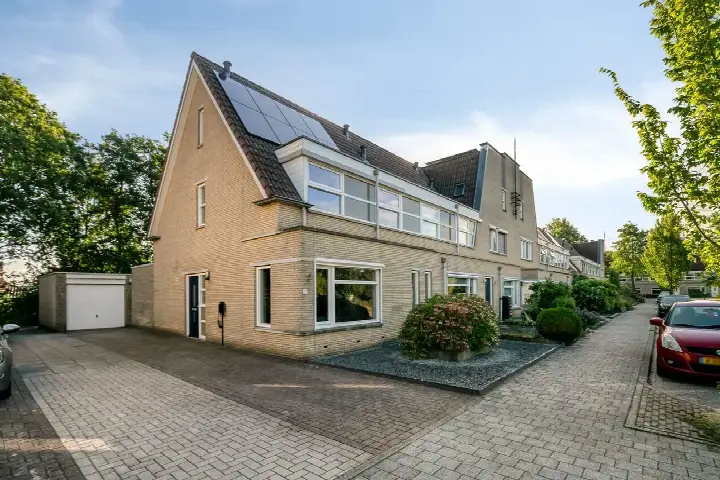
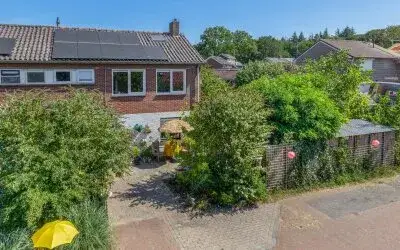
This semi-detached house on Haarweg 19 sits at the edge of the forest, along a quiet road in a wooded environment. The home was built in 1962 and has an energy label A. With a price of €475,000, the asking price is on the high side compared to other semi-detached houses in Westerveld. The plot measures 588 m², which is a generous size for this type of home.
The home itself
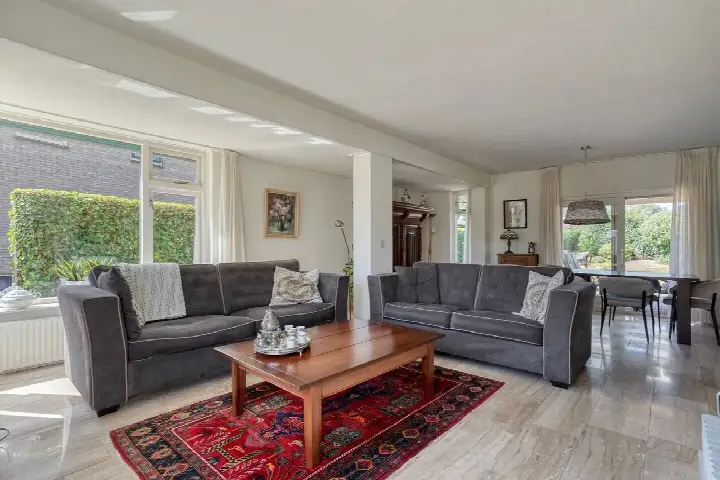
Inside, the house offers four rooms, including three bedrooms and one bathroom, spread over two floors. The living area is 106 m² according to the agent, while the BAG registration lists 115 m². The agent mentions roof insulation, double glazing and floor insulation, and the home is heated with a central heating boiler and a wood stove. There is a front, side and back garden, with the garden facing south. The property is freehold, so you own the land outright.
Life in Havelterberg
Havelterberg is a small village with around 190 residents, where a quarter of households have children. Residents of the district around Havelte give their living environment an average score of 7.25, based on six reviews. One resident says: "Nice neighbourhood with diverse ages. Good atmosphere, quiet, next to nature. Really nice to live." Another adds: "A lovely little village to live in, everyone knows everyone culture. School, shops and swimming pool within walking distance." The reviews describe the Havelterberg neighbourhood as green and quiet, with a mix of ages.
Amenities and transport
The nearest bus stop is Havelterberg, Havelterberg, just around the corner, with bus line 26. For daily groceries, the nearest Albert Heijn is a ten-minute walk away, with a PLUS supermarket a bit further. The closest primary school is Christelijk Kindcentrum Johan Friso, a ten-minute walk from the home. The GP practice Gezondheidscentrum De Allee is a couple of streets away, and the BENU Apotheek De Allee is nearby as well. The train station in Steenwijk is about five kilometres away, and the municipality of Westerveld offers a rural, wooded setting.
WOZ and address data
The WOZ value is €391,000, based on the reference date 1 January 2025. The asking price is 21% above the WOZ value. Between 2020 and 2025, the WOZ value rose by 73%, from €226,000 to €391,000. As for address-level risks, the road traffic noise is 48 dB Lden and railway noise is 29 dB Lden, both below the noise standard. The foundation risk indication is low, and the soil type is sand. Pluvial flooding risk is low, as is the current flood risk, though heat stress is expected to be medium by 2050. These are area-level indications, not an inspection of this specific home.
Source
At the time of writing, the home is offered via multiple channels, including Zandbergen makelaardij | NVM and Zandbergen makelaardij | NVM on Funda. The listing was current at the time of writing.
This summary was generated with AI and may contain errors. Always verify the details with the provider.
Features
Details of this home
Transfer
Price

Areas and volume
 Insure your home and belongingsGet insured
Layout
Construction
The WOZ value is set annually by the municipality with 1 January as its reference date, and therefore lags the market by about a year. It is an estimated market value, not a sale price.
Frequently asked questions
About Haarweg 19, Havelterberg
What is the asking price for this semi-detached house?
The asking price is €475,000. The price per square metre comes to €4,481, based on the agent's listed living area of 106 m². The asking price is 21% above the WOZ value of €391,000. Whether that difference is justified depends on how you weigh the home's features, such as the energy label A and the 588 m² plot.
How many bedrooms and bathrooms does this home have?
The home has four rooms in total, including three bedrooms and one bathroom, spread over two floors. The living area is 106 m² according to the agent, while the BAG registration records 115 m². The property also has a front, side and back garden facing south, and a volume of 415 m³.
What is the WOZ value of this property?
The WOZ value is €391,000, based on the reference date 1 January 2025. The asking price of €475,000 is 21% above this value. Over the past five years, the WOZ value has risen by 73%, from €226,000 in 2020 to €391,000 in 2025. The WOZ value is the municipal valuation, not the current market value.
What are the noise levels around this address?
The road traffic noise at this address is 48 dB Lden, which is not above the noise standard. Railway noise is 29 dB Lden, also below the standard. These figures come from public risk data at address level and are indications for the area, not measurements taken at this specific home.
What is the foundation risk for this home?
The foundation risk indication for this address is low. The home was built in 1962, before 1970, and the soil type is sand. This is an area-level indication based on public data, not an inspection of the property itself. The foundation risk is one of several factors to consider alongside the home's age.
What are the flood and climate risks at this address?
The pluvial flooding risk is low, and the current flood risk is also low. By 2050, the flood risk is expected to remain low, while heat stress is currently low but is expected to become medium by 2050. These are area-level indications from the Klimaateffectatlas, not an assessment of this specific property.
Which supermarkets are closest to this home?
The nearest supermarket is an Albert Heijn at about 3.4 km, with another Albert Heijn at roughly 4.1 km. A PLUS supermarket is about 4.6 km away, and a SPAR express is at 4.7 km. Within five kilometres, there are six supermarkets in total, so daily groceries require a short drive or bike ride.
What schools are near this property?
The nearest primary school is Christelijk Kindcentrum Johan Friso, about 3.2 km away, with 149 pupils. OBS De Bosrank is at 3.7 km, and obs Beatrixschool is at 3.7 km as well. There are twelve schools within five kilometres, including several primary schools and a secondary school at about 5 km.
How is the public transport connection from Havelterberg?
The nearest bus stop is Havelterberg, Havelterberg, about 800 metres from the home, served by bus line 26. A second stop, Havelterberg, Rotonde, is at about 1.1 km, also on line 26. The nearest train station is Steenwijk, at roughly 4.9 km, which offers rail connections from there.
What is the neighbourhood of Havelterberg like?
Havelterberg is a small village with about 190 residents. Of the households, 33% have children and 53% are households without children. Residents of the district around Havelte rate their living environment 7.25 out of 10, based on six reviews. One resident describes it as quiet and next to nature, with a good atmosphere and diverse ages.
What energy label does this home have?
The home has energy label A, which is an efficient label. The agent also mentions roof insulation, double glazing and floor insulation. The home is heated with a central heating boiler and a wood stove. The energy label reflects the home's energy performance, and the insulation features are listed separately by the agent.
Is there a garden with this property?
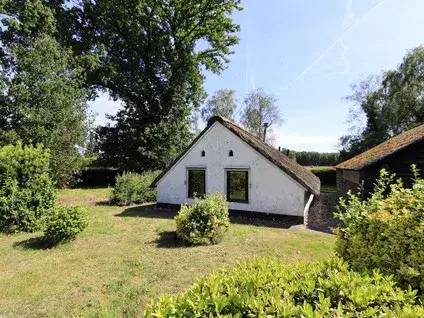
Yes, the property has a front garden, a side garden and a back garden, with the garden facing south. The plot measures 588 m² according to both the agent and the BAG registration. The home is situated at the edge of the forest along a quiet road, so the outdoor space is set in a wooded environment.