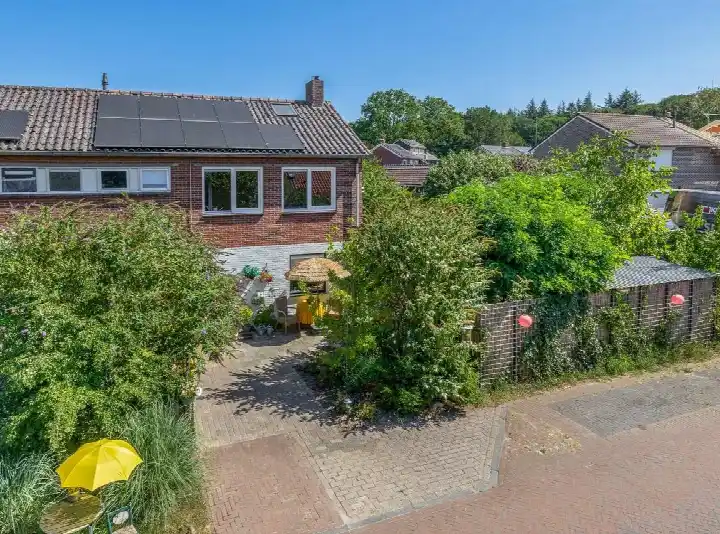
Molenkampweg 10
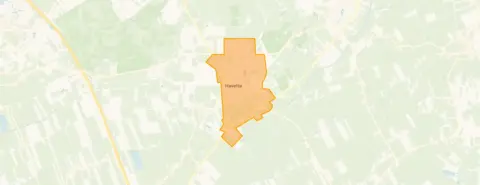
Havelte, Westerveld
 Area
AreaA detached house in the heart of Havelte
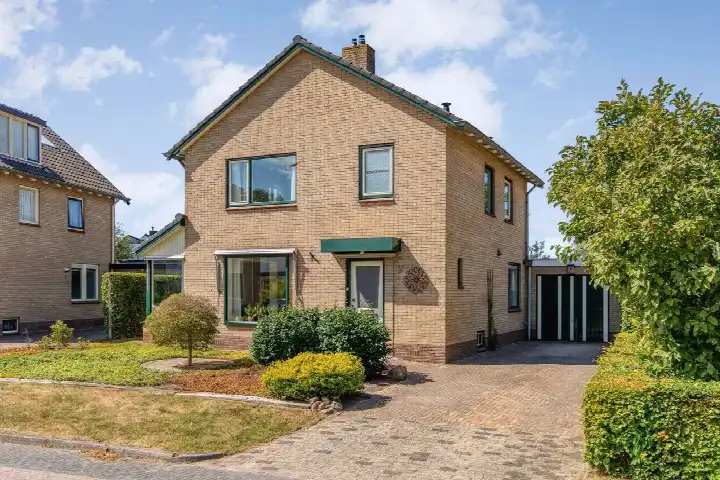
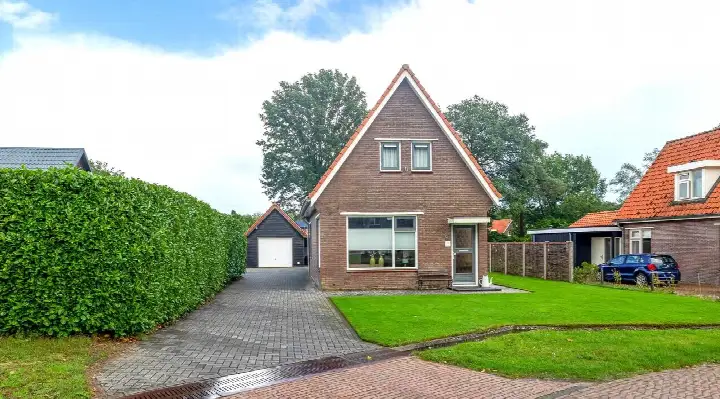
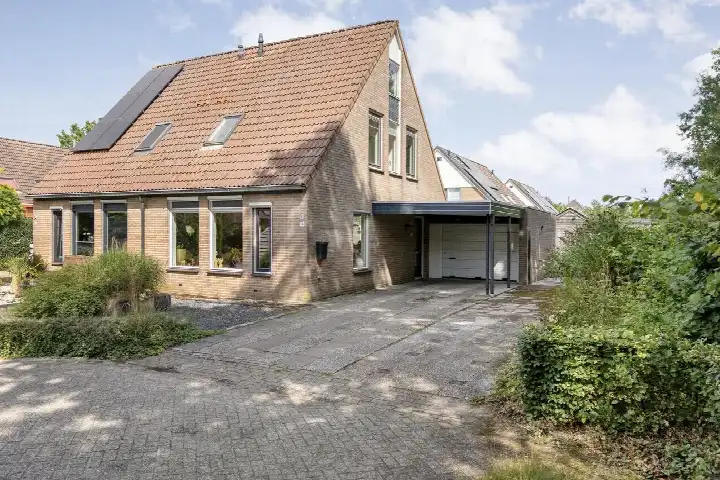
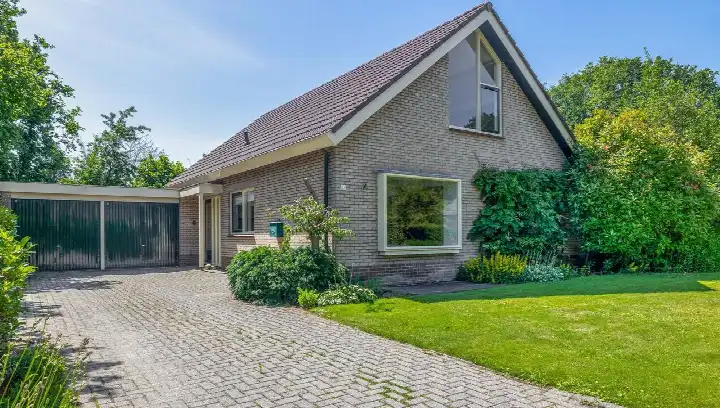
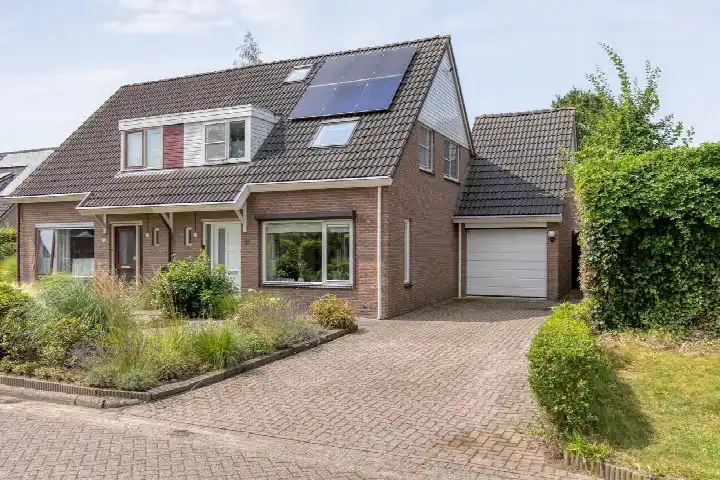
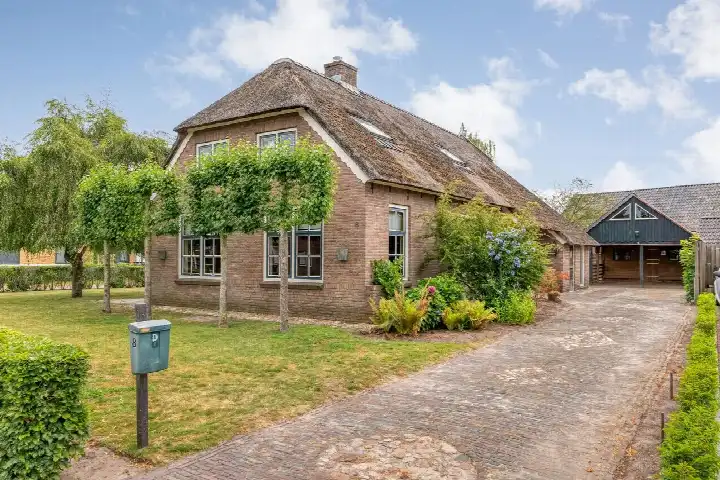
Molenkampweg 10 is a detached house from 1955, sitting on a plot of 629 m² in the village of Havelte. The home offers 113 m² of living space according to the BAG registration. With an asking price of €499,500, the price is in line with the market when compared to the neighbourhood average. For context, the asking price sits 23% below the average asking price of €645,700 for detached houses in Westerveld.
The home itself
This detached house was built in 1955 and carries energy label E. The living area is 113 m², which is 41% smaller than the neighbourhood average of 190 m². The plot of 629 m² offers outdoor space around the home. The listing does not provide further details on the layout, rooms, or installations.
Havelte, a village with character
Havelte is home to about 3,225 residents, with a notable share of older inhabitants: 34% are 65 or older. Residents give the neighbourhood an average score of 6.21, based on three reviews. One resident says: "Nice neighbourhood with diverse ages. Good atmosphere, quiet, next to nature. Really nice to live." Another adds: "A lovely little village to live in, everyone knows everyone culture. School, shops and swimming pool within walking distance." A third review is far more critical, describing a closed community with a harsh culture. The reviews paint a mixed picture of the municipality of Westerveld, so it is worth reading them all.
Amenities and transport
Daily errands are easy from this address. Albert Heijn is on your doorstep, and OBS De Bosrank primary school is just around the corner. The GP practice Huisartsenpraktijk Havelte is a five-minute walk away. Bus stop Havelte, Centrum is just around the corner, served by lines 28 and 428. The nearest pharmacy, BENU Apotheek De Allee, is in Steenwijk, about 7 km away, and the nearest train station, Steenwijk, is roughly 8 km from the home.
WOZ and address data
The WOZ value is not stated in the available data. Regarding address-level risk indications: the noise level from road traffic is 50 dB Lden, above the noise standard, based on 2022 data. The foundation risk indication is low, on sand soil, for this home built before 1970. Pluvial flooding at heavy rain is indicated as medium, while flood risk is low both now and in 2050. Heat stress is low currently but medium by 2050. These are area-level indications from public data, not an inspection of this specific home.
Source
At the time of writing the home is offered only via Zandbergen makelaardij.
This summary was generated with AI and may contain errors. Always verify the details with the provider.
Features
Details of this home
Transfer
Price
Energy
 Save up to € 400 on your energy billCompare now
Areas and volume
 Insure your home and belongingsGet insured
Layout
Construction
Outdoor space
Frequently asked questions
About Molenkampweg 10, Havelte
How does the asking price compare to other homes in Havelte?
The asking price of €499,500 is 23% below the neighbourhood average asking price of €645,700. The price per square metre is €4,420 based on the BAG living area of 113 m². The price verdict is that the home is in line with the market. Ten homes are currently for sale in the neighbourhood, with prices ranging from €399,500 to €1,150,000.
What is known about the layout of this detached house?
The listing does not state the number of rooms, bedrooms, or bathrooms. The home was built in 1955 and has a living area of 113 m² according to the BAG registration, which is 41% smaller than the neighbourhood average of 190 m². The plot measures 629 m². No further details about the interior layout are stated in the listing.
What does energy label E mean for this home?
Energy label E is one of the lower labels on the scale, so expect higher energy costs compared to more efficient homes. In the neighbourhood, 12.5% of the current sales listings have an A+ label and 37.5% have an A label, while 25% have a C label and 25% have a D label or lower. The home's label is E, which is less efficient than most of the current supply in the area.
What is the foundation risk for this home?
The foundation risk indication for this address is low, according to public risk data. The home was built in 1955, before 1970, and the soil type is sand. This is an area-level indication from public data sources, not an inspection of this specific home. No further details about the foundation condition are stated in the listing.
What are the flood and climate risks at this address?
The pluvial flooding risk at heavy rain is indicated as medium. Flood risk is low both currently and in 2050. Heat stress is low at present but is indicated as medium by 2050. These are area-level indications from the Klimaateffectatlas, not an assessment of this specific property. The noise level from road traffic is 50 dB Lden, which is above the noise standard, based on 2022 data.
What shops and schools are near this home?
Albert Heijn supermarket is on your doorstep at about 157 metres. OBS De Bosrank primary school is just around the corner at 258 metres. The GP practice Huisartsenpraktijk Havelte is about 537 metres away. The nearest pharmacy is BENU Apotheek De Allee in Steenwijk, about 7 km away. Secondary education is further, at about 8.9 km distance.
How is the public transport connection from this address?
Bus stop Havelte, Centrum is just around the corner at about 164 metres, served by lines 28 and 428. The nearest train station is Steenwijk, at about 8.3 km distance. The nearest hospital, Isala Meppel, is about 9.3 km away. No travel times or destinations for the bus lines are stated in the data.
What do residents say about living in Havelte?
Residents give the neighbourhood an average score of 6.21, based on three reviews. One resident praises the quiet atmosphere and proximity to nature, another calls it a lovely village where everyone knows each other. A third review is very critical, describing a closed community culture. The reviews are based on the neighbourhood level and show strongly differing experiences of living here.
Why are there no property details in this listing?
The listing does not state the number of rooms, bedrooms, bathrooms, garden, or any installations. The available information covers the property type, year of construction, energy label, living area, and plot size.