Heereweg 421A
De Engel, Lisse
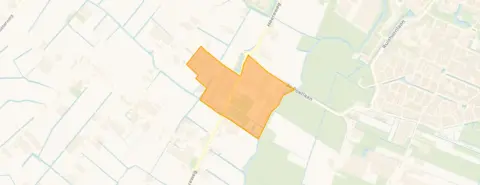 Area
AreaA spacious home on the water's edge
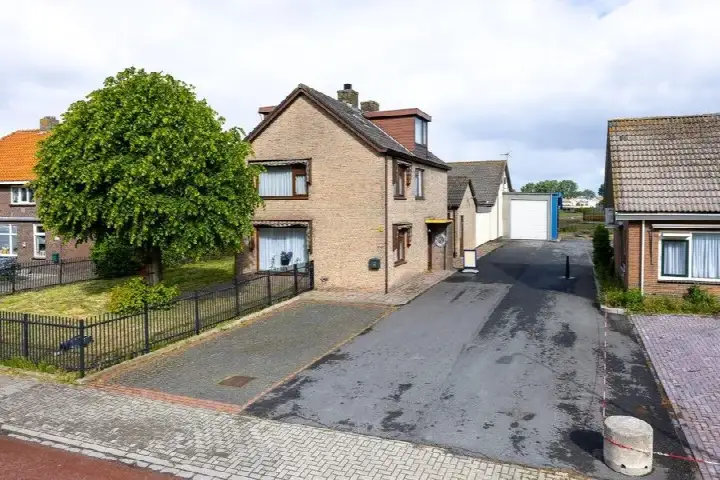
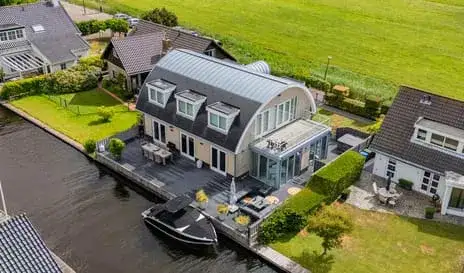
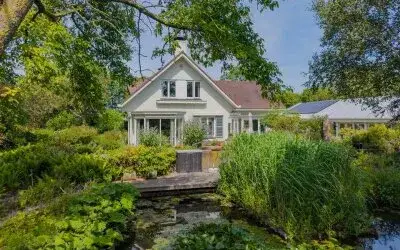
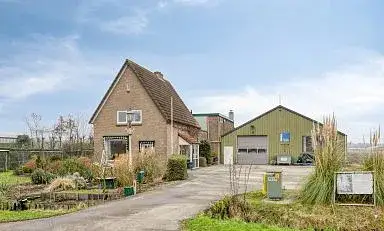
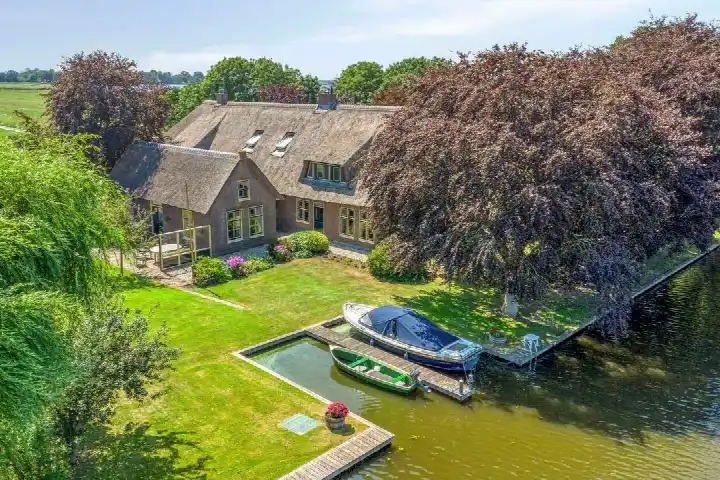
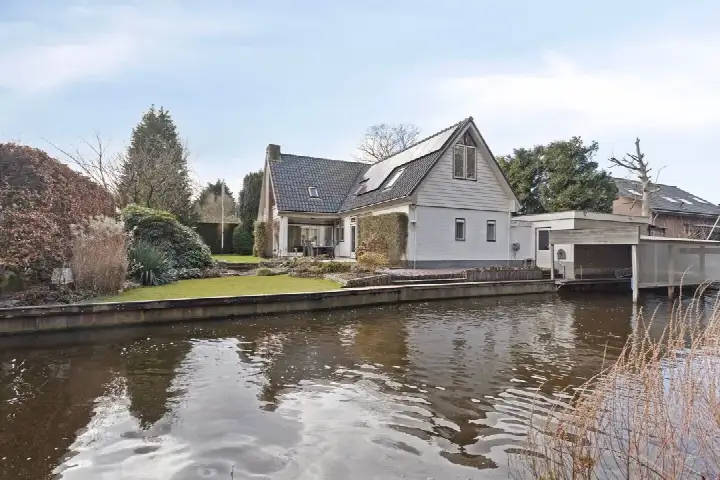
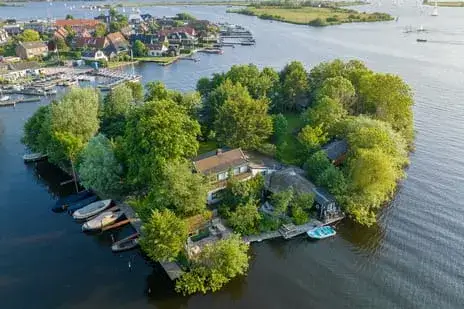
This detached house on Heereweg 421A sits in De Engel, a quiet corner of Lisse where the bulb fields give way to open countryside. The setting is described as being on the water, in open area, outside the built-up area, with a free view. Built in 1958, the home has an energy label D. With a price of €2,295,000, the asking price is on the high side compared to the market, especially when you look at detached houses in Lisse.
The home itself
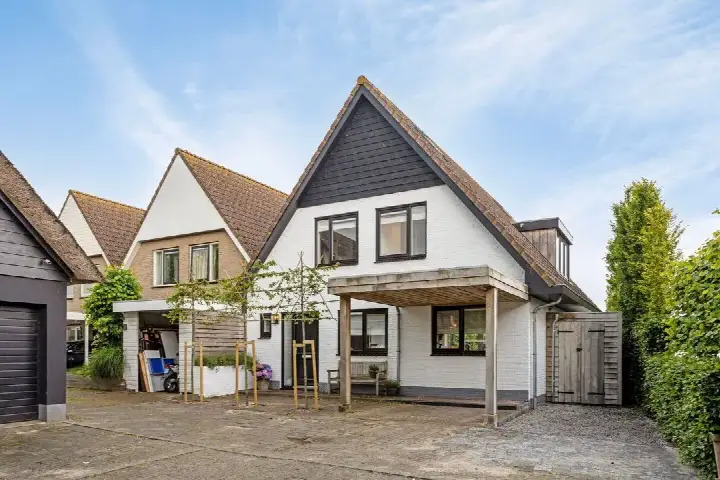
Inside, the house offers 8 rooms, including 5 bedrooms and 2 bathrooms, spread over 2 floors. The living area is 390 m² according to the agent, while the BAG registration records 363 m². The plot measures 5667 m² in both sources. The agent notes double glazing, floor insulation and roof insulation, plus a central heating boiler, an open fireplace and partial underfloor heating. The volume of the home is 1697 m³.
De Engel, a quiet spot
De Engel is a small neighbourhood with around 720 residents, where most homes are single-family houses. It is a rural area, with an address density that makes it not urban at all. Across the municipality of Lisse, residents give an average score of 7.2 out of 10, based on ten reviews. One resident says: "Fine, not often trouble and often quiet." Another notes: "Don't belong!! People chat with each other." The reviews reflect the wider municipality rather than this specific neighbourhood. For a closer look at the area, you can read more about the De Engel neighbourhood.
Amenities and transport
For daily errands, the Jumbo is a ten-minute walk away, with the Albert Heijn just a bit further. The nearest primary school, Jenaplanschool De Waterval, is a couple of streets away, while ISK Duin- en Bollenstreek for secondary education is just around the corner. The GP practice Poelpolder and Vivaldi Apotheek are both within a ten-minute walk. Bus stop Lisse, Engelenbuurt is on your doorstep, with lines 50, 250 and 361. The nearest train station is Sassenheim, about 2.6 km away. For more on the wider area, see the municipality of Lisse.
WOZ value and address data
The WOZ value of the home is €1,961,000, with a reference date of 1 January 2025. The asking price is 17% above this WOZ value. Between 2020 and 2025, the WOZ value rose by 34%, from €1,461,000 to €1,961,000. As for address-level risk data, the noise from road traffic is 46 dB Lden, which is below the norm, and rail noise is 33 dB Lden, also below the norm. Aircraft noise is 49 dB Lden, which is above the norm. The foundation risk indication is low, and the soil type is sand. Pluvial flooding and flood risk are both low. These are area-level indications, not an inspection of this specific home.
Source and agent
At the time of writing, the home is offered via multiple channels, including Wilbrink & v.d. Vlugt Makelaars on Funda, Pararius and their own website.
This summary was generated with AI and may contain errors. Always verify the details with the provider.
Features
Details of this home
Transfer
Price
Energy
 Save up to € 400 on your energy billCompare now
Areas and volume
 Insure your home and belongingsGet insured
Layout
Construction
Outdoor space
The WOZ value is set annually by the municipality with 1 January as its reference date, and therefore lags the market by about a year. It is an estimated market value, not a sale price.
Frequently asked questions
About Heereweg 421A, Lisse
What is the asking price for this home?
The asking price is €2,295,000 for a detached house with a living area of 390 m² according to the agent, or 363 m² according to the BAG registration. The price per square metre is €5,885, based on the agent's listing. The asking price is 17% above the WOZ value of €1,961,000.
How many bedrooms and bathrooms does this home have?
The home has 8 rooms in total, including 5 bedrooms and 2 bathrooms, spread over 2 floors. The living area is 390 m² according to the agent, while the BAG registration records 363 m². The plot measures 5667 m².
What is the WOZ value of this property?
The WOZ value is €1,961,000, with a reference date of 1 January 2025. The asking price is 17% above this value. Between 2020 and 2025, the WOZ value increased by 34%, from €1,461,000 to €1,961,000.
What are the noise levels around this address?
According to public address-level data, road traffic noise is 46 dB Lden, which is below the norm. Rail noise is 33 dB Lden, also below the norm. Aircraft noise is 49 dB Lden, which is above the norm. These are area-level indications, not an inspection of this specific home.
What amenities are nearby?
The Jumbo supermarket is about 1.7 km away, and the Albert Heijn is about 1.8 km away. The nearest primary school, Jenaplanschool De Waterval, is about 1.1 km away. The GP practice Poelpolder is about 1.5 km away, and Vivaldi Apotheek is about 1.7 km away. Bus stop Lisse, Engelenbuurt is about 300 m away, with lines 50, 250 and 361.
What is the neighbourhood of De Engel like?
De Engel is a small neighbourhood with around 720 residents, where 82% of homes are single-family houses. It is a rural area with an address density of 288, making it not urban. Across the municipality of Lisse, residents give an average score of 7.2 out of 10, based on ten reviews. One resident says: "Fine, not often trouble and often quiet."
What is the foundation risk for this property?
The foundation risk indication for this address is low, according to public data. The soil type is sand, and the home was built in 1958. This is an area-level indication, not an inspection of this specific home.
How far is the nearest train station?
The nearest train station is Sassenheim, which is about 2.6 km away. The nearest bus stop, Lisse, Engelenbuurt, is about 300 m away and serves lines 50, 250 and 361.
What is the energy label of this home?
The energy label is D. The agent notes that the home has double glazing, floor insulation and roof insulation. The home was built in 1958.
Is this home suitable for a family?
The home has 5 bedrooms and 2 bathrooms, spread over 2 floors, with a living area of 390 m² according to the agent. The plot measures 5667 m². Whether it suits a family depends on your needs.