Oudhuijzerweg 43
Wilnis Dorp, De Ronde Venen
 Area
AreaA detached home in the heart of Wilnis
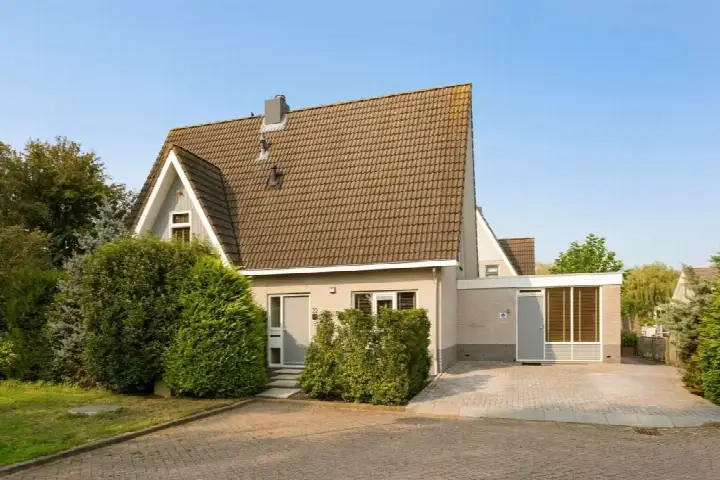
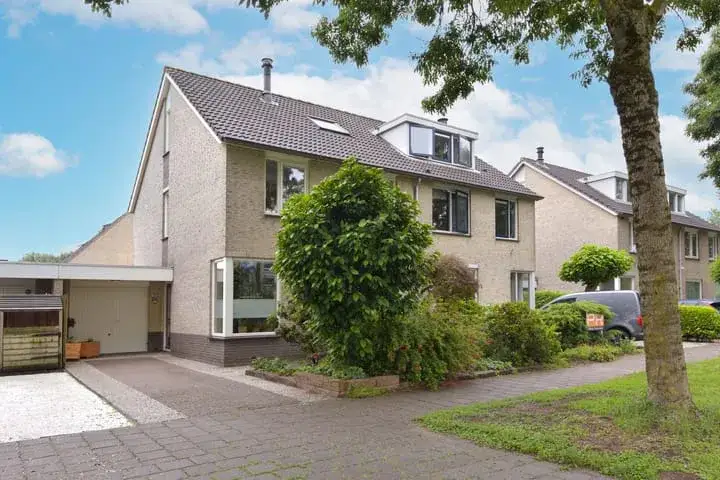
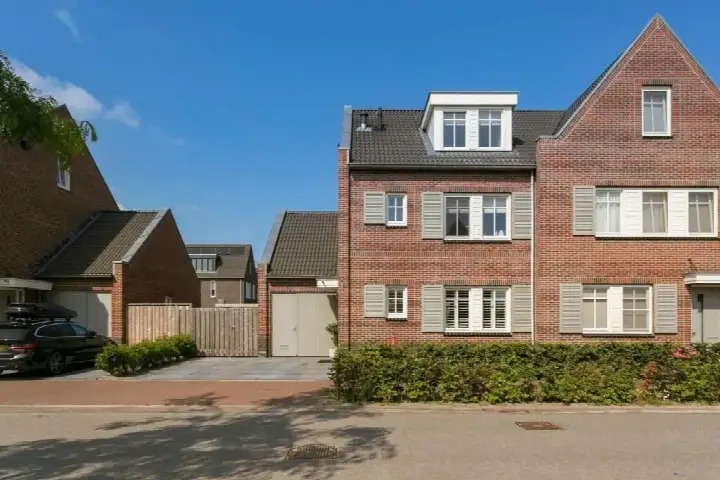
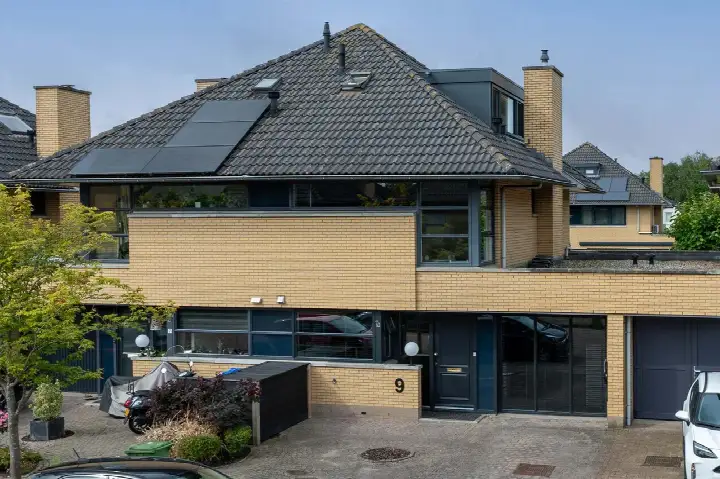
On Oudhuijzerweg 43 in Wilnis, you'll find a detached house from 1960 with an energy label B. The asking price is €795,000. According to the agent, the home is fully insulated and has a central heating boiler. The price is on the high side compared to the average asking price for detached houses in De Ronde Venen.
Inside the house
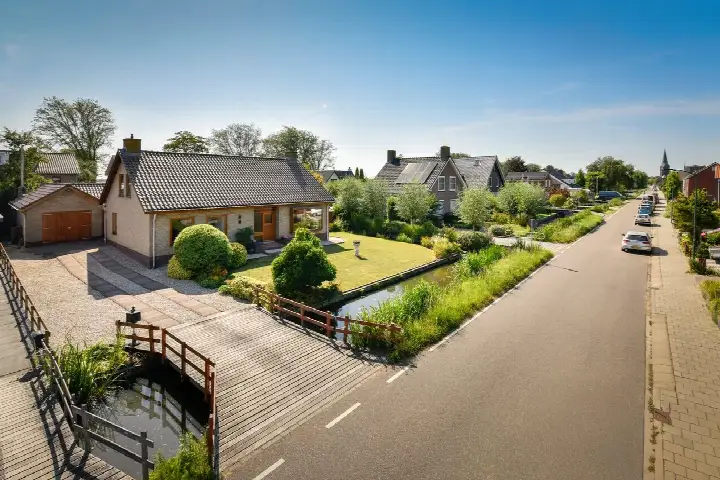
The agent describes a two-storey home with seven rooms, five bedrooms and two bathrooms. The living area is 149 m² according to the agent, while the BAG registration lists 166 m². The plot measures 450 m². There is a rear garden of 170 m² facing north, accessible via the back, plus a front and side garden. A garage is possible and there is parking space. The home is in full ownership.
Life in Wilnis Dorp
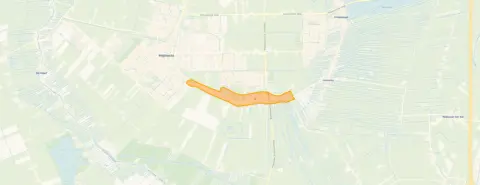
Wilnis Dorp is a village neighbourhood with around 1,965 residents. Residents of the district give it an average score of 7.46, based on three reviews. One resident says: "Good and safe living area, have been living here for about 7 years now, very safe, not much crime except during New Year's Eve." Another notes: "Pleasant and quiet neighbourhood." A third resident mentions the primary school around the corner and easy access by car, but also points out that public transport is getting worse. The neighbourhood has a mix of households, with 35% having children and 31% single-person households. For more context, see the Wilnis Dorp neighbourhood.
Amenities and transport
Daily errands are well covered. The Jumbo supermarket is just around the corner, and the Koningin Julianaschool is on your doorstep. The nearest GP and pharmacy are both in Wilnis, a ten-minute walk away. Bus stop Wilnis, Dorp is just around the corner with line M. The nearest train station is Breukelen, about 6 km away. For a broader view of the area, the municipality of De Ronde Venen offers more information.
WOZ and address data
No WOZ value is available for this property. The address has some risk indications based on area-level data. The noise level from road traffic is 60 dB Lden, above the noise standard, while aircraft noise is 47 dB Lden, below the standard. The foundation risk indication is elevated, as the home was built in 1960 on peat soil, and the groundwater level is expected to drop towards 2050. Pluvial flooding risk is low, while flood risk is medium both currently and in 2050. These are area-level indications, not an inspection of this specific home.
Source
At the time of writing, the home is offered only via Makelaardij Witte - vertrouwd in Vinkeveen!.
This summary was generated with AI and may contain errors. Always verify the details with the provider.
Features
Details of this home
Transfer
Price
Energy
 Save up to € 400 on your energy billCompare now
Areas and volume
 Insure your home and belongingsGet insured
Layout
Construction
Outdoor space
The WOZ value is set annually by the municipality with 1 January as its reference date, and therefore lags the market by about a year. It is an estimated market value, not a sale price.
Frequently asked questions
About Oudhuijzerweg 43, Wilnis
What is the asking price for this detached house in Wilnis?
The asking price is €795,000. According to the agent, the living area is 149 m², which works out to €5,336 per m² based on the agent's listing. The price is on the high side compared to the average asking price for detached houses in De Ronde Venen. The home has been listed since 15 September 2026.
How many bedrooms and bathrooms does this home have?
The agent describes a two-storey home with seven rooms in total, including five bedrooms and two bathrooms. The living area is 149 m² according to the agent, while the BAG registration lists 166 m². The plot measures 450 m². The home also has a rear garden of 170 m² facing north, plus a front and side garden.
What is the energy label and what does it mean for costs?
The energy label is B, which is an efficient label. This means the home is relatively energy-efficient compared to less efficient labels, so heating costs are likely to be moderate. The agent also states that the home is fully insulated and has a central heating boiler. The home was built in 1960.
What is the foundation risk for this property?
The foundation risk indication is elevated, based on area-level data. The home was built in 1960 on peat soil, which may mean wooden piles or a shallow foundation. In this postcode area, 57% of buildings were constructed before 1970, and 2% of buildings in the neighbourhood have an elevated risk of pile rot. The groundwater level is expected to drop towards 2050, which increases the risk for wooden foundations. This is an area-level indication, not an inspection of this specific home.
What are the noise levels around this address?
The noise level from road traffic is 60 dB Lden, which is above the noise standard, based on 2022 data. Aircraft noise is 47 dB Lden, which is below the noise standard. These are area-level indications from public data sources, not measurements taken at the property itself.
Which supermarkets and schools are nearby?
The nearest supermarket is a Jumbo, about 900 metres away, with another Jumbo at about 2.4 km and an Albert Heijn at about 2.9 km. The Koningin Julianaschool is just around the corner at 281 metres, and Openbare Basisschool Willespoort is about 965 metres away. For secondary education, VeenLanden College is about 1.8 km away.
What public transport options are available?
The nearest bus stop is Wilnis, Dorp, just around the corner at 219 metres, served by line M. There are also stops at Wilnis, Begraafplaats (629 m) and Wilnis, Herenweg (764 m) with lines M, 121, 123 and N26. The nearest train station is Breukelen, about 6.3 km away.
What do residents say about living in this area?
Residents of the district give an average score of 7.46, based on three reviews. One resident says: "Good and safe living area, have been living here for about 7 years now, very safe, not much crime except during New Year's Eve." Another describes it as a "pleasant and quiet neighbourhood." A third resident mentions the primary school around the corner and easy car access, but notes that public transport is getting worse.
What is the flood risk for this property?
The pluvial flooding risk is low, meaning the chance of flooding from heavy rain is limited. The flood risk from other sources is medium, both currently and projected for 2050. These are area-level indications based on public data, not an assessment of this specific property.