A new home at the edge of the woods
This brand-new detached house sits at the edge of the forest in ’t Harde Noord, a quiet corner of ’t Harde in the municipality of Elburg. The setting is described by the agent as being on the edge of the woods, in a wooded environment and in a residential area. The asking price of €675,500 is on the high side compared with the average asking price for detached houses in Elburg.
The house itself
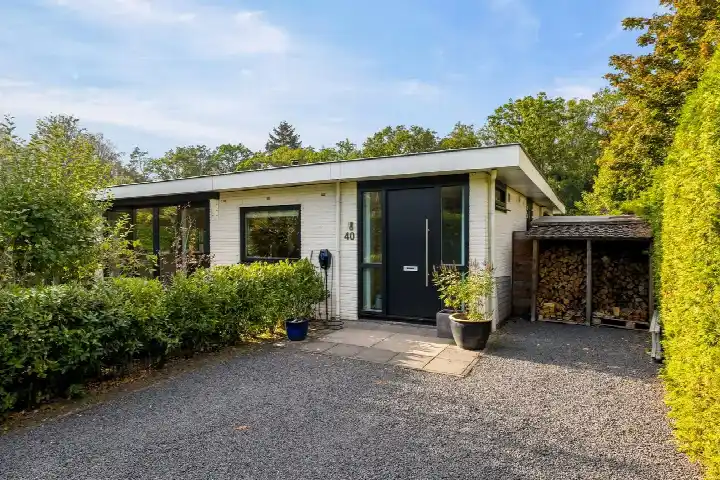
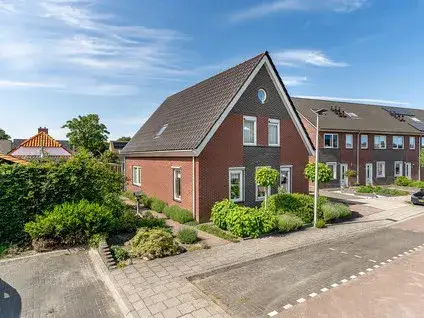
According to the agent, this is a semi-detached house with four rooms, three bedrooms and one bathroom spread over two floors, with a volume of 550 m³. The living area is listed as 149 m² by the agent, while the BAG registration records 4,298 m². The plot is given as 445 m² by the agent, against 5,581 m² in the BAG registration. The home has a front, side and back garden, plus an attached brick garage. It is fully insulated, has a heat recovery system and is offered in full ownership. This listing does not state the energy label.
Life in ’t Harde Noord
Residents of the district of ’t Harde give their surroundings an average score of 8.23, based on three reviews. One resident says: "It's a nice cosy neighbourhood, where people still look out for each other." Another adds: "Everyone looks out for each other and keeps an eye on each other, if something is needed we are there for each other." The neighbourhood itself has around 305 inhabitants, with about half of the households having children. It is a small, close-knit community where people clearly know each other well. For a fuller picture of what this part of the ’t Harde Noord neighbourhood is like, the reviews give a good sense of the atmosphere.
Amenities and transport
The daily essentials are within easy reach. Albert Heijn and Boni are both about a ten-minute walk away, and there are several primary schools nearby, including PCBS De Parel just around the corner. The GP practice and the pharmacy are both a couple of streets away. Bus line 514 stops at De Hokseberg on your doorstep, and the train station ’t Harde is about a ten-minute walk. The wider area around the municipality of Elburg offers plenty of options for shopping and schools within a short drive.
WOZ and address data
No WOZ value is available for this property. The address-level risk data from public sources indicates that road traffic noise is 47 dB Lden, rail noise 25 dB Lden and aircraft noise 11 dB Lden, all below the relevant standards. The foundation risk indication is low, with sandy soil. The climate indications for pluvial flooding, current flood risk and flood risk in 2050 are all low. These are area-level indications based on public data, not an inspection of this specific home.
Source
At the time of writing the home is offered via multiple channels, including Van Der Linde Makelaardij ’t Harde and Van Der Linde Makelaardij ’t Harde on Funda. The listing was published on 22 June 2026.
This summary was generated with AI and may contain errors. Always verify the details with the provider.
Features
Details of this home
Transfer
Price
Energy
 Save up to € 400 on your energy billCompare now
Areas and volume
Layout
Construction
Outdoor space
Frequently asked questions
About Houtwallen 1(BOUWNUMMER-26), 'T Harde
What is the asking price for this house?
The asking price is €675,500. Compared with the average asking price for detached houses in the municipality of Elburg, this price is on the high side. The price per square metre, based on the agent's listed living area of 149 m², comes to €4,534.
How many bedrooms and bathrooms does this house have?
According to the agent, the house has four rooms in total, including three bedrooms and one bathroom, spread over two floors. The total volume is 550 m³. The agent lists the living area as 149 m², while the BAG registration records a different figure.
What is the WOZ value of this property?
The WOZ value is the municipal valuation and is not part of the agent's published information for this home.
What are the noise levels around this address?
The address-level risk data shows road traffic noise at 47 dB Lden, rail noise at 25 dB Lden and aircraft noise at 11 dB Lden, all below the relevant standards. These are area-level indications from public data sources, not measurements taken at the property itself.
What shops and schools are nearby?
Albert Heijn and Boni are both about a ten-minute walk away. Several primary schools are within walking distance, including PCBS De Parel at about 488 metres and Kbs Daltonschool Jeanne d'Arc at about 672 metres. The nearest GP practice and pharmacy are both around 620 metres from the home.
What public transport options are available?
Bus line 514 stops at ’t Harde, De Hokseberg, which is about 107 metres from the home. The train station ’t Harde is approximately 1,970 metres away, which is about a ten-minute walk. There are additional bus stops on the Munnikenweg and Sportlaan along the same line.
What is the neighbourhood of ’t Harde Noord like?
Residents of the district of ’t Harde give their surroundings an average score of 8.23 out of 10, based on three reviews. One resident describes it as a cosy neighbourhood where people look out for each other. The neighbourhood has about 305 inhabitants, with roughly half of households having children.
Why is there no energy label in this listing?
The agent has not published this field. The address itself is complete, so the location and neighbourhood information is accurate, but the energy label is simply missing from the published details.
What is the foundation risk for this area?
The foundation risk indication for this address is low, with sandy soil. This is an area-level indication based on public data from sources such as the Atlas Leefomgeving and KCAF, not an inspection of this specific home. The climate indications for flooding are also low.
Is this a new build property?
Yes, the house was built in 2025 and is described by the agent as a new build. It is a semi-detached house with an attached brick garage, a front, side and back garden, and is fully insulated with a heat recovery system. The property is offered in full ownership.