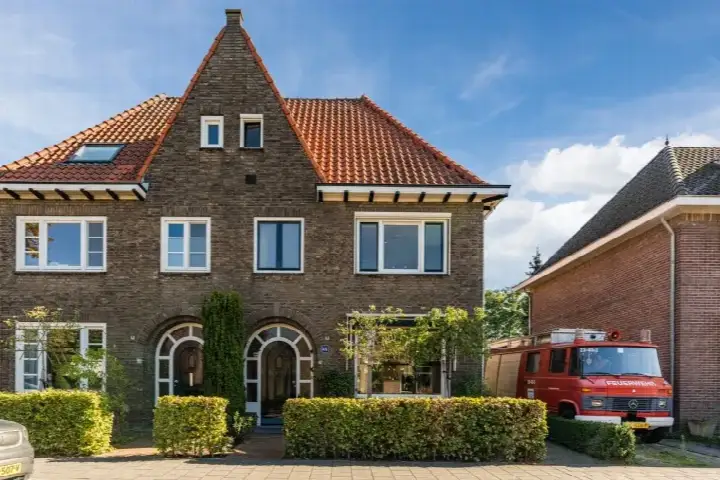
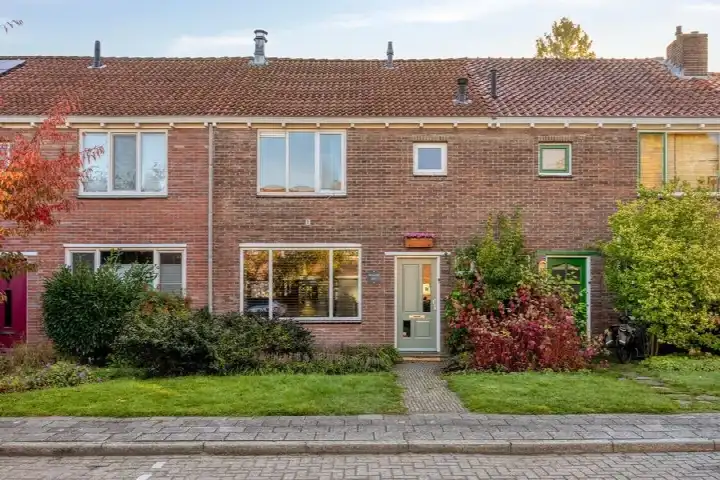
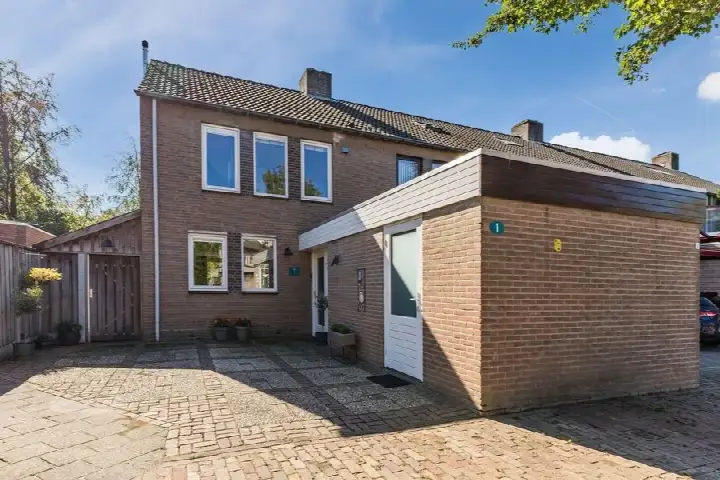
A detached home with a story
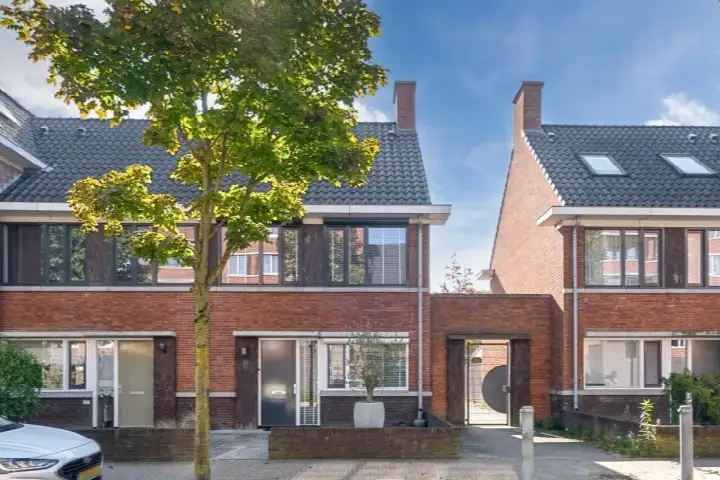
This detached house on Hulst 68 sits in the Skandia neighbourhood of Geldrop, a part of the municipality of Geldrop-Mierlo. Built in 1949, it has a classic character that many will appreciate. The asking price is €575,000. For context, the neighbourhood currently has seven homes for sale, with an average asking price of €508,714. If you are looking at detached houses in Geldrop-Mierlo, this one stands out for its size and setting.
Inside and outside
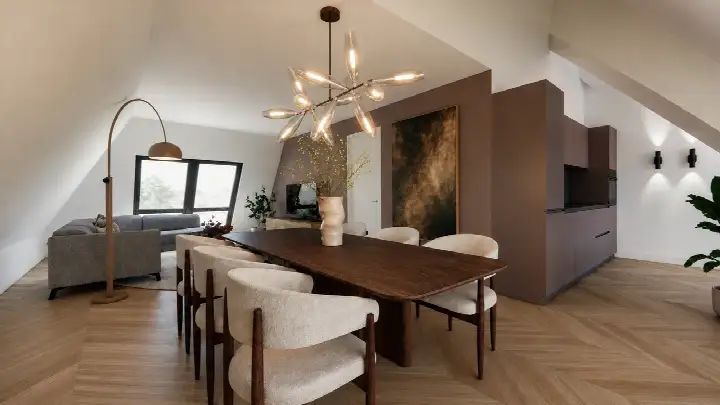
The home offers five rooms, including four bedrooms and two bathrooms, spread over three floors. The living area is listed as 134 m² by the agent, while the BAG registration records 137 m², and the plot is 490 m² according to both. There is a garden around the house, including a rear garden of 278 m², with an eastern orientation accessible via the back. A detached brick garage provides parking and storage. The property is freehold, and the agent notes it has mostly double glazing, a central heating boiler, and a wood stove. The energy label is F, which means energy costs are likely to be on the higher side.
Life in Skandia
Skandia is a residential area where residents of the wider district give an average score of 7.74 out of 10, based on 15 reviews. One resident says: "A lot is organised for children, elderly, coffee cart, etc. It's cosy here and everyone helps out." Another mentions: "Quiet, pleasant, something for everyone. The weekly market is very cosy. Nice walks in the castle gardens where you can sit on the terrace." The district has about 3,130 inhabitants, and homes here tend to sell quickly, with an average selling time of 19 days. For more on the area, you can read about the Skandia neighbourhood.
Daily life and getting around
For groceries, the Albert Heijn is just around the corner, and there are other options a bit further, including a Nettorama and an Aldi. Primary schools are close by, with Beneden Beekloop School voor Basisonderwijs a couple of streets away and Dalton Kindcentrum Dommeldal within a five-minute walk. The nearest GP is Huisartsenpraktijk Papenvoort, and the BENU Apotheek Geldrop is nearby, as is the Anna Ziekenhuis. For public transport, bus stops on the Eindhovenseweg and Papenvoort are just around the corner, served by lines 24 and 320. The train station in Geldrop is a ten-minute walk. The municipality of Geldrop-Mierlo offers a range of amenities, and you can find more about the municipality of Geldrop-Mierlo.
WOZ value and address data
The WOZ value for this home is €610,000, based on the reference date of 1 January 2025. The asking price is 6% below this WOZ value. Between 2020 and 2025, the WOZ value rose by 66%, from €367,000 to €610,000. As for the address, there are some area-level indications to note. The noise from road traffic is measured at 61 dB Lden, which is above the noise standard, while other sources like rail, air, and industry are below their standards. The foundation risk indication is low, and the soil type is sand. For climate, the pluvial flooding risk is medium, while flood risk is low now and in 2050, and heat stress is low now but medium by 2050. These are area-level indications, not an inspection of this specific home.
Source and availability
At the time of writing, this home is offered via multiple channels, including Kin Makelaars and other listings. The agent is Kin Makelaars.
This summary was generated with AI and may contain errors. Always verify the details with the provider.
Features
Details of this home
Transfer
Price
Energy
 Save up to € 400 on your energy billCompare now
Areas and volume
Layout
Construction
Outdoor space
The WOZ value is set annually by the municipality with 1 January as its reference date, and therefore lags the market by about a year. It is an estimated market value, not a sale price.
Frequently asked questions
About Hulst 68, Geldrop
What is the asking price for this home?
The asking price is €575,000. The WOZ value, set on 1 January 2025, is €610,000, and the asking price is 6% below this value. The price per square metre, based on the agent's living area of 134 m², is €4,291. There is no precomputed verdict on whether the price is high or low compared to the neighbourhood average.
What is the layout of this detached house?
The home has five rooms in total, including four bedrooms and two bathrooms, spread over three floors. The living area is 134 m² according to the agent, while the BAG registration records 137 m². There is a garden around the house, with a rear garden of 278 m² facing east, and a detached brick garage. The property is freehold.
What is the energy label and what does it mean?
The energy label is F. This is a low label, so you can expect higher energy costs for heating and electricity compared to more efficient homes. The agent notes that the home has mostly double glazing and a central heating boiler, as well as a wood stove. The label itself does not tell you about the condition of the construction, but it does indicate the energy performance.
What is the foundation risk for this address?
The foundation risk indication for this address is low, according to area-level data. The soil type is sand, and the home was built in 1949. This is an area-level indication, not an inspection of the specific property. It means that, based on public data, the risk of foundation issues is considered low for this location.
What are the noise levels like at this address?
The noise from road traffic is measured at 61 dB Lden, which is above the Dutch noise standard. Other noise sources are below their standards: rail noise is 52 dB Lden, air traffic is 28 dB Lden, and industry is 45 dB Lden. These are area-level indications based on public data, not measurements at the property itself.
What is the risk of flooding or heat stress here?
The pluvial flooding risk is medium, meaning there is a moderate chance of waterlogging during heavy rain. The flood risk from rivers or the sea is low, both now and in 2050. Heat stress is currently low, but it is expected to become medium by 2050. These are area-level indications from the climate atlas, not specific to this home.
Which supermarkets and schools are nearby?
The nearest supermarket is an Albert Heijn, just around the corner at about 263 metres. Other options include another Albert Heijn and a Nettorama at about 1,040 metres, and an Aldi at 1,661 metres. For schools, Beneden Beekloop School voor Basisonderwijs is 365 metres away, and Dalton Kindcentrum Dommeldal is 436 metres away.
How is the public transport connection from this home?
There are two bus stops just around the corner: Geldrop, Eindhovenseweg and Geldrop, Papenvoort, both served by lines 24 and 320. Another stop, Geldrop, Schaarland, is about 725 metres away with line 324. The nearest train station is Geldrop, at about 857 metres, which is a ten-minute walk.
What do residents say about living in this district?
Residents of the wider district give an average score of 7.74 out of 10, based on 15 reviews. One resident says: "A lot is organised for children, elderly, coffee cart, etc. It's cosy here and everyone helps out." Another mentions: "Quiet, pleasant, something for everyone. The weekly market is very cosy." These reviews reflect the district, not just the Skandia neighbourhood.
How quickly do homes sell in this neighbourhood?
Homes in this neighbourhood are sold on average within 19 days, according to recent data. This is a precomputed figure from the housing market data. It gives an idea of the pace of sales in the area, but it does not predict how quickly this specific home will sell.