Kampsestraat 12
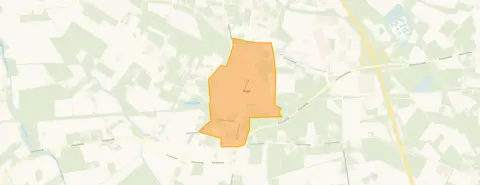
Haps kern, Land van Cuijk
 Area
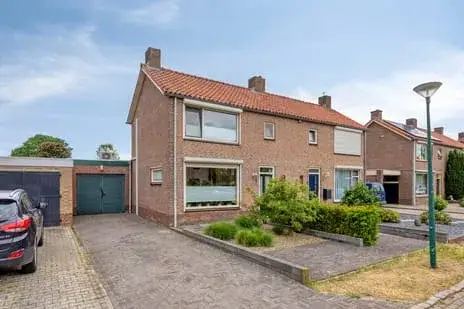
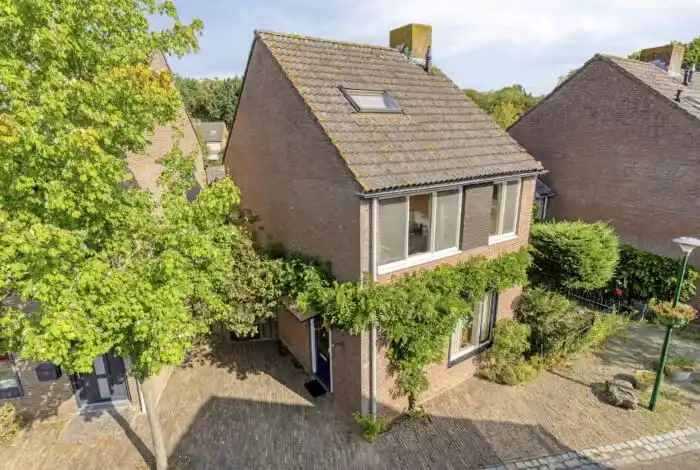
AreaA detached house on a generous plot
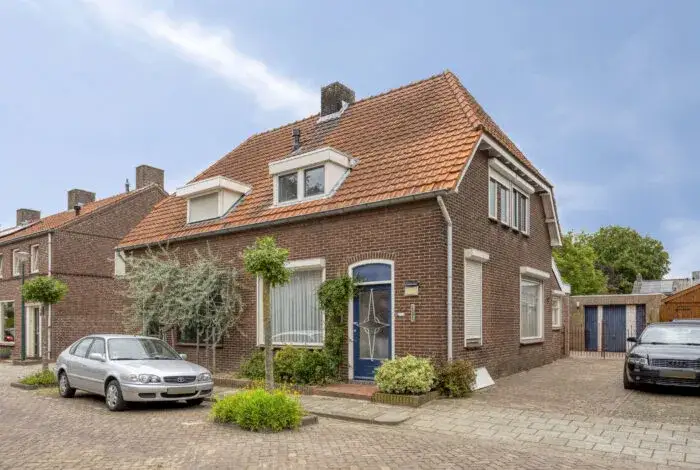
Tucked away in the village of Haps, this detached house from 1951 sits on a plot of 1245 m². The living area is 103 m² according to the BAG registration. With an asking price of €385,000, the price is in line with the market, sitting 28% below the neighbourhood average asking price of €532,125. For context, the average asking price for detached houses in Land van Cuijk reflects the broader market in the municipality.
The home itself
The house dates from 1951 and carries energy label G, the least efficient label, so expect higher energy costs. The listing does not provide further details about the layout, rooms, or installations. The plot of 1245 m² offers considerable outdoor space around the home.
Life in Haps kern
Haps kern is a village neighbourhood with around 2,220 residents, where a quarter of the population is 65 or older. Residents across the municipality of Land van Cuijk give their living environment an average score of 8.04, based on fifteen reviews. One resident says: "Nice cosy neighbourhood, everyone is sociable with each other and the neighbourhood is neatly tidy." Another notes: "Quite quiet and helpful people!" A third resident, who recently moved in, says: "I don't have much experience yet. I've only been living here for a month, but I like it!" The reviews reflect the wider municipality rather than this specific neighbourhood. Around three-quarters of homes in the Haps kern neighbourhood are owner-occupied.
Amenities and transport
Daily essentials are close at hand. The SPAR supermarket is on your doorstep, and Basisschool De Bongerd is just around the corner. Huisartsenpraktijk Haps, the local GP practice, is also just around the corner. The nearest pharmacy, Service Apotheek Cuijk, is a ten-minute walk away in Cuijk, as is the train station. Bus stops at Haps, Gemeentehuis and Haps, Asterstraat are served by lines 91 and 92. The Maasziekenhuis Pantein hospital in Beugen is a bit further out. The municipality of Land van Cuijk covers the surrounding area.
WOZ and address data
No WOZ value is available for this property. The address-level risk data from public sources indicates the foundation risk is low, with sandy soil and a construction year of 1951. Pluvial flooding at heavy rain is elevated, while flood risk is low both now and in 2050. Heat stress is currently low but medium by 2050. These are area-level indications from public data, not an inspection of this specific home. Road traffic noise is 47 dB Lden and aircraft noise 41 dB Lden, both below the noise standard.
Source
At the time of writing the home is offered only via Twan Poels Makelaardij.
This summary was generated with AI and may contain errors. Always verify the details with the provider.
Features
Details of this home
Transfer
Price
Energy
 Save up to € 400 on your energy billCompare now
Areas and volume
 Insure your home and belongingsGet insured
Layout
Construction
Outdoor space
The WOZ value is set annually by the municipality with 1 January as its reference date, and therefore lags the market by about a year. It is an estimated market value, not a sale price.
Frequently asked questions
About Kampsestraat 12, Haps
How does the asking price compare to other homes in the neighbourhood?
The asking price of €385,000 is 28% below the neighbourhood average asking price of €532,125, which puts it in line with the market. The average asking price per m² in the neighbourhood is €3,129, while this home is listed at €3,738 per m² based on the BAG living area of 103 m². Eight homes are currently available in the neighbourhood, with prices ranging from €359,000 to €725,000.
What is known about the layout of this house?
The listing does not state the number of rooms, bedrooms, or bathrooms. The living area is 103 m² according to the BAG registration, and the plot measures 1245 m². The house was built in 1951. No further details about the interior layout or installations are provided in the listing.
What does energy label G mean for this home?
Energy label G is the least efficient label on the scale, so you can expect higher energy costs compared to homes with better labels. The house dates from 1951. In the neighbourhood, 37.5% of homes for sale have label A, 25% have label B, and 25% have label D or lower. The listing does not mention any insulation features.
What is the foundation risk for this property?
The foundation risk indication for this address is low, according to public area-level data. The soil type is sand and the house was built in 1951. This is an area-level indication from public sources, not an inspection of this specific home. No foundation issues are stated in the listing.
What flood and climate risks apply to this address?
The area-level climate data shows pluvial flooding at heavy rain is elevated, while flood risk is low both now and in 2050. Heat stress is currently low but is expected to be medium by 2050. These are indications at area level from the Klimaateffectatlas, not an assessment of this particular property.
What amenities are within walking distance?
The SPAR supermarket is on your doorstep at 149 metres, and Basisschool De Bongerd is just around the corner at 149 metres. Huisartsenpraktijk Haps, the GP practice, is also just around the corner at 147 metres. The nearest pharmacy, Service Apotheek Cuijk, is 4.6 km away, and the nearest train station in Cuijk is 4.5 km away.
What public transport options are available?
Bus stops at Haps, Gemeentehuis and Haps, Asterstraat are served by lines 91 and 92. The nearest stop, Haps, Gemeentehuis, is 172 metres from the home. The nearest train station is Cuijk, at 4.5 km distance. No travel times or destinations are stated in the listing.
What do residents say about living in the area?
Residents across the municipality of Land van Cuijk give their living environment an average score of 8.04, based on fifteen reviews. One resident says: "Nice cosy neighbourhood, everyone is sociable with each other and the neighbourhood is neatly tidy." Another says: "Quite quiet and helpful people!" These reviews reflect the wider municipality rather than this specific neighbourhood.
Why are there no property details in this listing?
The listing does not state the number of rooms, bedrooms, bathrooms, garden, or any installations such as insulation or heating. Only the living area of 103 m², the plot of 1245 m², the construction year of 1951, and the energy label G are provided.