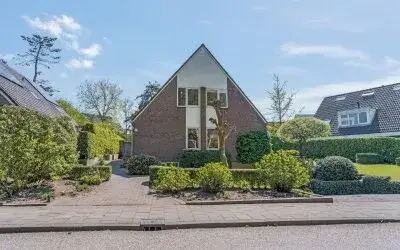
Kersweg 72
Amerongen-Dorp, Utrechtse Heuvelrug
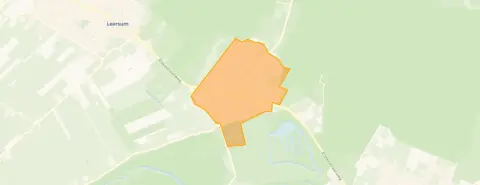 Area
AreaA spacious detached home in Amerongen
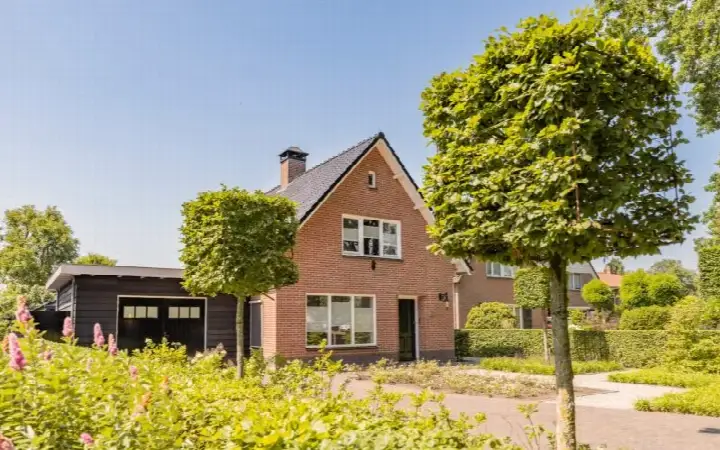
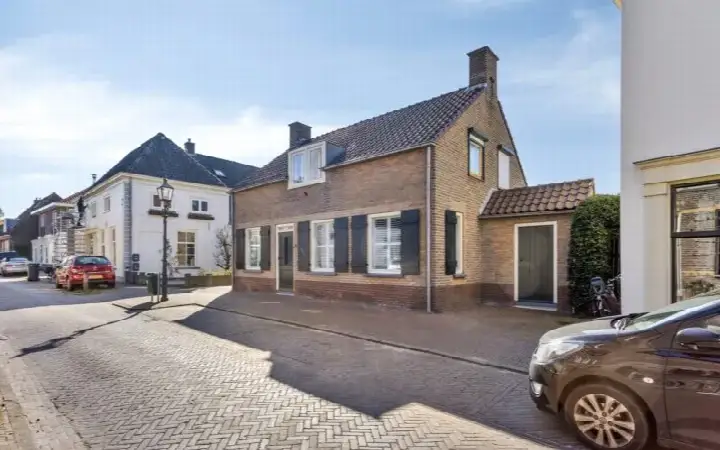
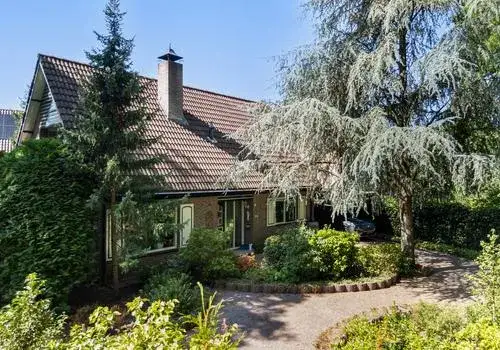
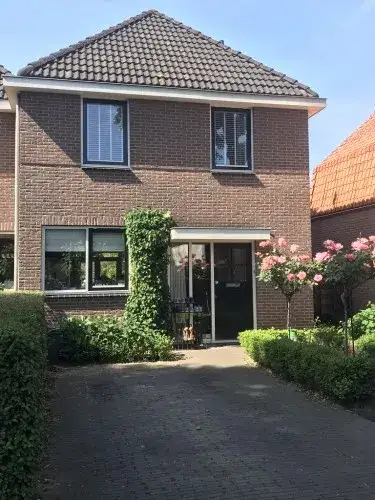
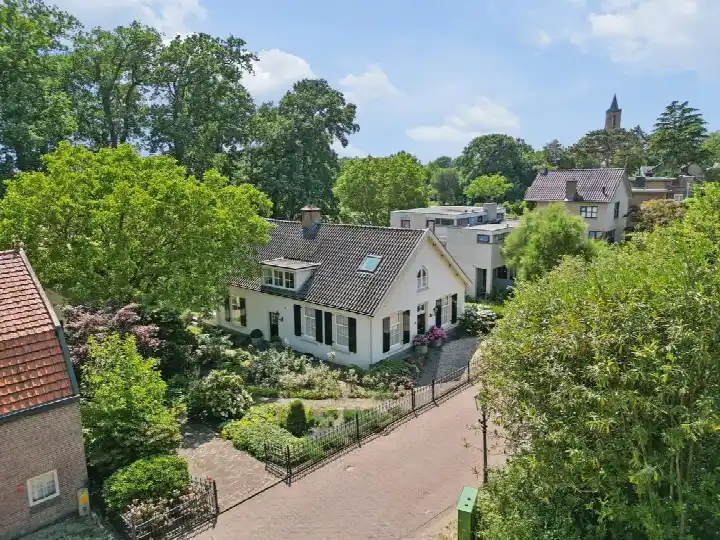
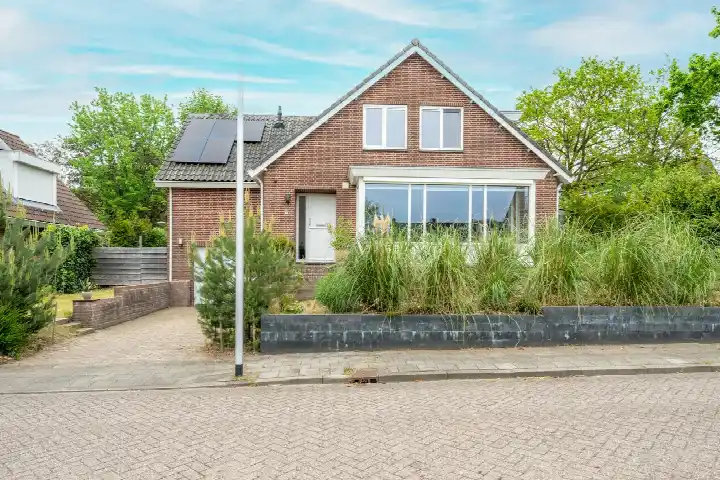
Tucked away on a quiet road with open views, this detached house on Kersweg 72 in Amerongen offers a rare sense of space and privacy. The home sits in the Amerongen-Dorp neighbourhood, a village setting within the municipality of Utrechtse Heuvelrug. With a price of €1,100,000, the asking price is on the high side compared to the current market. For context, the supply of detached houses in Utrechtse Heuvelrug shows how this property fits into the wider picture.
The home itself
Built in 1976, this detached family home spans three floors and offers eight rooms, including four bedrooms and one bathroom. The living area is listed as 207 m² according to the BAG registration, while the agent lists 254 m². The plot measures 890 m². The home features a garden around the property, a front garden, side garden and back garden, plus a carport, indoor parking and a basement. According to the agent, the home has roof insulation and largely double glazing, and is heated with a combination boiler, warm-air heating, a wood stove and partial underfloor heating. The property is freehold.
Life in Amerongen-Dorp
Amerongen-Dorp is a village where daily life unfolds at a relaxed pace. Residents of the municipality of Utrechtse Heuvelrug give their living environment an average score of 8.31, based on 29 reviews. One resident says: "Peace and space. Quiet, friendly people, all amenities within 1 kilometre and nature around the corner. The bus to Utrecht, Wageningen or Veenendaal stops 4 times per hour 400 metres away. Great place to live." Another resident, living on the edge of Driebergen, notes: "It's a quiet neighbourhood... it's clean and tidy, and there is never any rubbish or things on the street." The neighbourhood has around 5,135 inhabitants, with a mix of ages and household types. The Amerongen-Dorp neighbourhood offers a village feel with the countryside close by.
Amenities and transport
For daily errands, the Jumbo supermarket is just around the corner, and there are several other supermarkets within a short drive. The Wilhelminaschool and Christelijke Basisschool De Regenboog are both within walking distance for primary education. The nearest GP practice, Huisartsenpraktijk Breuking, is a couple of streets away, while the pharmacy is a ten-minute walk. Public transport is well within reach: the bus stop Amerongen, Galak is on your doorstep, served by lines 350 and N50. The nearest train station is Veenendaal West, about 6.4 km away. The municipality of Utrechtse Heuvelrug provides the broader context for these amenities.
WOZ value and address data
The WOZ value of the home is €908,000, with a reference date of 1 January 2025. The asking price is 21% above this value. Between 2020 and 2025, the WOZ value rose by 38%, from €658,000 to €908,000. As for the address, the noise level from road traffic is 62 dB Lden, which is above the noise standard, based on 2022 data. The foundation risk indication is low, with sandy soil. For climate risks, pluvial flooding at heavy rain is elevated, while flood risk is low both currently and in 2050. These are area-level indications, not an inspection of this specific home.
Source
At the time of writing, the home is offered via multiple channels, including Vierhout van Wonderen Makelaars Taxateurs and their listing on Funda.
This summary was generated with AI and may contain errors. Always verify the details with the provider.
Features
Details of this home
Transfer
Price
Energy
 Save up to € 400 on your energy billCompare now
Areas and volume
 Insure your home and belongingsGet insured
Layout
Construction
Outdoor space
The WOZ value is set annually by the municipality with 1 January as its reference date, and therefore lags the market by about a year. It is an estimated market value, not a sale price.
Frequently asked questions
About Kersweg 72, Amerongen
How does the asking price compare to the WOZ value?
The asking price of €1,100,000 is 21% above the WOZ value of €908,000, which was set on 1 January 2025. The WOZ value is the municipal valuation, not the current market value. The difference between the asking price and the WOZ value is a fact you can weigh yourself.
What is the layout of this detached house?
The home has three floors with eight rooms in total, including four bedrooms and one bathroom. The living area is listed as 207 m² according to the BAG registration, while the agent lists 254 m². The plot measures 890 m². There is a garden around the property, plus a carport, indoor parking and a basement.
What is the energy label and what does it mean for costs?
The energy label is C. This label indicates a moderate level of energy efficiency, so you can expect reasonable but not minimal energy costs. The agent notes that the home has roof insulation and largely double glazing, which may help with keeping the home warm, but the label itself does not guarantee specific savings.
What is the WOZ value and how has it developed?
The WOZ value is €908,000, with a reference date of 1 January 2025. Over the past five years, the value has increased by 38%, from €658,000 in 2020 to €908,000 in 2025. This development reflects the general trend in the area, but it is not a prediction of future value.
What are the noise levels around this address?
The noise level from road traffic at this address is 62 dB Lden, which is above the Dutch noise standard, based on 2022 data. This is an area-level indication from public data, not a measurement taken at the property itself. It gives an idea of the acoustic environment you might experience.
What is the foundation risk for this home?
The foundation risk indication for this address is low, and the soil type is sand. This is based on area-level data from public sources, not an inspection of the specific property. A low indication suggests that foundation issues are less likely, but it does not rule them out entirely.
What are the flood risks for this property?
The flood risk is low, both currently and in 2050. However, the risk of pluvial flooding, which occurs when heavy rain overwhelms drainage systems, is elevated. These are area-level indications from climate data, not a detailed assessment of this specific home.
Which supermarkets are nearby?
The nearest supermarket is Jumbo, about 762 metres away, which is roughly a ten-minute walk. Other options include Boon's Markt at 3.3 km and Albert Heijn at 3.5 km. Within a 5 km radius, there are four supermarkets in total, so you have several choices for groceries.
What schools are close to this home?
The Wilhelminaschool, a primary school, is about 562 metres away, and Christelijke Basisschool De Regenboog is at 857 metres. Both are within walking distance. For secondary education, the nearest option is about 6.5 km away, which may require a short drive or bike ride.
How is the public transport connection?
The bus stop Amerongen, Galak is about 245 metres away, served by lines 350 and N50. This stop is on your doorstep, making it easy to catch a bus. The nearest train station is Veenendaal West, about 6.4 km away, which offers rail connections for longer journeys.
What is the neighbourhood like?
Amerongen-Dorp is a village neighbourhood with around 5,135 inhabitants. Residents of the municipality give their living environment an average score of 8.31. One resident describes it as quiet with friendly people and nature around the corner, while another notes it is clean and tidy. The neighbourhood has a mix of ages, with a significant share of residents aged 65 and over.