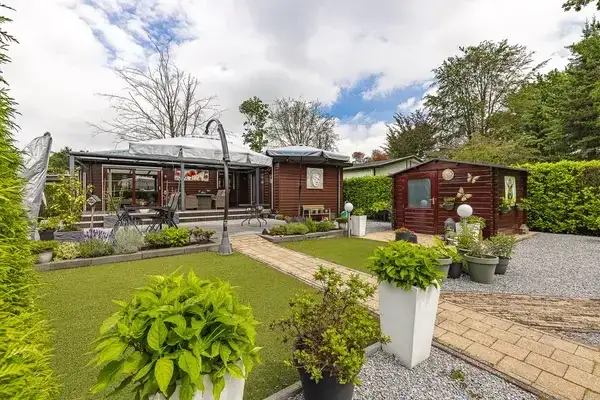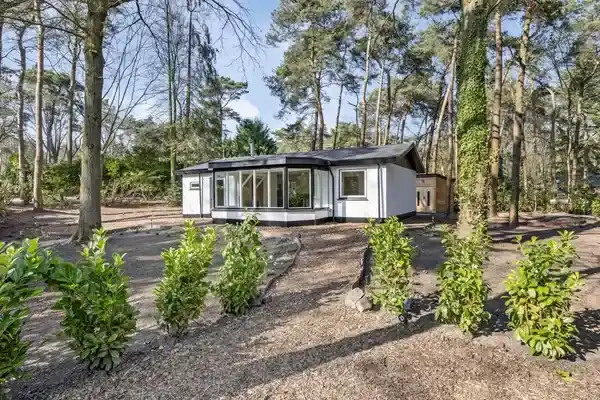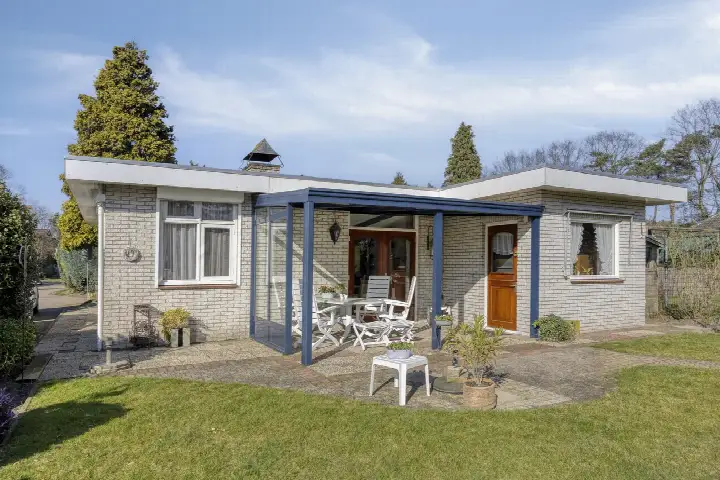
A peaceful bungalow in the green outskirts
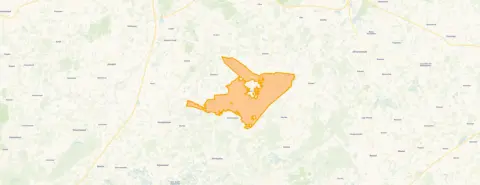
This detached bungalow sits in the Buitengebied Baarle-Nassau, a rural area where peace and space are the norm. The home was built in 1975 and has an energy label E, so expect higher energy costs. With an asking price of €190,000, it sits 30% below the average asking price of €271,094 for detached houses in Baarle-Nassau, which is sharp for the market.
The home itself
The bungalow has 4 rooms, including 3 bedrooms and 1 bathroom, all on one floor. The living area is 55 m² according to the agent, while the BAG registration lists 54 m². The plot is 565 m² per the BAG, or 550 m² per the agent. The home has cavity wall insulation and a central heating boiler. The garden faces south.
Life in the Buitengebied
Residents of the district give an average score of 7.87, based on four reviews. One resident says: "Living here is incredibly peaceful, wonderful." Another notes: "I always feel safe in the neighbourhood, it's close to the facilities in the village." The area has about 1,900 inhabitants, with a mix of ages. It's a place where you can enjoy privacy and nature, as the Buitengebied Baarle-Nassau neighbourhood is known for its open landscape.
Amenities and transport
The nearest supermarket, Albert Heijn, is about 2.5 km away, with Jumbo and Aldi just a bit further. For primary education, BS de Uilenpoort is roughly 3 km away, and secondary school De la Salle is about 3.3 km. The GP practice and pharmacy are both around 2.8 km. Bus stops at Schaluinen and Gierlestraat are within a couple of kilometres, served by lines 46, 457, and 461. The nearest train station is Tilburg Reeshof, about 16.5 km away, in the municipality of Baarle-Nassau. According to public risk data at address level, the noise from road traffic is 34 dB Lden and from air traffic 31 dB Lden, both below the norm. The foundation risk indication is low, with sandy soil. For pluvial flooding, the indication is medium, while flood risk is low now and in 2050. These are area-level indications, not an inspection of this specific home.
Source and agent
At the time of writing, the home is offered via multiple channels, including van Baarle Makelaardij and Baerz & Co on Funda.
This summary was generated with AI and may contain errors. Always verify the details with the provider.
Features
Details of this home
Transfer
Price
Energy
 Save up to € 400 on your energy billCompare now
Areas and volume
Layout
Construction
Outdoor space
Frequently asked questions
About Kievit 12B211, Baarle-Nassau
What is the asking price and how does it compare to the neighbourhood?
The asking price is €190,000. This is 30% below the average asking price of €271,094 for homes in the Buitengebied Baarle-Nassau. The median asking price in the area is €202,500, so this home is priced on the low side. The price per square metre is €3,455, based on the agent's listed living area of 55 m².
How many rooms and bedrooms does this bungalow have?
According to the agent, the bungalow has 4 rooms in total, including 3 bedrooms and 1 bathroom. All rooms are on a single floor, making it a practical layout. The living area is 55 m² per the agent, while the BAG registration states 54 m². The plot is 565 m² according to the BAG, or 550 m² per the agent.
What is the energy label and what does it mean for costs?
The energy label is E. This is not the most efficient label, so you can expect higher energy costs compared to more efficient homes. The home has cavity wall insulation and a central heating boiler, which are mentioned by the agent. The label itself does not say anything about the structural condition of the home.
What is the WOZ value of this property?
The WOZ value is the municipal valuation, which is used for taxes, and it is not always included in the listing. Without this figure, it is not possible to compare the asking price to the official valuation.
What are the noise levels and foundation risks in this area?
According to public risk data at address level, the noise from road traffic is 34 dB Lden and from air traffic 31 dB Lden, both below the Dutch noise norm. The foundation risk indication is low, with sandy soil. For pluvial flooding, the indication is medium, while flood risk is low now and in 2050. These are area-level indications, not an inspection of this specific home.
Which supermarkets and schools are nearby?
The nearest supermarket is Albert Heijn, about 2.5 km away, with Jumbo and Aldi just a bit further. For primary education, BS de Uilenpoort is roughly 3 km away, and secondary school De la Salle is about 3.3 km. There are also other schools within a wider radius, but these are the closest.
What public transport options are available?
The nearest bus stop is Baarle-Nassau, Schaluinen, about 1.7 km away, served by lines 46, 457, and 461. Other stops like Baarle-Hertog, Gierlestraat and Molen are within 2.2 km. The nearest train station is Tilburg Reeshof, about 16.5 km away, which is quite a distance for daily commuting.
What is the neighbourhood like according to residents?
Residents of the district give an average score of 7.87, based on four reviews. One resident says: "Living here is incredibly peaceful, wonderful." Another notes: "I always feel safe in the neighbourhood, it's close to the facilities in the village." The area is described as having plenty of privacy and a large park nearby.
How large is the plot and what is the garden orientation?
The plot is 565 m² according to the BAG registration, while the agent lists 550 m². The garden faces south, which means it gets plenty of sunlight during the day. The home itself has a living area of about 55 m², so the outdoor space is relatively generous compared to the indoor space.
Is this home suitable for a family?
The home has 3 bedrooms and 1 bathroom, which could work for a small family. However, the living area is only 55 m², which is compact. The plot is large, so there is outdoor space. Whether it suits a family depends on your space needs, but the facts are as stated.