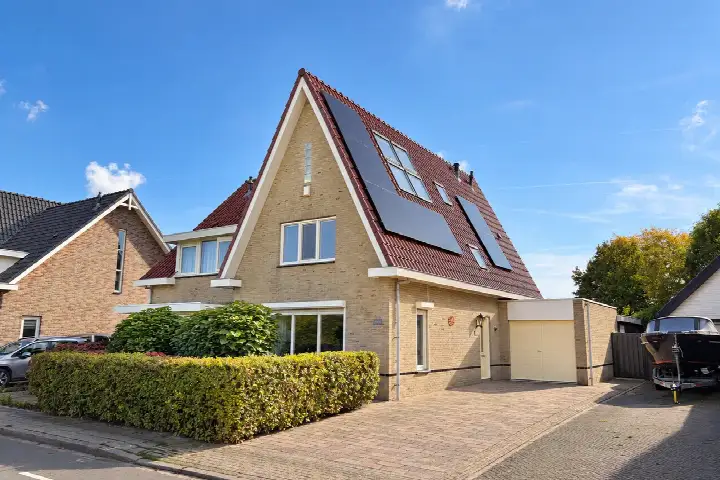
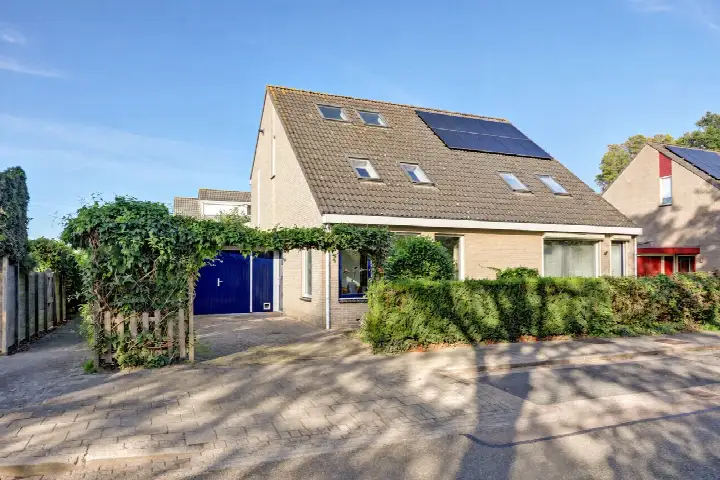
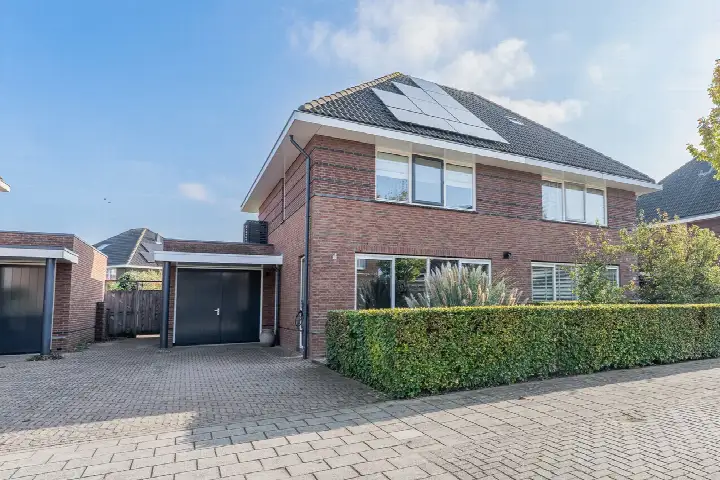
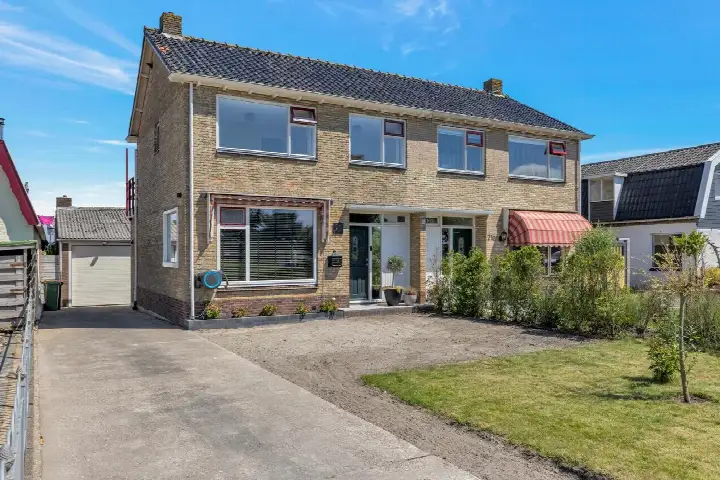
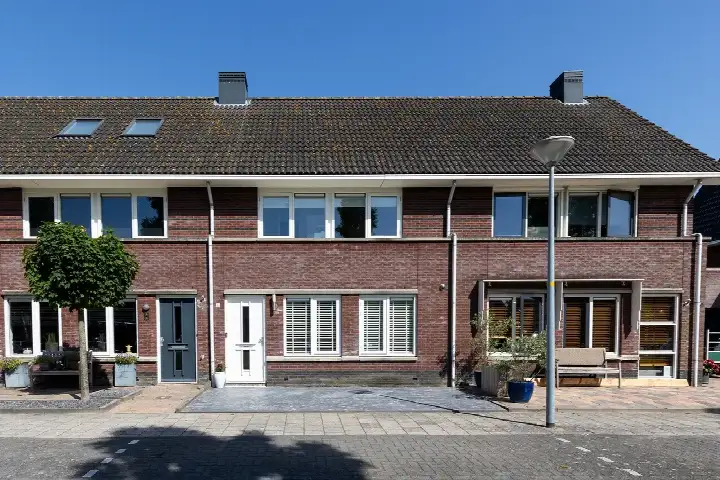
A detached home by the water in Andijk
This detached house sits right on the water in the heart of Andijk, a village where people greet each other on the street and homegrown vegetables are sold cheaply along the roadside. The asking price of €598,000 works out at €4,211 per square metre based on the agent's floor area, which is on the high side for detached houses in Medemblik. The home was built in 1991 and carries energy label C.
The house itself
According to the agent, the home has five rooms including four bedrooms and one bathroom spread over two floors, with a volume of 561 cubic metres. The BAG registration records a living area of 166 square metres, while the agent lists 142 square metres; the plot is 538 square metres per the BAG and 616 square metres per the agent. The house has a garden all the way around and an attached brick garage. The agent mentions roof, wall and floor insulation plus partial double glazing, a central heating boiler with partial underfloor heating, and full ownership with an annual charge of €35.39.
Life in Andijk Centrum
Andijk Centrum is a compact village centre where daily life unfolds on foot. Residents of the district give it an average of 7.83 out of 10, based on three reviews. One resident describes it as "a calm but beautiful place", noting that "people are out on the streets every day, friendly neighbours and people walking around always give you a friendly greeting". Another says "you have everything in this village", pointing to restaurants, a shopping centre and a sports hall. A third resident complains about neighbours parking unnecessarily close to home and causing noise nuisance. The village counts around 2,225 inhabitants, with 82 percent of homes being single-family houses. For more context, see the Andijk Centrum neighbourhood.
Amenities and transport
Daily errands are easily done on foot or by bike. The Dekamarkt is just around the corner, with the Lidl a couple of streets away, and the Albert Heijn a ten-minute walk further out. Two primary schools are within a short stroll: PCB Dr. A. Kuyperschool on your doorstep and Openbare Basisschool De Piramide just around the corner. The GP practice Gezondheidscentrum Andijk is a couple of streets away, while the nearest pharmacy is in Wervershoof. Bus stops at Buttervin and Kleingouw are on your doorstep, served by lines 138 and 438, with line 131, 132 and 650 also calling at Kleingouw. The nearest train station is Bovenkarspel-Grootebroek. The wider area falls under the municipality of Medemblik.
WOZ and address data
The WOZ value is not stated in the available data. As for address-level risk indications, these are area-level figures rather than an inspection of this specific home. Road traffic noise is measured at 48 dB Lden, which stays below the noise standard for the reference year 2022. The foundation risk indication is low, though 38 percent of properties in this postcode area were built before 1970. Pluvial flooding at heavy rain is low, while the current flood risk is elevated and the 2050 projection is medium; heat stress is currently low but medium by 2050.
Source
At the time of writing the home is offered only via KUIN MAKELAARDIJ.
This summary was generated with AI and may contain errors. Always verify the details with the provider.
Features
Details of this home
Transfer
Price
Energy
 Save up to € 400 on your energy billCompare now
Areas and volume
Layout
Construction
Outdoor space
Frequently asked questions
About Kleingouw 26A, Andijk
What does the asking price of €598,000 mean for this detached house?
The asking price is €598,000, which comes to €4,211 per square metre based on the agent's stated living area of 142 square metres. That is on the high side compared with other detached houses in Medemblik. The home was built in 1991 and has energy label C, so heating costs will depend on current energy prices. The price reflects a detached house by the water in the village centre.
How many rooms and bedrooms does this house have?
According to the agent, the house has five rooms in total, including four bedrooms and one bathroom, spread over two floors. The total volume is 561 cubic metres. The living area is recorded as 166 square metres in the BAG registration, while the agent lists 142 square metres. The plot measures 538 square metres per the BAG and 616 square metres per the agent.
What is the WOZ value of this property?
The WOZ value is not stated in the available data. The WOZ is the municipal valuation used for tax purposes, and it is not part of the listing information provided here. Without this figure, it is not possible to compare the asking price with the official valuation.
What are the flood and foundation risks for this address?
These are area-level indications, not an inspection of this specific home. The foundation risk indication is low, although 38 percent of properties in this postcode area were built before 1970. The current flood risk is elevated, with a medium projection for 2050. Pluvial flooding at heavy rain is low. Heat stress is currently low but medium by 2050.
Which supermarkets and schools are nearby?
The Dekamarkt is just around the corner at about 485 metres, and the Lidl is a couple of streets away at roughly 708 metres. The Albert Heijn is about 4.7 kilometres away. For schools, PCB Dr. A. Kuyperschool is about 134 metres away and Openbare Basisschool De Piramide is around 238 metres away, both within easy walking distance.
What is the neighbourhood of Andijk Centrum like?
Andijk Centrum is a village centre with around 2,225 inhabitants, where 82 percent of homes are single-family houses. Residents of the district give it an average score of 7.83 out of 10 based on three reviews. One resident calls it "a calm but beautiful place" with friendly neighbours, while another says "you have everything in this village" including restaurants and a shopping centre. A third resident mentions noise nuisance from neighbours.
How is the public transport connection from this address?
The bus stop Andijk, Buttervin is on your doorstep at about 69 metres, served by lines 138 and 438. The stop Andijk, Kleingouw is about 118 metres away and adds lines 131, 132 and 650. The nearest train station is Bovenkarspel-Grootebroek, roughly 5.7 kilometres away.
What is the energy label and what does it mean for costs?
The home has energy label C. This is a mid-range label, so energy costs will be moderate compared with the most efficient homes, but lower than the least efficient ones. The agent also mentions roof, wall and floor insulation plus partial double glazing, which can help keep heating demand down. Actual costs depend on usage and energy prices.
Is there a garden and parking at this property?
According to the agent, the house has a garden all the way around the property, so outdoor space is available on all sides. There is also an attached brick garage, which provides covered parking or storage. The plot measures 538 square metres per the BAG registration and 616 square metres per the agent's listing.
Why are there no property details in this listing?
The listing does include property details such as the number of rooms, bedrooms and bathrooms, the floor area, the garden and the garage. However, the WOZ value is not stated in the available data. As a result, it is not possible to compare the asking price with the official municipal valuation.