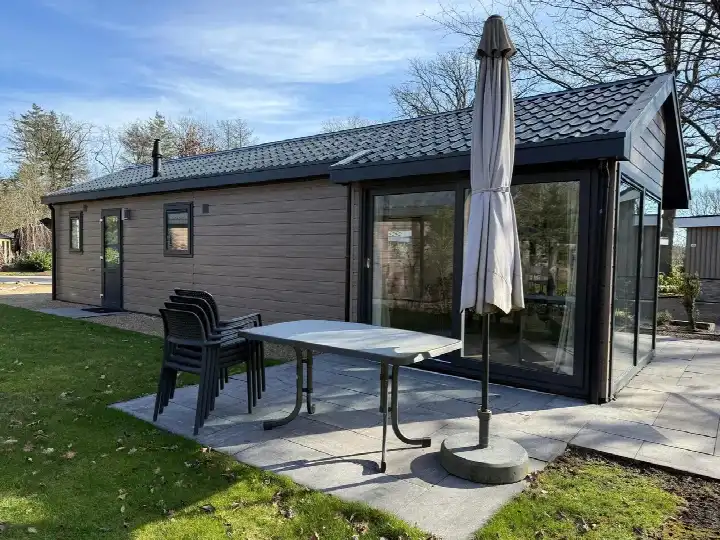
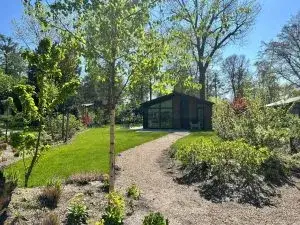
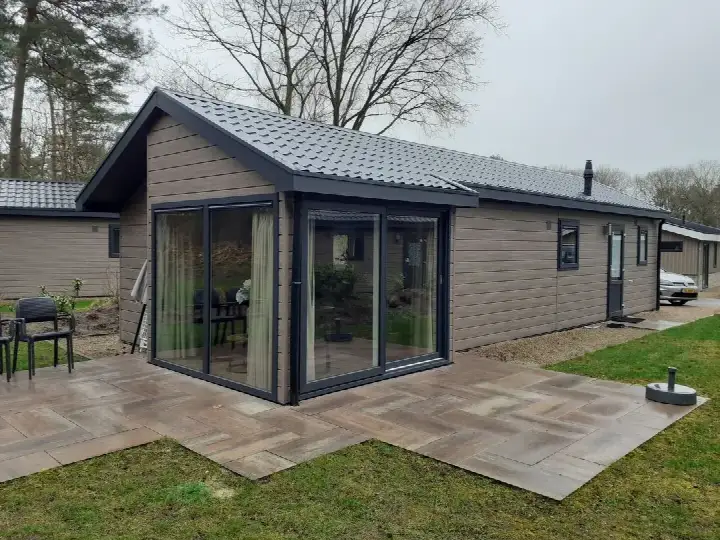
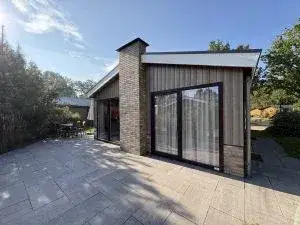
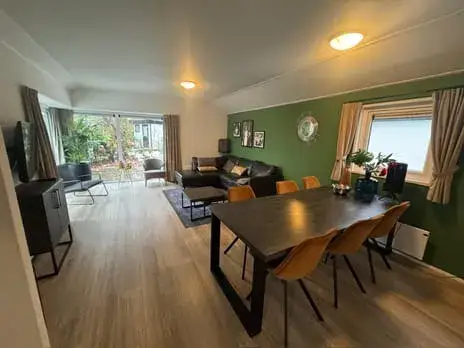
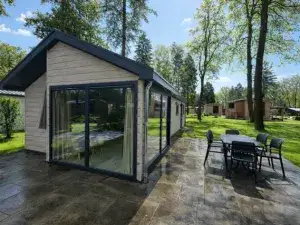
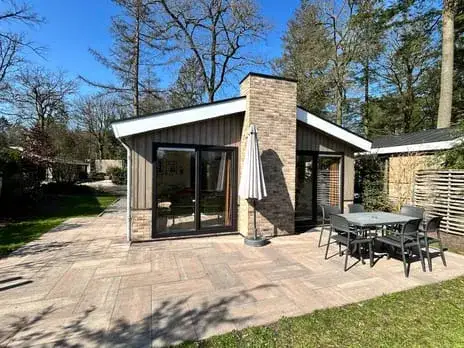
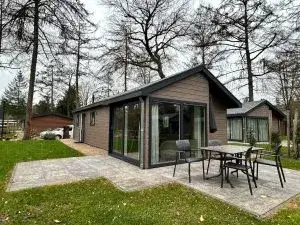
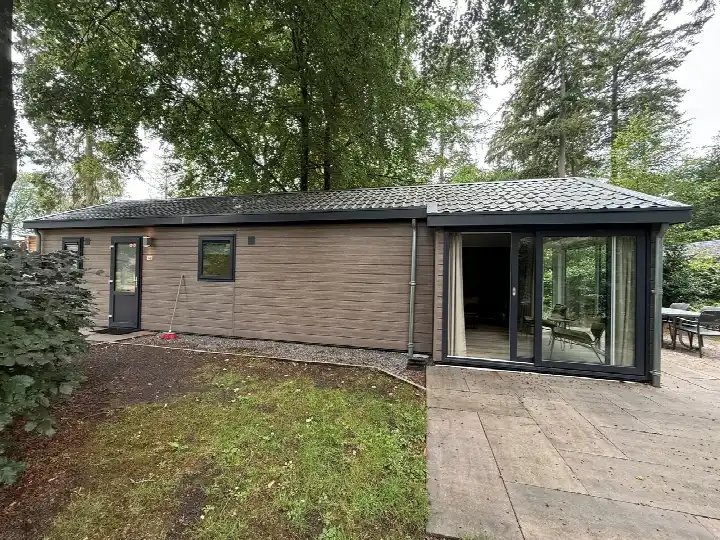
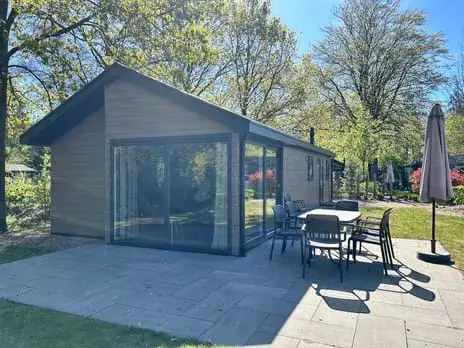
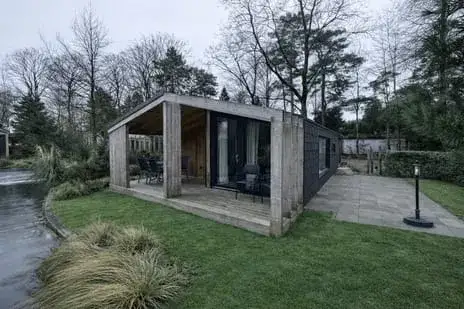
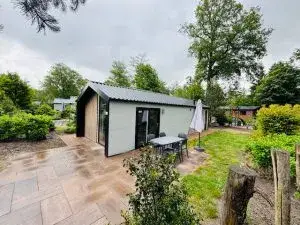
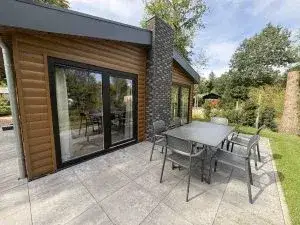
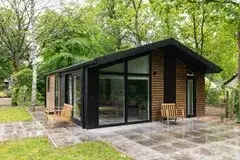
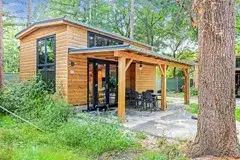
A detached house on a large plot
This detached house sits on a plot of 3,511 m² in the Maarn - Maarsbergen - Bosgebied neighbourhood, part of the municipality of Utrechtse Heuvelrug. The asking price of €229,000 is in line with the market, compared with the neighbourhood average asking price. The home was built in 1961 and has an energy label E. For context, the average asking price for detached houses in Utrechtse Heuvelrug is €249,411.
The home itself
This listing does not state the number of rooms, bedrooms, or bathrooms, nor does it mention any garden, garage, or insulation. According to the BAG registration, the living area is 50 m², and the plot measures 3,511 m². The price per square metre comes to €4,580, based on the BAG registration. The home was built in 1961 and carries an energy label E, which is the least efficient label, so expect higher energy costs.
The neighbourhood
The Maarn - Maarsbergen - Bosgebied neighbourhood is home to 455 residents, with a mix of ages and household types. Across the municipality of Utrechtse Heuvelrug, residents give an average score of 8.31, based on 29 reviews. One resident says: "Peace and space. Quiet, friendly people, all amenities within 1 kilometre and nature around the corner." Another resident notes: "It's a quiet neighbourhood... it's clean and tidy, and there is never any rubbish or things on the street." The reviews reflect the wider municipality rather than this specific neighbourhood.
Amenities and transport
The PLUS supermarket is a ten-minute walk away, with Jumbo and Albert Heijn a couple of streets further. Oecumenische Basisschool De Ladder and Basisschool WereldKidz Meent are both around a ten-minute walk. Huisartsenpraktijk Maarn-Maarsbergen and the Maarnse Apotheek are also within a ten-minute walk. Bus line 298 stops at Woudenberg, De Heygraeff, just around the corner, and line 82 stops at Maarn, Bakkersweg. The nearest train station is Maarn, a ten-minute walk away. The municipality of Utrechtse Heuvelrug offers these amenities across its villages.
WOZ and address data
The WOZ value is not stated in this listing, so no comparison with the asking price or historical development is available. The address-level risk data indicates that road traffic noise is 46 dB Lden and railway noise is 30 dB Lden, both below the noise standard. The foundation risk indication is low, based on the sandy soil, and this is an area-level indication rather than an inspection of this home. Pluvial flooding at heavy rain is indicated as medium, while flood risk is low both now and in 2050.
Source
At the time of writing, the home is offered only via Vakantieparken Makelaar. The listing does not include details on the layout, outdoor space, or installations.
This summary was generated with AI and may contain errors. Always verify the details with the provider.
Features
Details of this home
Transfer
Price

Areas and volume
Construction
Frequently asked questions
About Laan van Laag kanje 1, Maarn
What is the asking price for this detached house?
The asking price is €229,000. This is in line with the market, compared with the neighbourhood average asking price of €249,411. The price per square metre is €4,580, based on the BAG registration of 50 m² living area. The plot is large at 3,511 m², which is a notable feature of this property.
What is the energy label and what does it mean?
The energy label is E. This is the least efficient label, so expect higher energy costs compared with more efficient homes. The label does not say anything about the condition of the home itself. The listing does not mention any insulation features such as double glazing or floor insulation.
What is the WOZ value of this home?
The WOZ is the municipal valuation, which is separate from the asking price. Without this figure, no comparison between the asking price and the WOZ value can be made, and no historical development of the WOZ value is available.
What is the foundation risk for this address?
The foundation risk indication is low, based on the sandy soil at this address. This is an area-level indication from public risk data, not an inspection of this specific home. The home was built in 1961, which is a fact about its age, but the low risk indication is based on the soil type.
What are the noise levels around this home?
The address-level risk data shows road traffic noise at 46 dB Lden and railway noise at 30 dB Lden, both below the noise standard. These are area-level indications from public data, not measurements taken at the property itself. The figures are from 2022 for road traffic and 2023 for railway noise.
What supermarkets are nearby?
The nearest supermarket is PLUS, about a ten-minute walk away. Jumbo is a couple of streets further, and Albert Heijn and Aldi are also within walking distance. In total, there are seven supermarkets within five kilometres of this home, so daily groceries are within easy reach.
Which schools are close to this home?
Oecumenische Basisschool De Ladder and Basisschool WereldKidz Meent are both around a ten-minute walk away. The Griftschool and De Olijfboom are a bit further, around a couple of streets away. There are ten schools within five kilometres, covering primary education in the area.
How is the public transport connection?
Bus line 298 stops at Woudenberg, De Heygraeff, just around the corner, and line 82 stops at Maarn, Bakkersweg, about a ten-minute walk away. The nearest train station is Maarn, also about a ten-minute walk. This gives options for both bus and rail travel.
What do residents say about living in this area?
Across the municipality of Utrechtse Heuvelrug, residents give an average score of 8.31, based on 29 reviews. One resident mentions "Peace and space" and notes the quiet, friendly people and nature around the corner. Another resident describes the area as quiet and clean, though they found it hard to make friends in the neighbourhood.
Why are there no property details in this listing?
The listing does not state the number of rooms, bedrooms, or bathrooms, nor does it mention any garden, garage, or insulation. The only property details available are the living area of 50 m² and the plot of 3,511 m², both from the BAG registration. The agent has not provided further details in this listing.