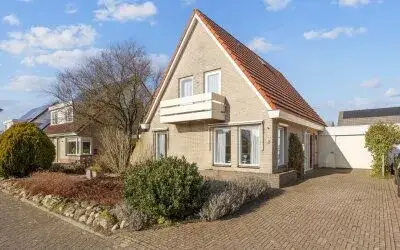
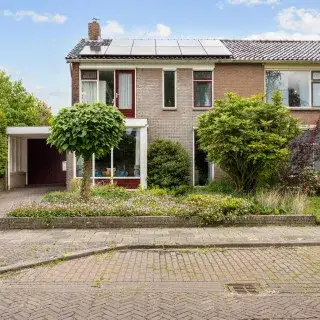
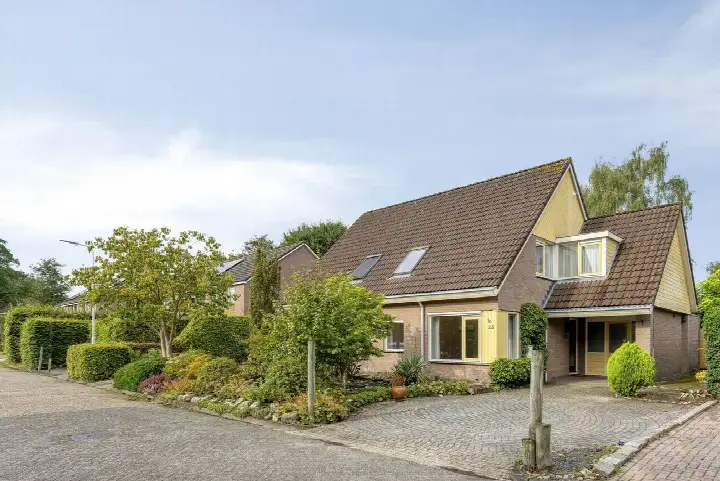
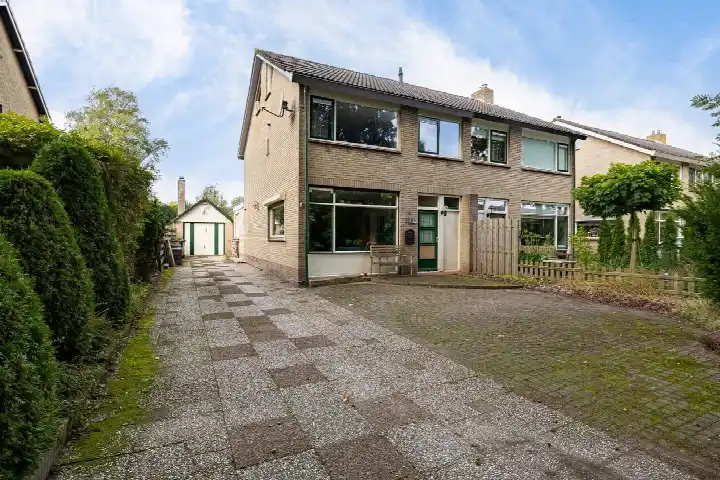
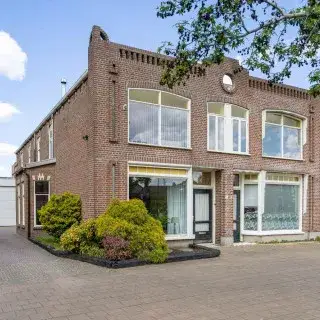
Leeksterweg 41
Haulerwijk-Industrie, Ooststellingwerf
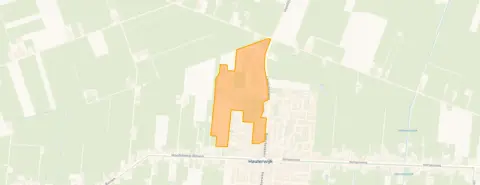 Area
AreaA detached home on the edge of Haulerwijk
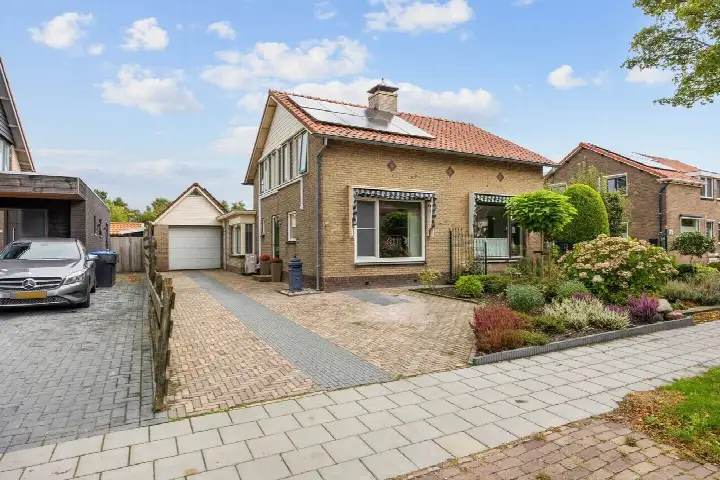
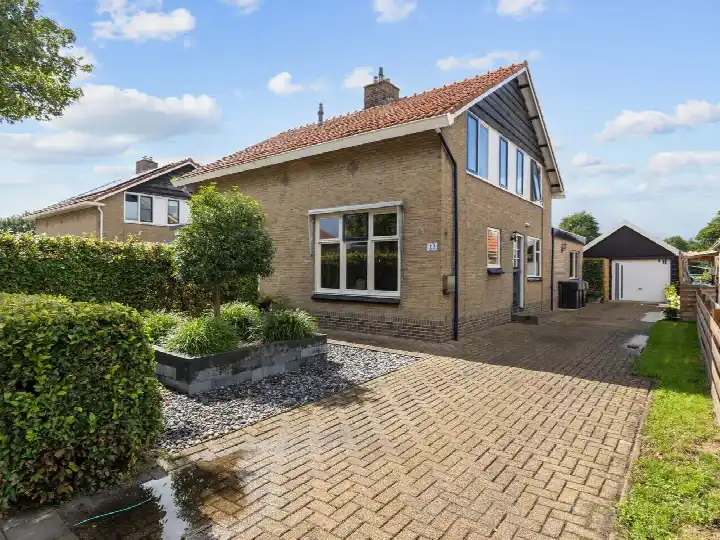
This detached house on Leeksterweg 41 sits in Haulerwijk-Industrie, a small neighbourhood on the edge of the village. With the supermarket just around the corner and the countryside nearby, daily life here is quiet and practical. The asking price of €385,000 is on the high side compared with the average asking price for detached houses in Ooststellingwerf.
The house itself
The home was built in 1958 and has an energy label G, the least efficient label, so expect high energy costs. According to the agent the living area is 108 m², while the BAG registration lists 96 m². The plot measures 595 m² according to the BAG registration, but the agent lists 1,126 m². The house has five rooms, four bedrooms and two bathrooms spread over two floors, with a volume of 441 m³.
Life in Haulerwijk-Industrie
Residents of the district of Haulerwijk give their surroundings an average score of 8.56, based on three reviews. One resident describes it as "an older new-build neighbourhood with owner-occupied and rental homes", adding: "It's a neighbourhood you really have to get used to. Little contact with neighbours. Green neighbourhood. On the edge of the village. The nature is beautiful. Supermarket is within walking distance." Another says: "A neat new-build neighbourhood with some older and newer homes. Nice and green. During the day, many people are at work. School and shops nearby." The neighbourhood itself has around 30 residents, with a mix of owner-occupied and rental homes. The Haulerwijk-Industrie neighbourhood is small, so the village amenities are close by.
Amenities and transport
The Poiesz supermarket is on your doorstep, and Basisschool De Laweij is just around the corner. Huisartsenpraktijk De Kern is a couple of streets away. The nearest bus stop, Haulerwijk, Mr. v. Ekstraat, is on your doorstep with lines 85 and 104. The nearest train station is Assen, about 18 kilometres away. For secondary education, CSG Liudger Waskemeer is about 4 kilometres away, and the pharmacy is in Oosterwolde. The municipality of Oosterststellingwerf covers a wide rural area, so some facilities are further afield.
WOZ and address data
No WOZ value is available for this home. According to public address-level risk data, the road traffic noise is 56 dB Lden, above the noise standard, while aircraft noise is 18 dB Lden, below the standard. The foundation risk indication is low, on sandy soil, and the home was built before 1970. Pluvial flooding at heavy rain is medium, while the current flood risk is low and the 2050 flood risk is low. Heat stress is currently low, rising to medium by 2050. These are area-level indications, not an inspection of this specific home.
Source
At the time of writing the home is offered only via KIEN wijkmakelaar.
This summary was generated with AI and may contain errors. Always verify the details with the provider.
Features
Details of this home
Transfer
Price
Energy
 Save up to € 400 on your energy billCompare now
Areas and volume
 Insure your home and belongingsGet insured
Layout
Construction
Outdoor space
The WOZ value is set annually by the municipality with 1 January as its reference date, and therefore lags the market by about a year. It is an estimated market value, not a sale price.
Frequently asked questions
About Leeksterweg 41, Haulerwijk
What is the asking price for this detached house?
The asking price is €385,000. Compared with the average asking price for detached houses in the municipality, this price is on the high side. The price per square metre, based on the agent's listed living area of 108 m², is €3,565. The home has been on the market via KIEN wijkmakelaar.
How many rooms and bedrooms does this house have?
According to the agent, the house has five rooms, four bedrooms and two bathrooms, spread over two floors. The volume is 441 m³. The living area is listed as 108 m² by the agent, while the BAG registration states 96 m². The plot is listed as 1,126 m² by the agent, while the BAG registration states 595 m².
What is the energy label and what does it mean?
The energy label is G, which is the least efficient label. This means you can expect high energy costs for heating and hot water. The home was built in 1958, which is a fact about its age. No insulation details are stated in the listing.
What is the WOZ value of this home?
The WOZ value is the municipal valuation used for taxes, and it is not available for this home in the data we have. Without this figure, no comparison with the asking price can be made.
What are the noise levels around this address?
According to public address-level data, road traffic noise is 56 dB Lden, which is above the noise standard. Aircraft noise is 18 dB Lden, which is below the standard. These are area-level indications based on public data, not measurements taken at this specific home.
What is the foundation risk for this home?
The foundation risk indication for this address is low, according to public data. The soil type is sand, and the home was built before 1970. This is an area-level indication based on public data, not an inspection of this specific property.
What is the flood risk for this property?
The current flood risk is low, and the 2050 flood risk is also low. Pluvial flooding at heavy rain is medium. Heat stress is currently low but is expected to rise to medium by 2050. These are area-level indications from the climate impact atlas, not an assessment of this specific home.
What shops and schools are nearby?
The Poiesz supermarket is 88 metres away, on your doorstep. Basisschool De Laweij is 216 metres away, just around the corner. The GP practice Huisartsenpraktijk De Kern is 294 metres away. The nearest pharmacy is in Oosterwolde, about 8.7 kilometres away, and the nearest hospital is in Drachten, about 15 kilometres away.
What public transport options are available?
The nearest bus stop is Haulerwijk, Mr. v. Ekstraat, 44 metres away, served by lines 85 and 104. Two other stops are within a few hundred metres. The nearest train station is Assen, about 18 kilometres away. No travel times or destinations are stated in the listing.
What do residents say about living in this area?
Residents of the district of Haulerwijk give an average score of 8.56, based on three reviews. One resident mentions the green surroundings and beautiful nature, while noting little contact with neighbours. Another describes a neat new-build neighbourhood with friendly people and a nice neighbourhood association. These reviews describe the district, not specifically the Haulerwijk-Industrie neighbourhood.
Why are there no property details in this listing?
The listing does not state the energy label details, insulation, heating system, garden, or other features beyond the basic layout. The number of rooms, bedrooms, bathrooms and floors is stated, as is the year of construction and energy label.