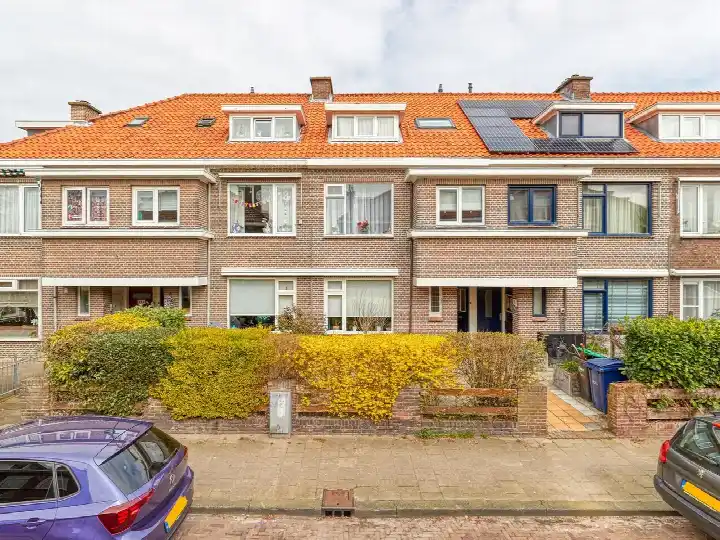
A home in the dunes of Ockenburgh
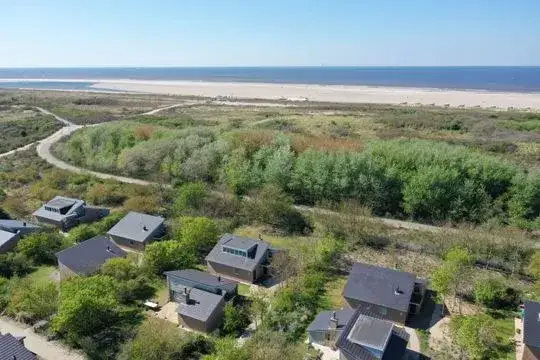
This detached bungalow sits in a wooded, recreational setting on the edge of The Hague, in the Ockenburgh neighbourhood. The asking price of €485,000 is 49% below the average asking price of €949,214 for homes in this neighbourhood, which puts it on the low side compared with the local market. For context, the average price per m² in the neighbourhood is €6,068, while this home is listed at €5,105 per m². If you are looking at [detached houses in Den Haag], this one stands out for its price.
The bungalow itself
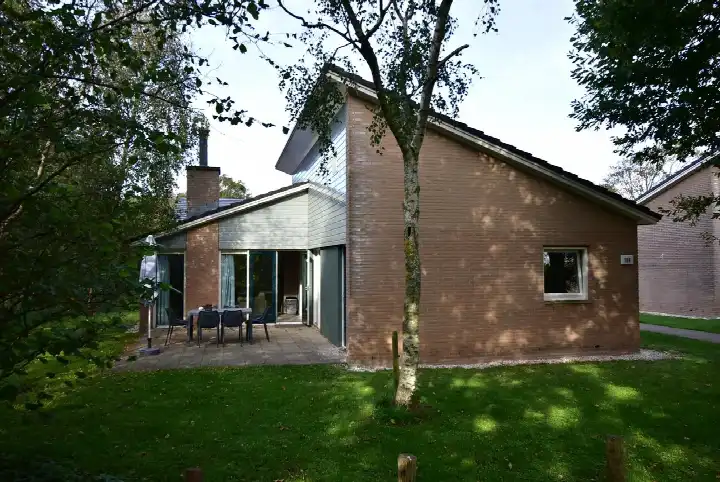
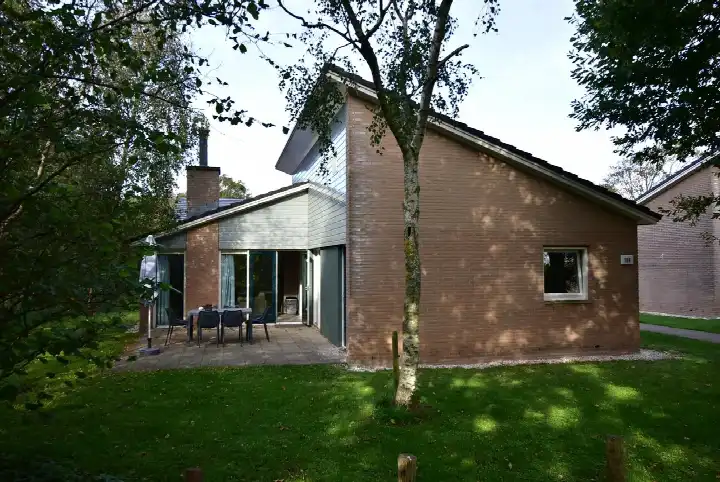
Built in 1996, this is a bungalow with 4 rooms, 3 bedrooms and 2 bathrooms spread over 2 floors, with a volume of 385 m³. The agent lists the living area at 95 m², while the BAG registration records 105 m². The home has a garden all around it and is set in a wooded area within a recreational park. According to the agent, the insulation includes roof insulation and double glazing, and the home is heated by a central heating boiler. The property is held under perpetual leasehold, with the ground rent already bought off.
Life in Ockenburgh
Residents of the wider district, which includes Kijkduin, give their area an average score of 8.13 out of 10, based on three reviews. One resident describes Kijkduin as a special place on the coast, with a balance between nature and the city, where the dunes and the beach offer a calming escape. Another resident notes that the neighbourhood feels safe, with plenty of rubbish bins and little litter, and that schools, shops and sports clubs are all within walking distance. A third resident finds the area beautiful but mentions that things are expensive and the summers are busy. The neighbourhood itself has around 1,300 residents, and about 71% of the homes are single-family houses. For more on the area, see [the Ockenburgh neighbourhood].
Amenities and getting around
The nearest supermarket, a Jumbo, is a ten-minute walk away, with a Coop and an Albert Heijn just a bit further. For schools, the Herman Broerencollege is a ten-minute walk, and the WSKO Basisschool De Nieuwe Weg is about a ten-minute walk as well. The nearest GP is Huisartsenpraktijk Poeldijk, and the Service Apotheek Waldeck pharmacy is just around the corner. For public transport, bus line 31 stops at Den Haag, Ockenrode, and the night bus N3 stops at Ockenrode. The nearest train station, Den Haag Moerwijk, is about 6.7 km away. This is all within [the municipality of Den Haag]. At the address level, the noise from road traffic is measured at 32 dB Lden and from air traffic at 20 dB Lden, both below the relevant standards, based on 2022 data. The foundation risk indication for the area is low, with sandy soil. For climate risks, the indication for pluvial flooding at heavy rain is medium, while the current flood risk is low and remains low for 2050. These are area-level indications from public data sources, not an inspection of this specific home.
Source and agent
At the time of writing, the home is offered via two channels, including Joost van Vliet Makelaars o.g. and the same agent on Funda.
This summary was generated with AI and may contain errors. Always verify the details with the provider.
Features
Details of this home
Transfer
Price
Energy
 Save up to € 400 on your energy billCompare now
Areas and volume
Layout
Construction
Outdoor space
Frequently asked questions
About Machiel Vrijenhoeklaan 450-70, 'S-Gravenhage
How does the asking price compare with other homes in Ockenburgh?
The asking price of €485,000 is 49% below the average asking price of €949,214 for homes currently for sale in this neighbourhood. The median asking price is €862,500, and prices range from €465,000 to €2,250,000. The price per m² here is €5,105, compared with a neighbourhood average of €6,068 per m².
What is the layout of this bungalow?
According to the agent, this is a bungalow with 4 rooms, 3 bedrooms and 2 bathrooms spread over 2 floors, with a volume of 385 m³. The living area is listed at 95 m², while the BAG registration records 105 m². The home has a garden all around it and is set in a wooded area within a recreational park.
What is the energy label and what does it mean for costs?
The home has energy label B. This is an efficient label, which generally means lower energy costs compared with less efficient labels. The agent also states that the home has roof insulation and double glazing, which can contribute to keeping the home warm. The home is heated by a central heating boiler.
What is the foundation risk for this address?
The foundation risk indication for this address is low, and the soil type is sand. This is an area-level indication based on public data, not an inspection of this specific home. The noise from road traffic is measured at 32 dB Lden and from air traffic at 20 dB Lden, both below the relevant standards.
What are the climate risks for this area?
The indication for pluvial flooding at heavy rain is medium, meaning there is a chance of water on the street during intense rainfall. The current flood risk is low, and it is expected to remain low for 2050. These are area-level indications from public climate data, not an assessment of this specific property.
What shops and schools are nearby?
The nearest supermarket is a Jumbo, about a ten-minute walk away, with a Coop and an Albert Heijn slightly further. For schools, the Herman Broerencollege is about a ten-minute walk, and the WSKO Basisschool De Nieuwe Weg is also within a ten-minute walk. The nearest GP is Huisartsenpraktijk Poeldijk, and the pharmacy is just around the corner.
How is the public transport in this area?
Bus line 31 stops at Den Haag, Ockenrode, and the night bus N3 stops at Ockenrode, both about a ten-minute walk away. The nearest train station is Den Haag Moerwijk, about 6.7 km from the home. This makes it possible to reach other parts of The Hague by public transport.
What do residents say about the district?
Residents of the wider district, which includes Kijkduin, give their area an average score of 8.13 out of 10, based on three reviews. One resident describes the balance between nature and the city, with the dunes and beach offering a calming escape. Another notes the neighbourhood feels safe with little litter, while a third finds it beautiful but expensive and busy in summer.
What is the ownership structure of this home?
The property is held under perpetual leasehold, with the ground rent already bought off. This means the annual ground rent has been settled in advance, so there is no recurring leasehold payment to the municipality. The agent lists this as 'erfpacht (eeuwigdurend afgekocht)'.
How large is the plot for this home?
The plot is recorded in the BAG registration as 183,210 m². This is a very large plot, which is unusual for a home in a residential area. The home itself has a living area of 95 m² according to the agent, or 105 m² according to the BAG registration.