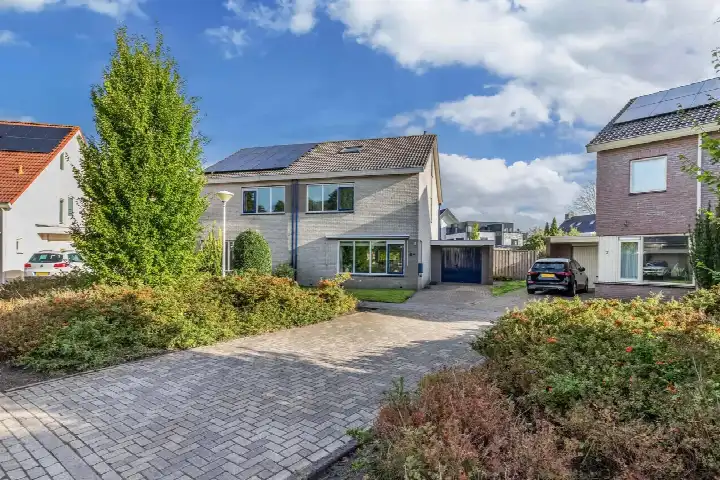
A quiet spot in De Drait zuidwest
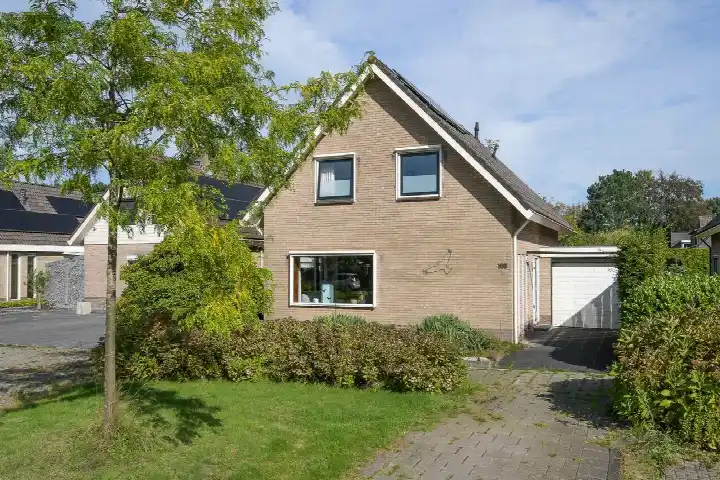
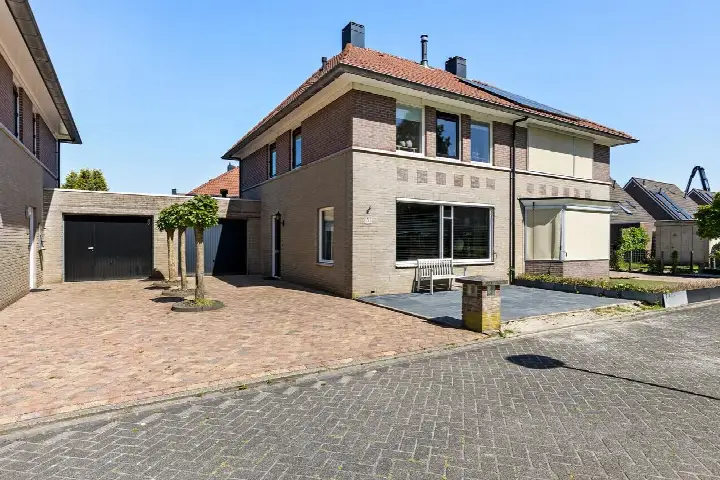
This detached house sits on a quiet road in a residential area of De Drait zuidwest, a neighbourhood in Drachten where life moves at a relaxed pace. Built in 1987, the home has an energy label A, which is an efficient label, so you can expect relatively modest energy costs. The asking price of €419,000 is on the high side compared with the average asking price in the neighbourhood, which comes to €350,917. It is also the most expensive of the six homes currently for sale in this part of town. For context, detached houses in Smallingerland give you a sense of what is available across the wider municipality.
The home itself
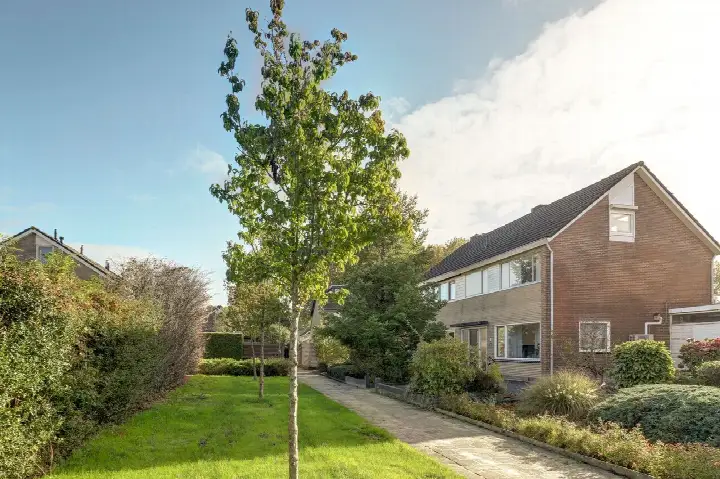
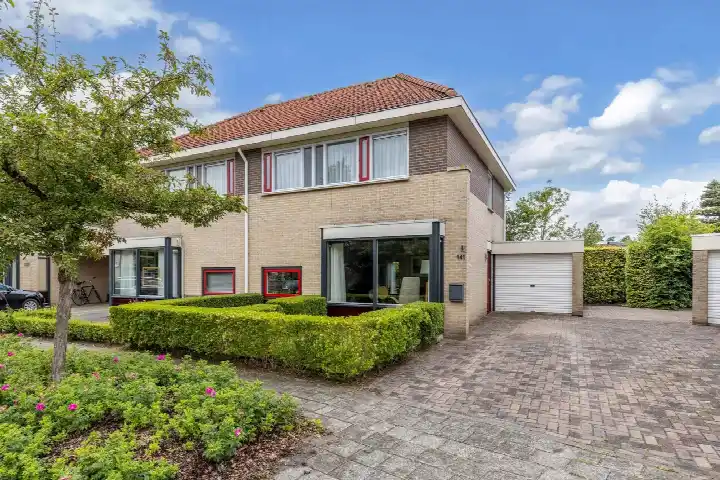
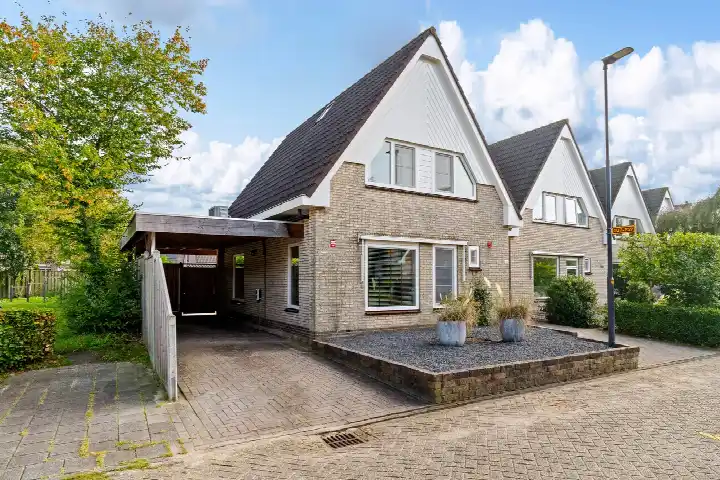
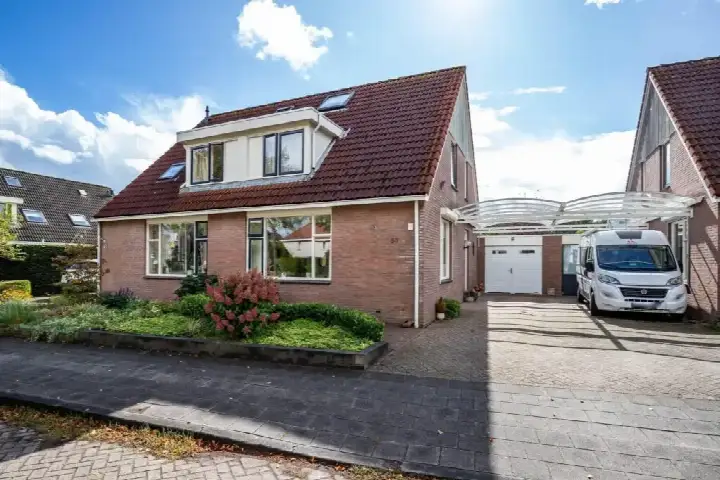
According to the agent, this detached house offers four rooms, including three bedrooms and one bathroom, spread over two floors. The living area is listed at 96 m² in the agent's particulars, while the BAG registration records 110 m². The plot measures 374 m². Outside, there is a garden around the house and a sunny terrace, plus a balcony and an attached brick garage. The agent notes that the home has triple glazing and is fully insulated, and it is heated by warm-air heating. You own the property outright, so there is no leasehold to consider.
Life in De Drait zuidwest
Residents of the wider De Drait district give their living environment an average score of 8.73, based on six reviews. One resident describes it as a "beautiful, quiet green neighbourhood" with "very nice neighbours", while another mentions the "social, tidy, involved, green, cosy, quiet" character of the area. A third resident, a 17-year-old, says they have "generally nothing negative to say" and feel safe, with "plenty of playgrounds and child-friendliness". The neighbourhood itself has around 1,785 inhabitants, and a quarter of them are 65 or older. If you want to know more, the De Drait zuidwest neighbourhood page has further details.
Amenities and transport
Daily errands are easy from here. The Jumbo and Lidl supermarkets are just around the corner, and there is an Ekoplaza a bit further away. Two primary schools, Christelijke Basisschool De Voorde and Openbare basisschool De Meander, are also just around the corner. The nearest GP practice, Huisartsenpraktijk van Bracht & Dorgelo, is a couple of streets away, and the pharmacy, Pharmium Apotheek De Dragt, is even closer. For public transport, the bus stop Drachten, Eems is on your doorstep, served by lines 304, 314 and 404. The nearest train station, Akkrum, is about 16 km away. The municipality of Smallingerland page gives a broader view of the area.
WOZ and address data
No WOZ value is available for this property, so there is nothing to report on that front. As for address-level risk indications, the noise from road traffic is measured at 63 dB Lden, which is above the Dutch noise standard, based on 2022 data. The foundation risk indication is low, with sandy soil. For climate, the pluvial flooding risk is low, as is the current flood risk and the flood risk for 2050. Heat stress is currently low but is indicated as medium for 2050. These are area-level indications from public data sources, not an inspection of this specific home.
Source
At the time of writing, this home is offered via two channels: Makelaardij Friesland and Makelaardij Friesland | Qualis on Funda.
This summary was generated with AI and may contain errors. Always verify the details with the provider.
Features
Details of this home
Transfer
Price
Energy
 Save up to € 400 on your energy billCompare now
Areas and volume
Layout
Construction
Outdoor space
Frequently asked questions
About Moezel 224, Drachten
How does the asking price compare with other homes in the neighbourhood?
The asking price of €419,000 is on the high side compared with the average asking price in De Drait zuidwest, which is €350,917. That puts it 19% above the neighbourhood average. It is also the most expensive of the six homes currently for sale in this neighbourhood. The average price per square metre in the neighbourhood is €2,771, while this home is listed at €4,365 per square metre based on the agent's floor area.
What is the layout of this detached house?
According to the agent, the home has four rooms in total, including three bedrooms and one bathroom, spread over two floors. The living area is listed as 96 m² in the agent's particulars, while the BAG registration records 110 m². The plot measures 374 m². There is a garden around the house, a sunny terrace, a balcony, and an attached brick garage.
What is the energy label and what does it mean for costs?
The energy label is A, which is an efficient label. This means you can expect relatively modest energy costs compared with less efficient labels. The agent also notes that the home has triple glazing and is fully insulated, and it is heated by warm-air heating. The label itself does not say anything about the structural condition of the home, only about its energy performance.
What is the noise situation around this address?
The address-level risk data indicates that the noise from road traffic is measured at 63 dB Lden, which is above the Dutch noise standard, based on 2022 data. This is an area-level indication from public data sources, not a measurement taken at the property itself. It gives you an idea of the acoustic environment in the immediate surroundings.
What are the flood and foundation risks for this property?
The address-level risk data shows a low foundation risk indication, with sandy soil. For climate, the pluvial flooding risk is low, as is the current flood risk and the flood risk for 2050. Heat stress is currently low but is indicated as medium for 2050. These are area-level indications from public data sources, not an inspection of this specific home.
Which supermarkets and schools are nearby?
The Jumbo and Lidl supermarkets are just around the corner, about 340 metres away. There is also an Ekoplaza about 1.4 km away. For schools, Christelijke Basisschool De Voorde and Openbare basisschool De Meander are both about 360 metres away, so within a short walk. There are also several other primary schools within a few hundred metres.
What public transport options are available?
The nearest bus stop is Drachten, Eems, about 140 metres away, served by lines 304, 314 and 404. There are also stops at Drachten, Morra and Drachten, Zwemmer within a few hundred metres, all on the same lines. The nearest train station is Akkrum, about 16 km away, which you would need to reach by bus or car.
What do residents say about living in this area?
Residents of the wider De Drait district give their living environment an average score of 8.73, based on six reviews. One resident describes it as a "beautiful, quiet green neighbourhood" with "very nice neighbours", while another mentions the "social, tidy, involved, green, cosy, quiet" character. A third resident, a 17-year-old, says they feel safe and appreciate the playgrounds and child-friendliness.
Is there a WOZ value available for this property?
No WOZ value is available for this property in the data we have. The WOZ value is the municipal valuation used for tax purposes, and it is not stated here. Without it, we cannot compare the asking price with the official valuation or comment on how the value has developed over the past five years.