Molendijk 75
Herkingen buitengebied, Goeree-Overflakkee
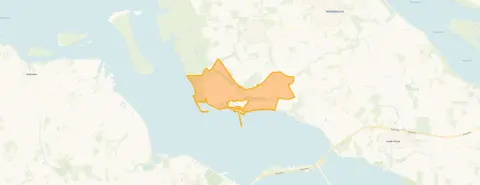 Area
AreaA spacious detached house in Herkingen
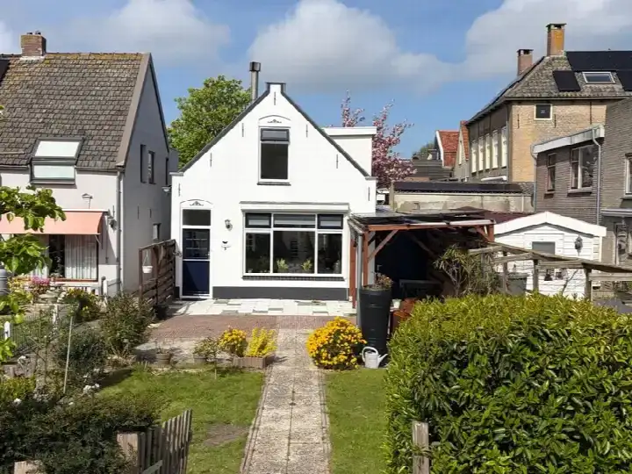
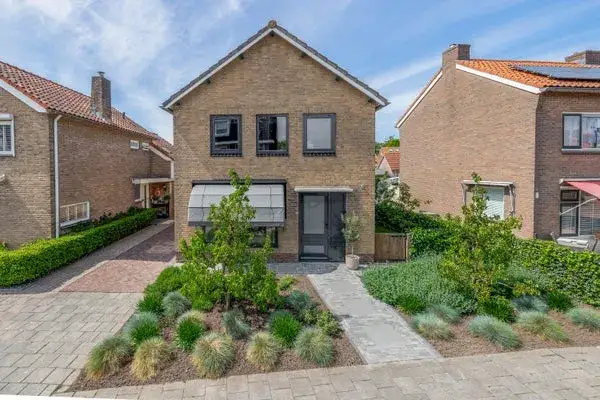
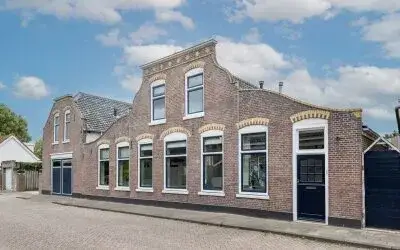
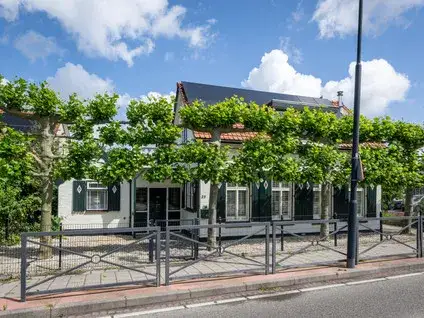
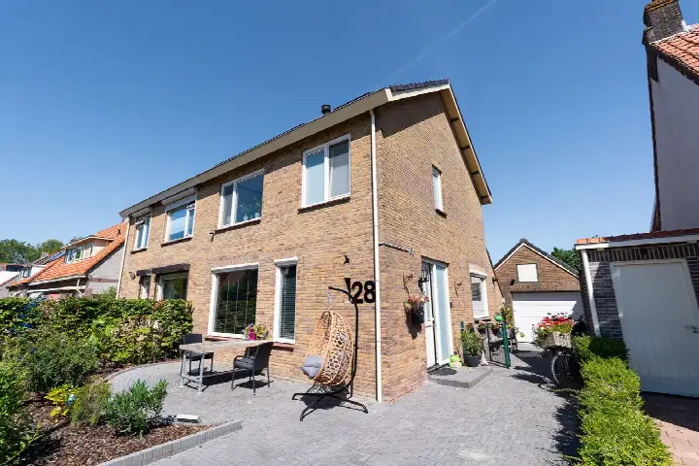
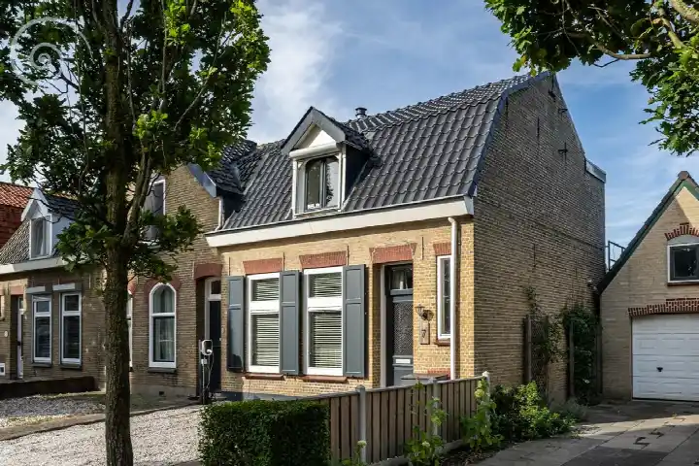
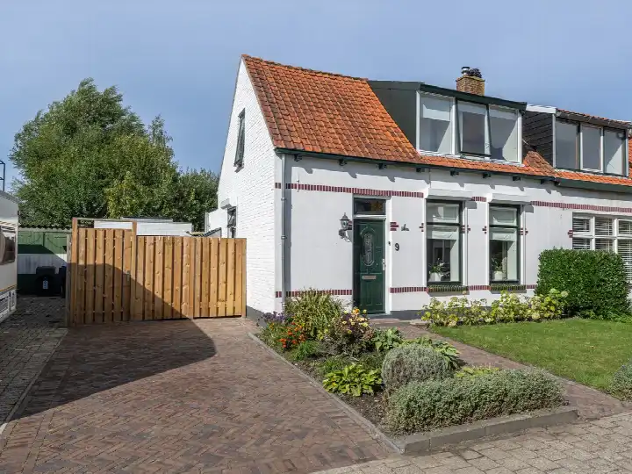
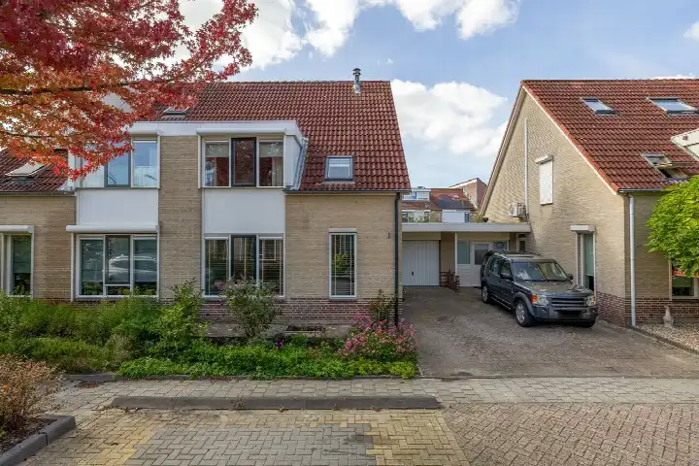
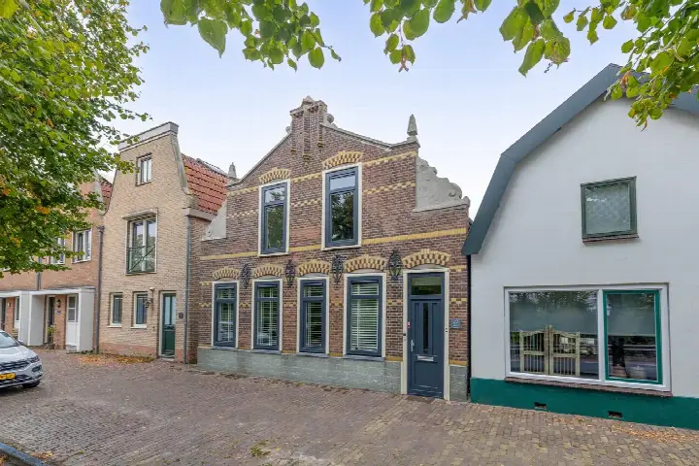
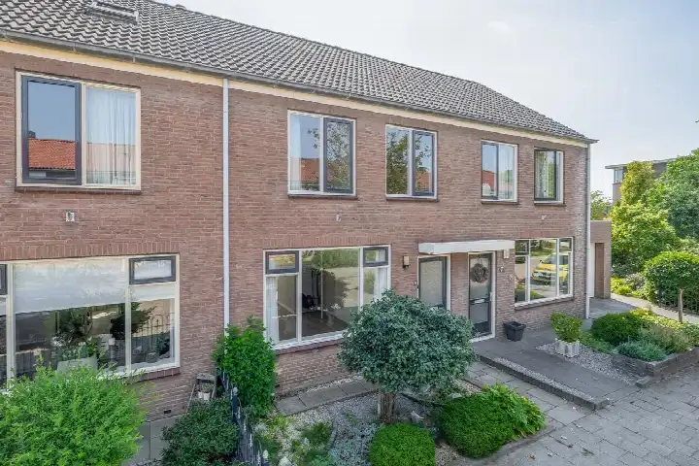
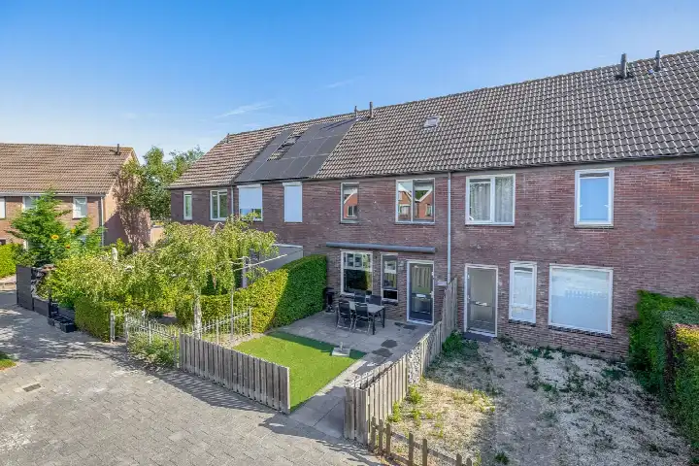
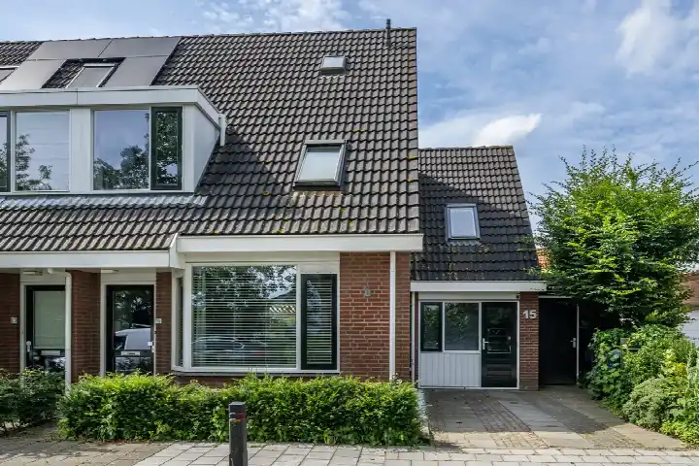
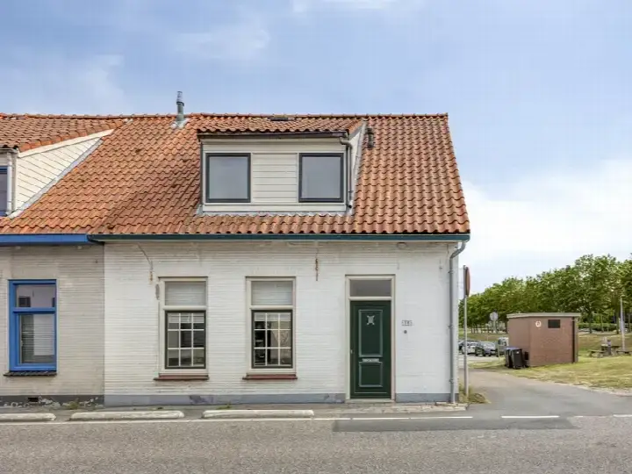
This detached house on Molendijk 75 sits in the quiet rural area of Herkingen, part of the municipality of Goeree-Overflakkee. The home dates from 1959 and has an energy label G, the least efficient label, so expect high heating costs. With a plot of 850 m², there is plenty of outdoor space. The asking price of €499,000 is on the high side compared to other detached houses in Goeree-Overflakkee.
Inside the home
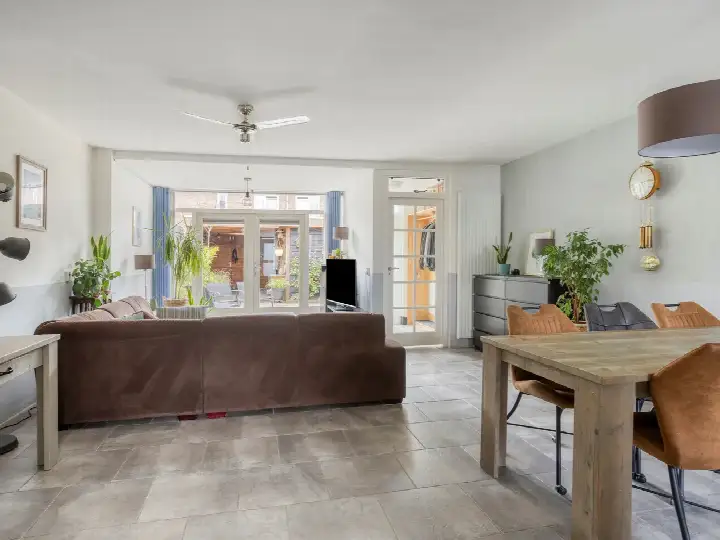
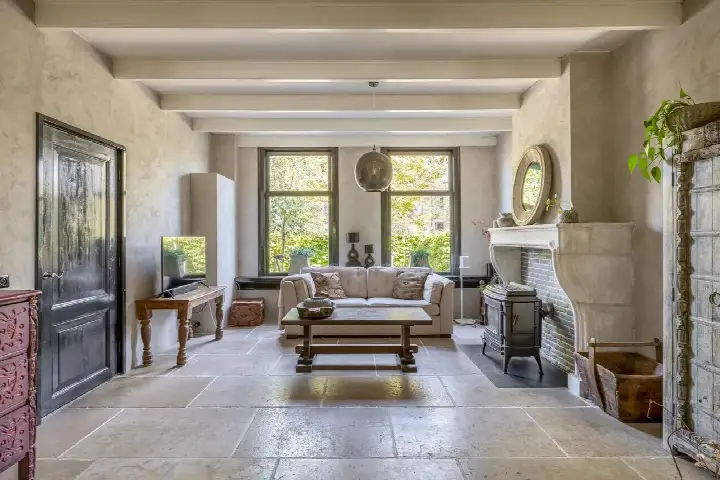
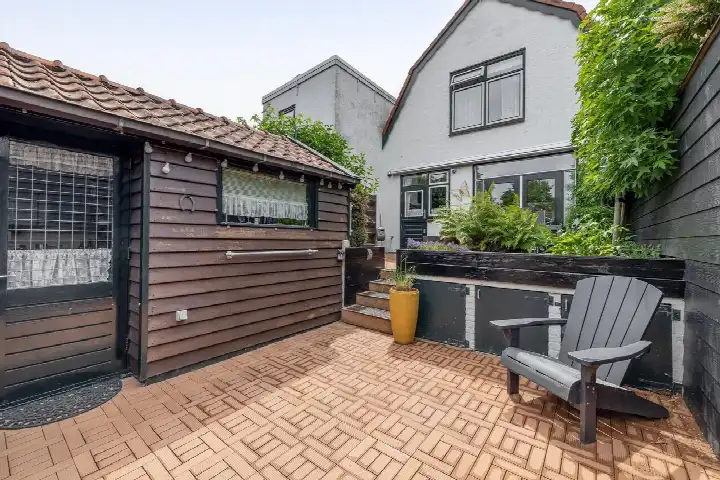
According to the agent, the house has four rooms, three bedrooms, and one bathroom spread over three floors. The living area is listed as 90 m² by the agent, while the BAG registration states 92 m². The property includes a garden of 918 m². The agent mentions partial double glazing and wall insulation, and heating is provided by a gas heater.
The Herkingen buitengebied neighbourhood
This is a small community with about 160 residents, where most homes are owner-occupied. Residents across the municipality of Goeree-Overflakkee give their living environment an average score of 7.6, based on 30 reviews. One resident says: "Nice people you can ask anything." Another notes: "It's fine, not very special but nice and quiet. Unfortunately, there isn't much for young people here." The neighbourhood is part of the Herkingen buitengebied neighbourhood.
Amenities and transport
The nearest supermarket, a Coop, is a ten-minute walk away, and there are two supermarkets within five kilometres. The primary school Pr Johan Friso is just around the corner. The nearest GP is Huisartsenpraktijk Dirksland, and the pharmacy BENU Apotheek Dirksland is a couple of streets away. Bus stop Herkingen, Tuindorp is on your doorstep, served by line 135. The nearest train station is 38.9 km away, in the municipality of Goeree-Overflakkee.
WOZ and address data
The WOZ value is not available for this property. According to area-level risk data, the noise level from road traffic is 54 dB Lden, which is above the standard. The foundation risk indication is elevated, as the home was built in 1959 on clay soil, and this is an area-level indication, not an inspection of this specific home. The risk of pluvial flooding is low, and the current flood risk is also low.
Source and agent
At the time of writing, the home is offered via multiple channels, including Van Alphen Makelaardij.
This summary was generated with AI and may contain errors. Always verify the details with the provider.
Features
Details of this home
Transfer
Price
Energy
 Save up to € 400 on your energy billCompare now
Areas and volume
 Insure your home and belongingsGet insured
Layout
Construction
Outdoor space
Frequently asked questions
About Molendijk 75, Herkingen
What is the asking price for this detached house?
The asking price is €499,000. The price per square metre, based on the agent's listed living area of 90 m², is €5,544. This is on the high side compared to other detached houses in the municipality, but the large plot of 850 m² adds value.
How many rooms and bedrooms does the house have?
According to the agent, the house has four rooms, including three bedrooms and one bathroom, spread over three floors. The living area is listed as 90 m² by the agent, while the BAG registration states 92 m². The property also includes a garden of 918 m².
What is the energy label and what does it mean?
The energy label is G, which is the least efficient label. This means you can expect high energy costs for heating and electricity. The agent mentions partial double glazing and wall insulation, but the label indicates the overall energy performance is poor.
What is the WOZ value of this property?
The WOZ value is the municipal valuation, which is used for property taxes, and it may differ from the asking price. Without this figure, it is not possible to compare the asking price to the official valuation.
What are the risks related to foundation and flooding?
Area-level risk data indicates an elevated foundation risk, as the home was built in 1959 on clay soil. This is an area-level indication, not an inspection of this specific home. The risk of pluvial flooding is low, and the current flood risk is also low.
What amenities are nearby?
The nearest supermarket is a Coop, about a ten-minute walk away. The primary school Pr Johan Friso is just around the corner. The nearest GP is Huisartsenpraktijk Dirksland, and the pharmacy BENU Apotheek Dirksland is a couple of streets away. The nearest hospital is Van Weel-Bethesda Ziekenhuis in Dirksland.
What public transport options are available?
The nearest bus stop is Herkingen, Tuindorp, on your doorstep, served by line 135. There are also stops at Herkingen, Wellestrijpsedijk and Herkingen, Haven within a short walk. The nearest train station is 38.9 km away, so a car is likely needed for rail travel.
What is the neighbourhood like?
The neighbourhood is part of Herkingen buitengebied, a rural area with about 160 residents. Most homes are owner-occupied. Residents across the municipality give an average score of 7.6, with one saying it's 'nice and quiet' but noting there isn't much for young people.
Is the house suitable for a family?
The house has three bedrooms and a garden of 918 m², which could suit a family. However, the living area is around 90-92 m², which is modest. The energy label G means higher running costs, which is a consideration for any buyer.