Moleneind 62
Moleneind, Wijdemeren
 Area
AreaA waterside estate in Kortenhoef
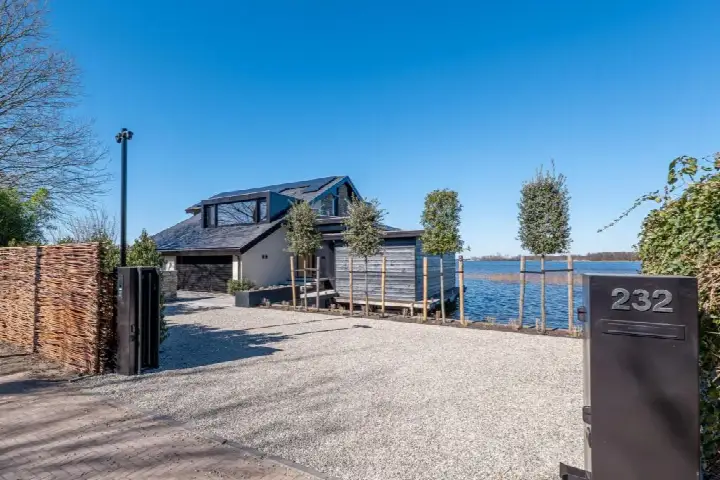
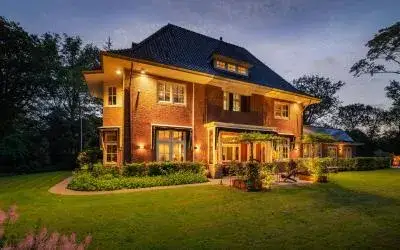
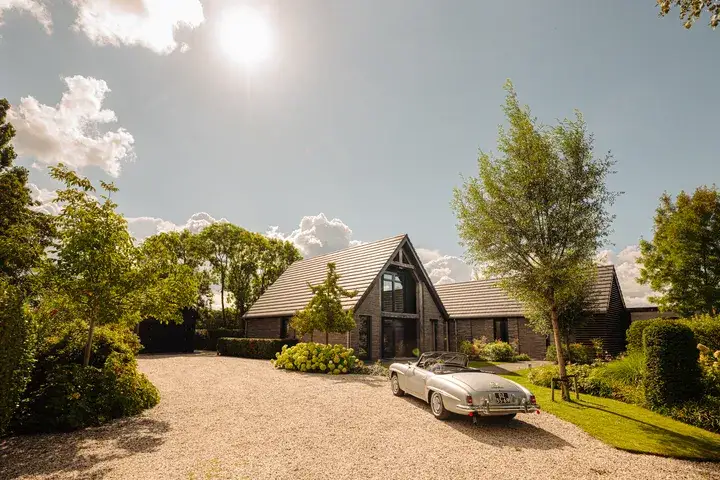
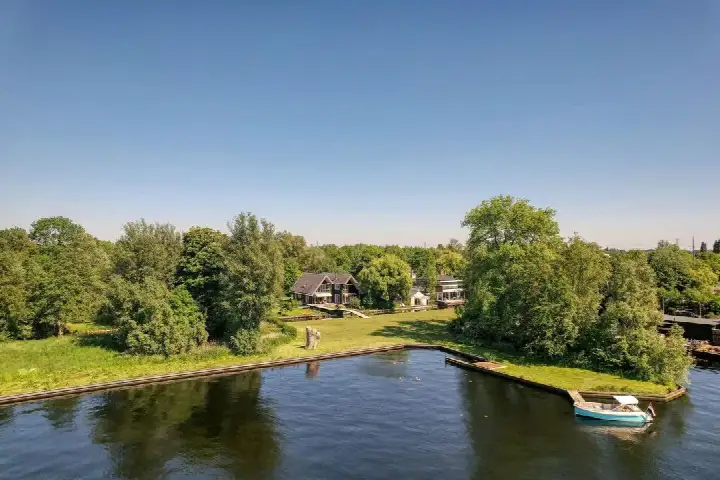
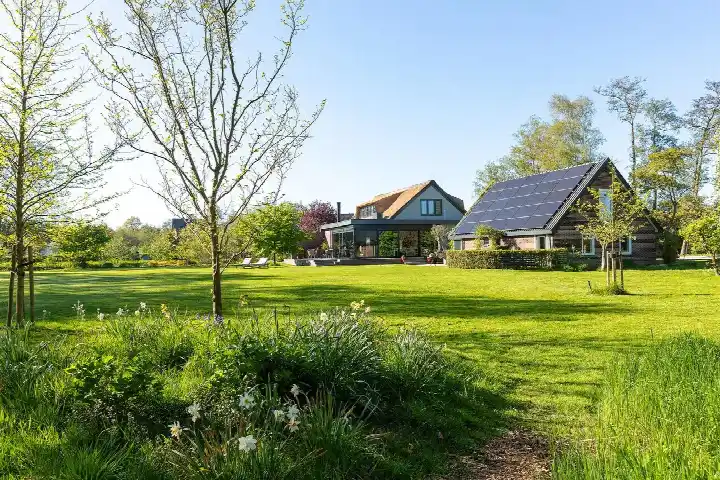
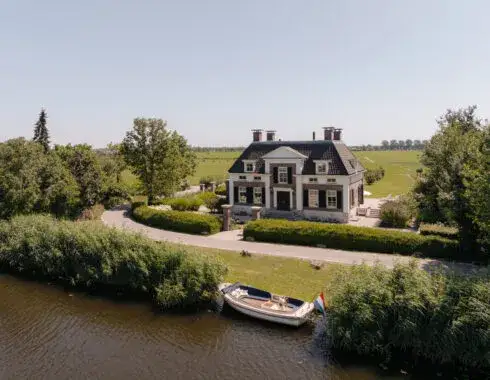
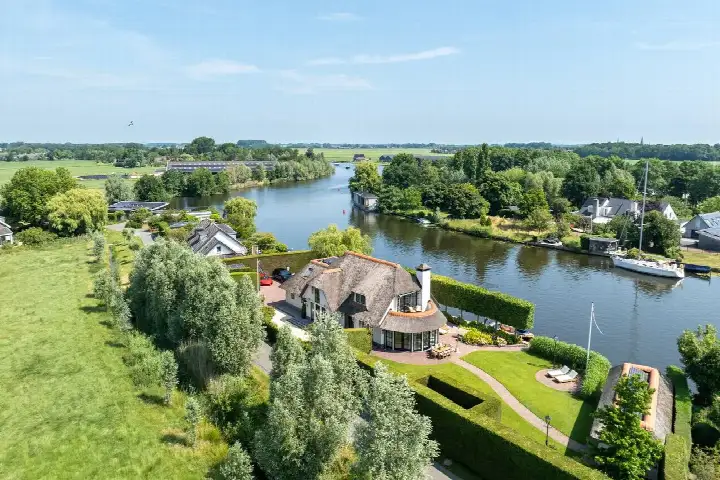
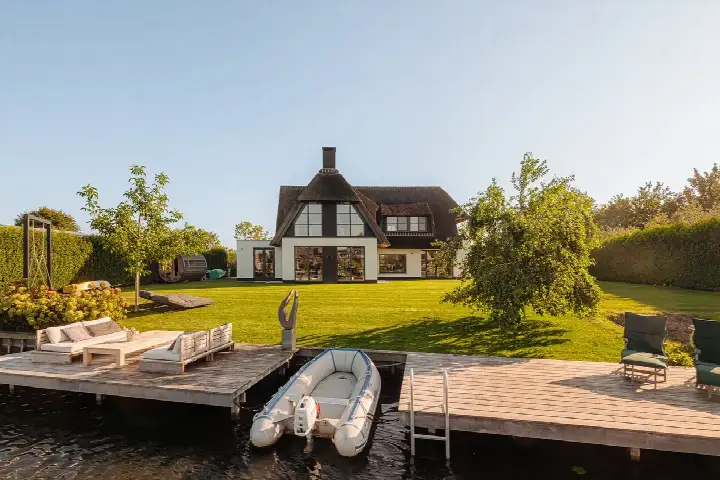
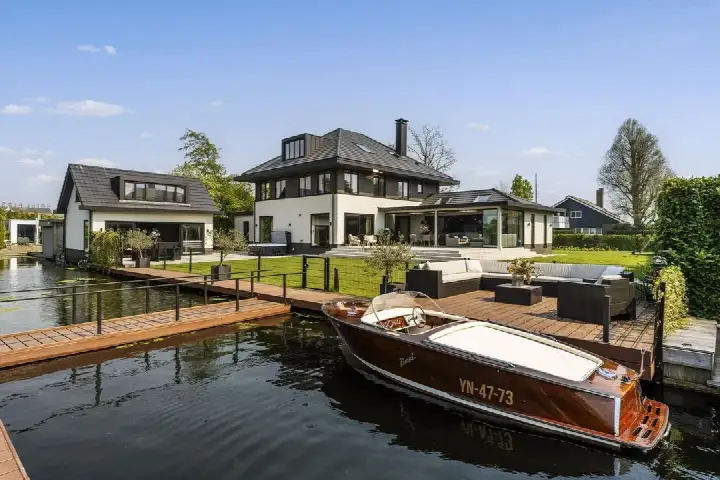
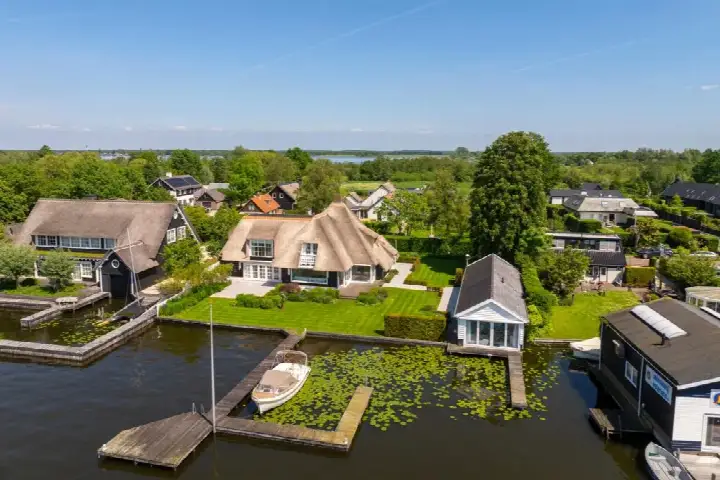
This detached house on Moleneind 62 sits in the village of Kortenhoef, in the municipality of Wijdemeren. The home dates from 1957 and carries an A++ energy label. With a price of €4,495,000, the asking price is on the high side compared with other [detached houses in Wijdemeren]. The setting is open, with a free view and direct access to navigable water.
The home itself
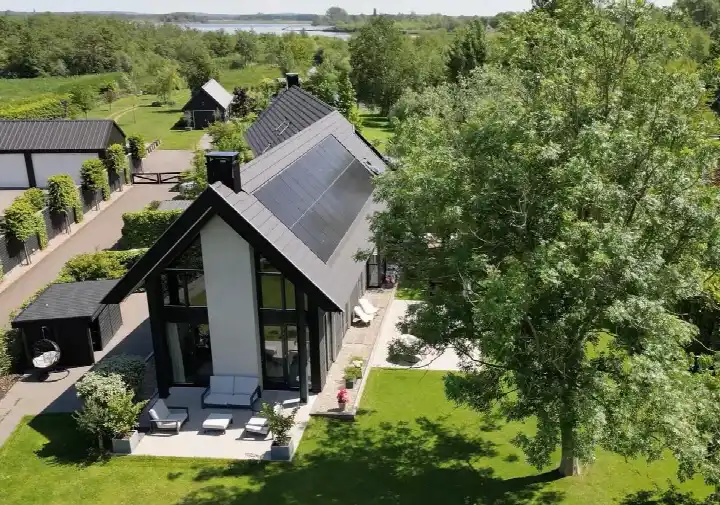
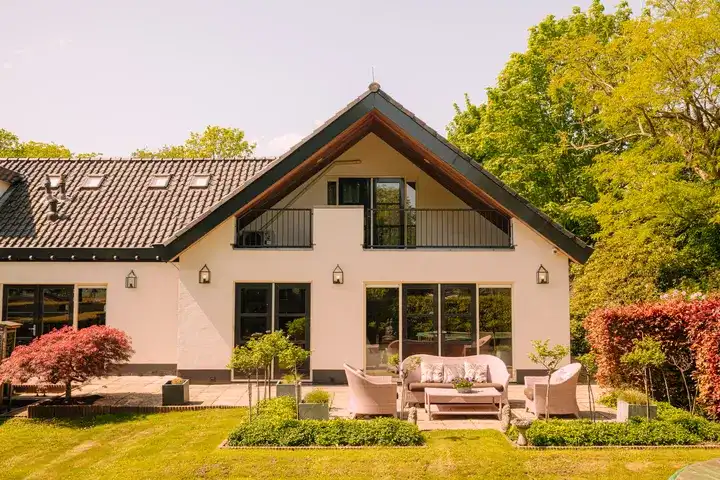
According to the agent, the house has eight rooms, seven bedrooms and three bathrooms spread over three floors. The living area is listed at 382 m² by the agent, while the BAG registration records 431 m². The plot measures 18,668 m² according to the agent, against 17,768 m² in the BAG registration. The property includes a garden all around, a balcony, and an attached wooden garage with a carport. It is fully owned. The agent mentions roof insulation, double glazing, wall insulation and floor insulation, plus a heat pump, partial underfloor heating, a heat recovery system and an open fireplace.
Life around Moleneind
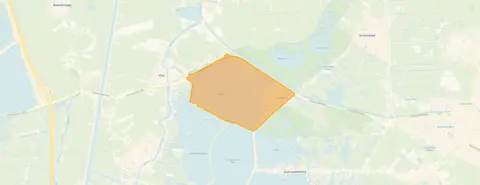
[The Moleneind neighbourhood] is a small ribbon village with around 165 residents, and the average household size is 2.2 people. Residents of the municipality of Wijdemeren give their living environment an average score of 7.99, based on ten reviews. One resident says: "Quite a good neighbourhood, nice neighbours and they are very helpful." Another describes it as "a lovely neighbourhood" with friendly and helpful people. A third resident praises the "fantastic natural/green environment" and the lively community, mentioning the primary school, Saturday market, theatre, cafes and restaurant, as well as clubs for tennis, football, skating, billiards and singing. The same resident notes that the secondary school and supermarket are within cycling distance.
Amenities and transport
The nearest supermarket, an Albert Heijn, is a ten-minute walk away, with several other supermarkets within a couple of streets' distance. Basisschool De Catamaran is a ten-minute walk away, and CSV Ridderhof is also nearby. The GP practice Huisartsenpraktijk Hoflaan and the 's-Gravelandse Service Apotheek Kortenhoef are both a couple of streets away. Bus line 121 stops at Oud-Loosdrecht, Hotel Loosdrecht, about a ten-minute walk from the home. The nearest train station is Hilversum Media Park. The municipality of Wijdemeren offers a range of amenities within reach.
WOZ and address data
The WOZ value of the home is €2,295,000, with a reference date of 1 January 2025. The asking price is 96% above this WOZ value. Between 2020 and 2025, the WOZ value rose by 21%, from €1,892,000 to €2,295,000. As for address-level risk data, the noise load from road traffic is 41 dB Lden and from air traffic 45 dB Lden, both below the noise standard. The foundation risk indication is medium, based on the fact that the home was built before 1970 and that 74% of properties in this postcode area were built before 1970. The flood risk is currently elevated, moving to medium by 2050. These are area-level indications, not an inspection of this specific home.
Source and agent
At the time of writing, the home is offered via multiple channels, including VOORMA EN WALCH MAKELAARS IN HET GOOI HUIZEN and other listings. The property has been listed since 21 August 2026.
This summary was generated with AI and may contain errors. Always verify the details with the provider.
Features
Details of this home
Transfer
Price
Energy
 Save up to € 400 on your energy billCompare now
Areas and volume
 Insure your home and belongingsGet insured
Layout
Construction
Outdoor space
The WOZ value is set annually by the municipality with 1 January as its reference date, and therefore lags the market by about a year. It is an estimated market value, not a sale price.
Frequently asked questions
About Moleneind 62, Kortenhoef
What is the asking price of this detached house in Kortenhoef?
The asking price is €4,495,000. The price per square metre, based on the agent's listed living area of 382 m², comes to €11,767. The asking price is 96% above the WOZ value of €2,295,000, which has a reference date of 1 January 2025.
How many rooms and bedrooms does this home have?
According to the agent, the home has eight rooms, seven bedrooms and three bathrooms, spread over three floors. The living area is listed as 382 m² by the agent, while the BAG registration records 431 m². The plot measures 18,668 m² according to the agent, against 17,768 m² in the BAG registration.
What is the WOZ value of this property?
The WOZ value is €2,295,000, with a reference date of 1 January 2025. Between 2020 and 2025, the WOZ value increased by 21%, from €1,892,000 to €2,295,000. The asking price of €4,495,000 is 96% above this WOZ value.
What is the foundation risk indication for this address?
The foundation risk indication for this address is medium. This is based on the fact that the home was built before 1970, and that 74% of properties in this postcode area were built before 1970. This is an area-level indication from public risk data, not an inspection of this specific home.
What amenities are within walking distance of this home?
The nearest supermarket, an Albert Heijn, is about a ten-minute walk away. Basisschool De Catamaran is also a ten-minute walk away. The GP practice Huisartsenpraktijk Hoflaan and the 's-Gravelandse Service Apotheek Kortenhoef are both a couple of streets away. Bus line 121 stops at Oud-Loosdrecht, Hotel Loosdrecht, about a ten-minute walk from the home.
What is the neighbourhood of Moleneind like?
Moleneind is a small ribbon village with around 165 residents. Residents of the municipality of Wijdemeren give their living environment an average score of 7.99, based on ten reviews. One resident describes it as "quite a good neighbourhood" with nice and helpful neighbours, while another praises the "fantastic natural/green environment" and the lively community.
What is the energy label of this home?
The energy label is A++, which is an efficient label. The agent also mentions roof insulation, double glazing, wall insulation and floor insulation, as well as a heat pump, partial underfloor heating, a heat recovery system and an open fireplace.
What outdoor space does this property have?
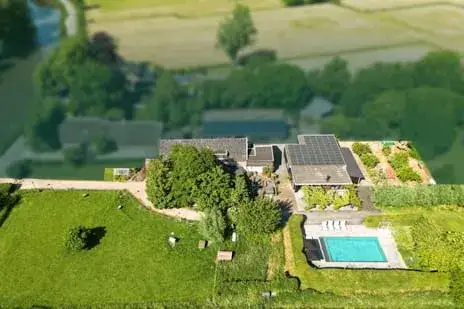
The home has a garden all around, a balcony, and an attached wooden garage with a carport. The plot measures 18,668 m² according to the agent, against 17,768 m² in the BAG registration. The setting is open, with a free view and direct access to navigable water.
How far is the nearest train station?
The nearest train station is Hilversum Media Park, which is about 7.2 km from the home. The nearest bus stops are at Oud-Loosdrecht, Hotel Loosdrecht, about 1.6 km away, served by bus line 121.
What is the flood risk for this address?
The current flood risk for this address is elevated, moving to medium by 2050. This is an area-level indication from public climate data, not an inspection of this specific home. The noise load from road traffic is 41 dB Lden and from air traffic 45 dB Lden, both below the noise standard.