Molenweg 8
Laren-Centrum, Laren
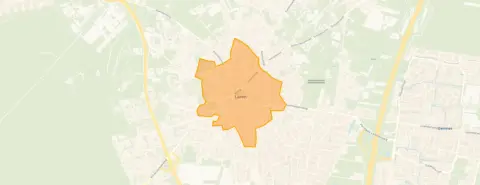 Area
AreaA modern classic in the heart of Laren
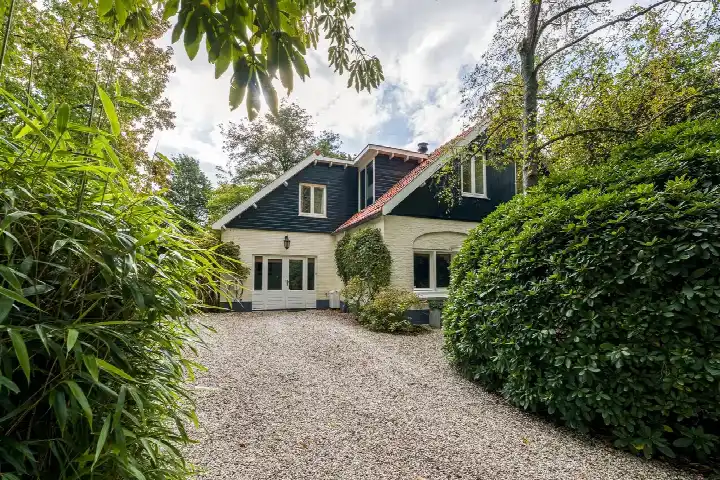
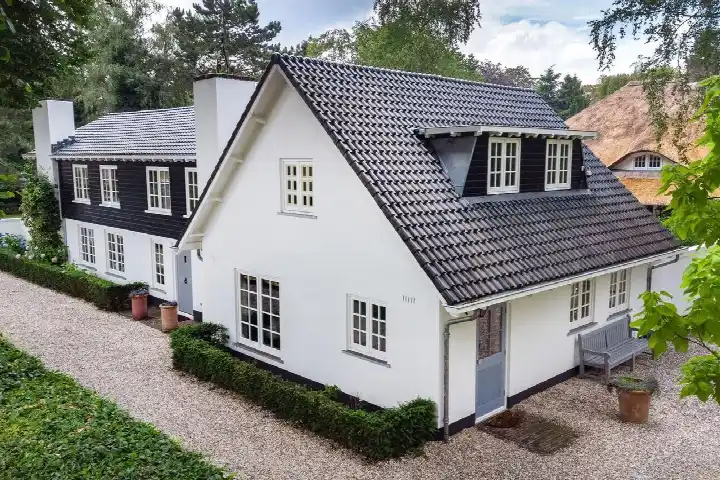
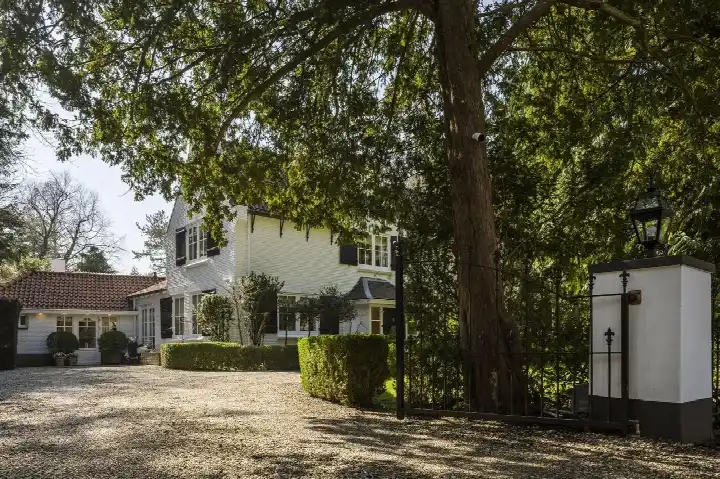
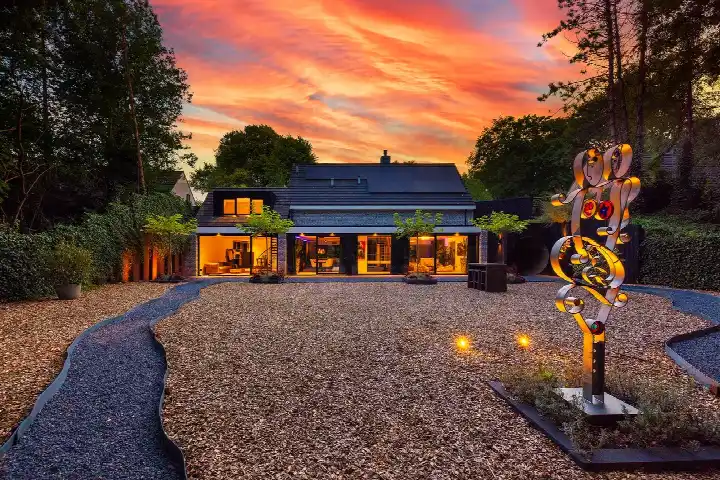
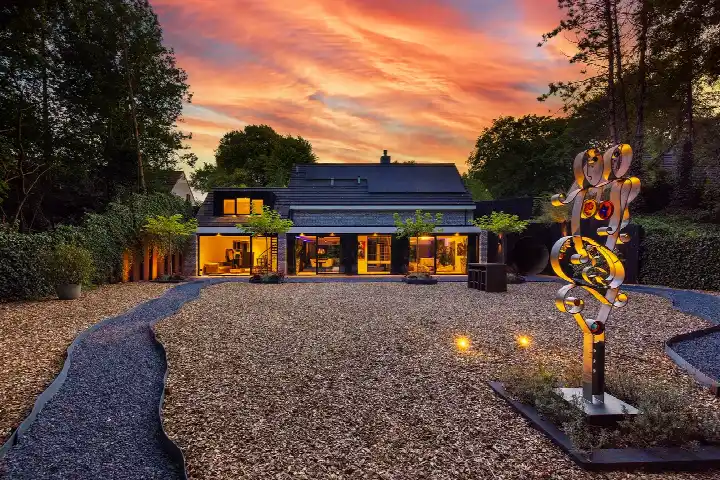
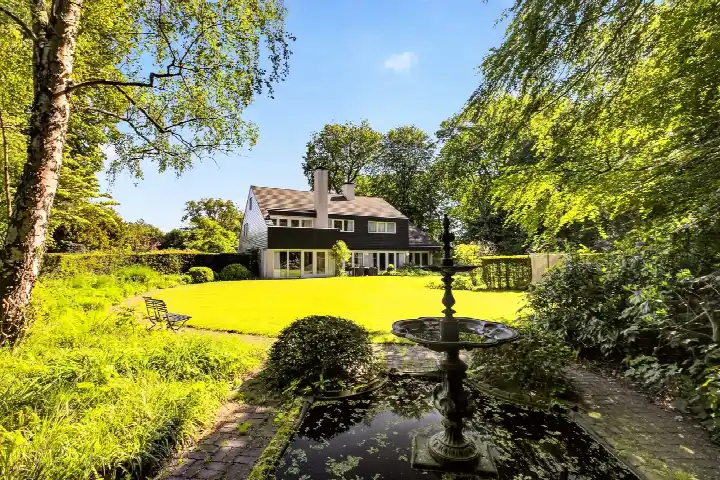
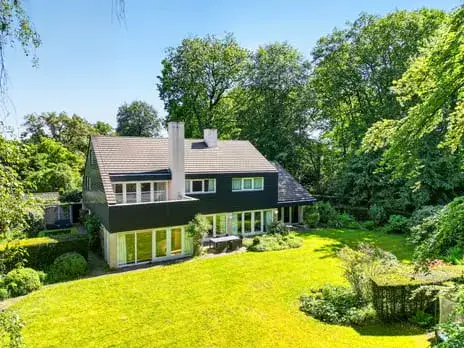
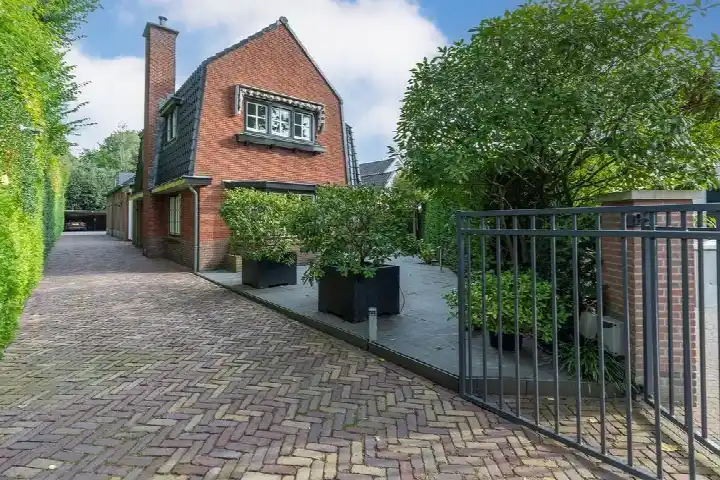
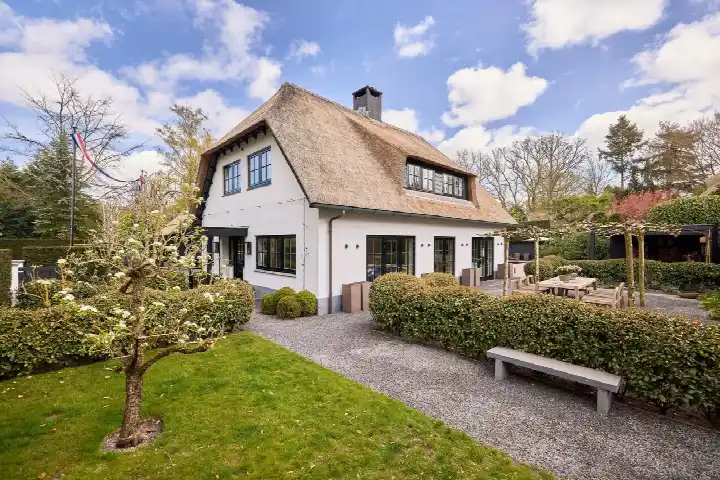
On Molenweg 8, in the heart of Laren, stands a detached house that brings a contemporary feel to this classic village setting. Built in 2016, it is a recent addition to a street that feels established and settled. The asking price of €2,895,000 sits well above the average for detached houses in Laren, reflecting the size and quality of what is on offer here.
Space and light throughout
The house offers 13 rooms across three floors, including six bedrooms and four bathrooms. The living area is listed at 429 m² by the agent, while the BAG registration records 362 m². Similarly, the plot is given as 760 m² by the agent, against 250 m² in the BAG registration. The energy label is A, an efficient label, so heating costs should be manageable.
Life in Laren-Centrum
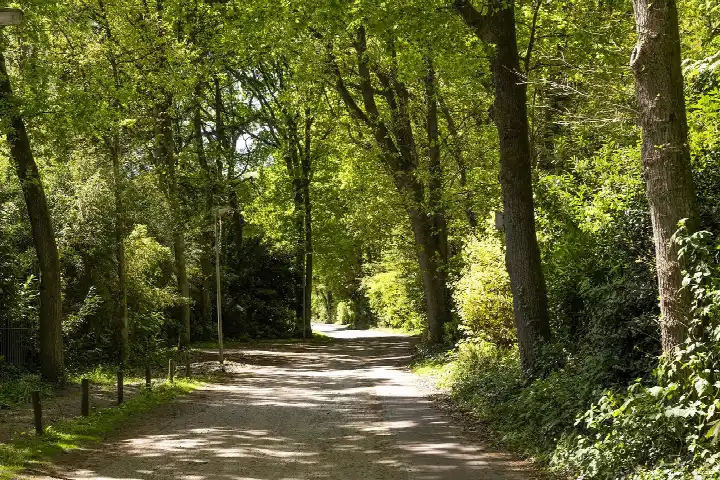
Laren-Centrum is a village centre with a strong sense of community. One resident of the district gives it a perfect score of 10 out of 10, saying: "I learn a lot from my neighbours, and it's very cosy to chat with them. They are super kind and help me when needed." This is based on a single review, so it is a personal view rather than a broad consensus. The neighbourhood has around 1,760 residents, with a notable share of older households. For more on the area, see the Laren-Centrum neighbourhood.
Daily life and getting around
Groceries are close at hand, with an Albert Heijn just around the corner and a Jumbo a couple of streets away. The nearest primary school, Mariaschool, is a ten-minute walk, and the same applies to the secondary school. The pharmacy is just around the corner, while the GP practice is a bit further out. Bus stops on the Brink and at Kermisterrein are within a short walk, served by lines 108, 109 and 321. The nearest train station is Hilversum Media Park, about 3.7 km away. For a broader view of the area, see the municipality of Laren.
WOZ value and address data
The WOZ value for 2025 is €2,732,000, based on the reference date of 1 January 2025. The asking price is 6% above this value. Between 2020 and 2025, the WOZ value rose by 57%, from €1,745,000 to €2,732,000. As for the address itself, the area-level data indicates road traffic noise at 50 dB Lden, which is above the norm, while aircraft noise is below it. The foundation risk indication is low, with sandy soil. Pluvial flooding at heavy rain is indicated as medium, while flood risk is low both now and in 2050. These are area-level indications, not an inspection of this specific home.
Source and availability
At the time of writing, the home is offered via multiple channels, including Gijs Jansen Makelaars O.G. B.V.
This summary was generated with AI and may contain errors. Always verify the details with the provider.
Features
Details of this home
Transfer
Price

Areas and volume
 Insure your home and belongingsGet insured
Layout
Construction
The WOZ value is set annually by the municipality with 1 January as its reference date, and therefore lags the market by about a year. It is an estimated market value, not a sale price.
Frequently asked questions
About Molenweg 8, Laren
What is the asking price for this detached house in Laren?
The asking price is €2,895,000. This is 104% above the average asking price of €1,416,400 for homes in the neighbourhood, and the price per square metre, based on the agent's listing, is €6,748. The price is on the high side compared to the local market, reflecting the size and recent construction of the property.
How many bedrooms and bathrooms does this house have?
The house has 13 rooms in total, including six bedrooms and four bathrooms, spread across three floors. The agent lists the living area at 429 m², while the BAG registration records 362 m². The plot is given as 760 m² by the agent, against 250 m² in the BAG registration.
What is the WOZ value of this property?
The WOZ value for 2025 is €2,732,000, based on the reference date of 1 January 2025. The asking price is 6% above this value. Over the past five years, the WOZ value has risen by 57%, from €1,745,000 in 2020 to €2,732,000 in 2025.
What is the foundation risk for this address?
The foundation risk indication for this address is low, with sandy soil. This is an area-level indication based on public data, not an inspection of the specific home. The climate data also indicates a medium risk of pluvial flooding at heavy rain, while flood risk is low both now and in 2050.
What amenities are nearby?
An Albert Heijn supermarket is just around the corner, and a Jumbo is a couple of streets away. The nearest primary school, Mariaschool, is a ten-minute walk, as is the secondary school. The pharmacy is just around the corner, while the GP practice is a bit further out. The nearest hospital is in Blaricum, about 1.9 km away.
What public transport options are available?
Bus stops are within a short walk, with Laren, Brink/Centrum served by lines 108, 109 and 321, and Laren, Kermisterrein by line 108. The nearest train station is Hilversum Media Park, about 3.7 km away. No travel times or destinations are stated in the listing.
What is the neighbourhood like?
Laren-Centrum is a village centre with around 1,760 residents. One resident of the district gives it a perfect score of 10 out of 10, describing the neighbours as kind and helpful. This is based on a single review, so it reflects one personal experience rather than a broad consensus. The area has a mix of ages, with a notable share of residents aged 65 and over.
What is the energy label of this house?
The energy label is A, which is an efficient label. This means energy costs are likely to be relatively low. The house was built in 2016, so it is a recent construction. No specific insulation features are stated in the listing.









-6b9086b1.webp)


-324d2dfd.webp)