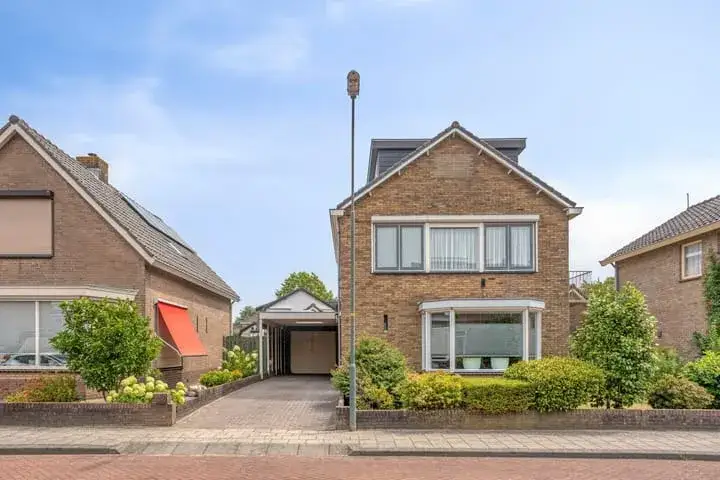
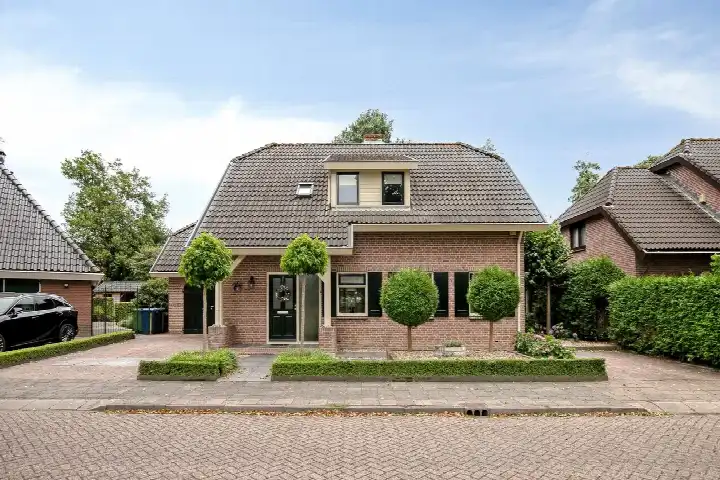
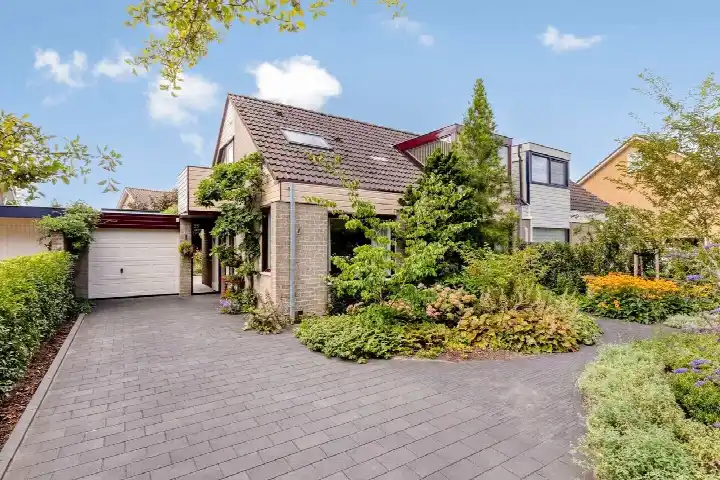
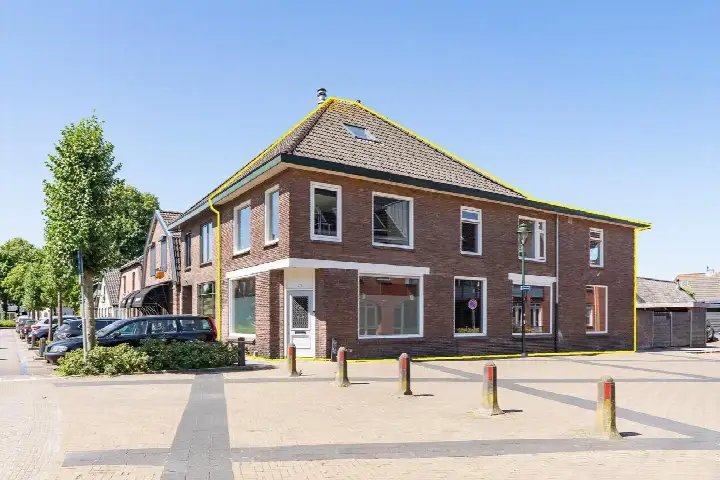
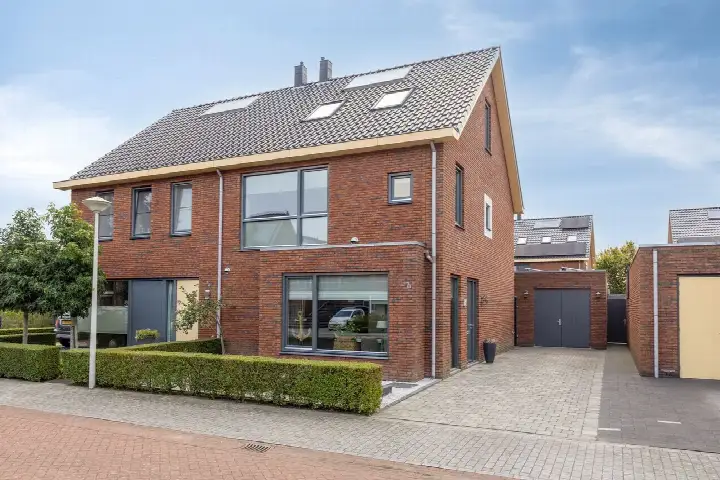
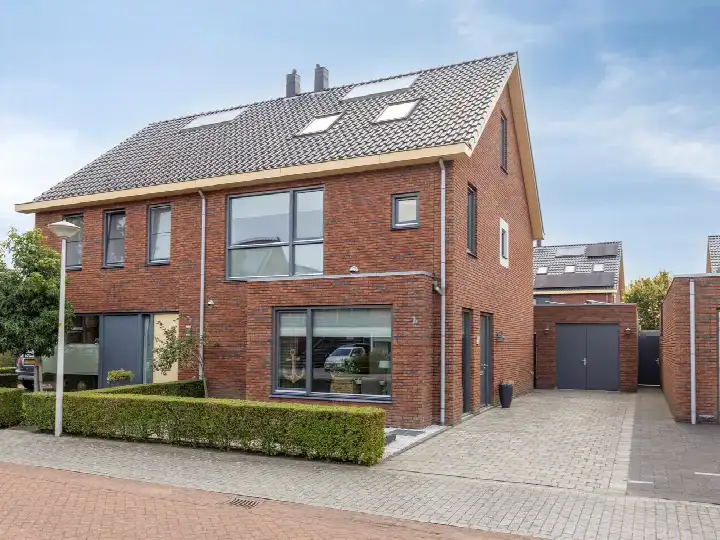
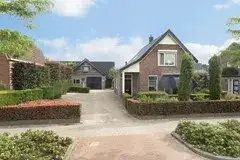
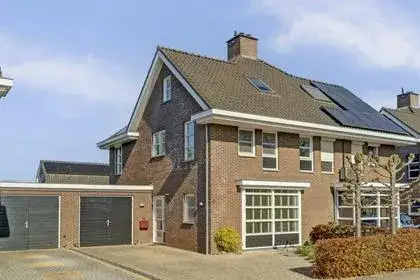
A spacious detached home in Scherpenzeel
Tucked away on the Prinses Margrietlaan, this detached house from 1964 sits in a settled part of Scherpenzeel, a village in Gelderland where life moves at a comfortable pace. With an energy label A, the home is efficient for its age, and the asking price of €795,000 is on the high side compared with the average asking price in the neighbourhood. For context, the price per square metre is in line with the local market, and the home is one of the [detached houses in Scherpenzeel]( /koopwoningen/scherpenzeel/vrijstaande-woningen/ ) currently on offer.
Inside the home
Step inside and you find a generous layout spread over two floors, with six rooms in total, including four bedrooms and one bathroom. The living area is listed at 162 m² by the agent, while the BAG registration records 196 m², and the plot is 432 m² according to both. The home comes with roof insulation, HR glazing and floor insulation, and is heated by a combination of a central heating boiler, partial underfloor heating and a heat pump. It is offered in full ownership, and there is a back garden.
The Scherpenzeel neighbourhood
Scherpenzeel is a village where daily life is pleasantly straightforward. A resident of the district gives it an 8.63 out of 10, describing it as a clean and pleasant neighbourhood with a good community, a school within a two-minute walk, and easy access to the village. That review is based on a single response, so it is one perspective rather than a broad consensus. The village has around 9,000 residents, and about 73% of the homes are owner-occupied, which gives the area a settled feel. For a closer look at what the area offers, [the Scherpenzeel neighbourhood]( /buurt/scherpenzeel-scherpenzeel/ ) page has more detail.
Amenities and transport
Daily errands are well covered here. The Jumbo is just around the corner, with the SPAR express and Aldi a couple of streets away, and the GP practice Huisartsenpraktijk De Molen and BENU Apotheek Scherpenzeel are both within a short walk. For schools, Christelijke Basisschool De Stifthorst and Ref BS De Wartburg are a ten-minute walk away. Public transport is close by, with bus stops at Holevoetplein and Vijverlaan serving lines 80, 511 and 610, and the nearest train station is Veenendaal West, about 6.9 km away. The wider area, including [the municipality of Scherpenzeel]( /gemeente/scherpenzeel/ ), is easy to explore from here.
WOZ value and address data
The WOZ value for this home is €512,000, based on the reference date of 1 January 2025, and the asking price sits 55% above that figure. Over the five years from 2020 to 2025, the WOZ value rose by 31%, from €391,000 to €512,000. At the address level, the noise from road traffic is measured at 48 dB Lden, which is below the standard. The foundation risk indication is low, based on the sandy soil and the fact the home was built in 1964, though this is an area-level indication rather than an inspection of the property. For climate, the pluvial flooding risk is medium, the current flood risk is elevated but low by 2050, and heat stress is low now but medium by 2050, again as area-level indications.
Source and agent
At the time of writing, the home is offered via multiple channels, including T&A Van Es, wij staan altijd voor u klaar! and the same agent on Funda.
This summary was generated with AI and may contain errors. Always verify the details with the provider.
Features
Details of this home
Transfer
Price
Energy
 Save up to € 400 on your energy billCompare now
Areas and volume
Layout
Construction
Outdoor space
The WOZ value is set annually by the municipality with 1 January as its reference date, and therefore lags the market by about a year. It is an estimated market value, not a sale price.
Frequently asked questions
About Prinses Margrietlaan 56, Scherpenzeel (Ge)
How does the asking price compare with the WOZ value?
The asking price of €795,000 is 55% above the WOZ value of €512,000, which was set on 1 January 2025. The WOZ value is the municipal valuation for tax purposes, not the current market value, so the difference reflects the gap between that official figure and what the seller is asking. The price is also on the high side compared with the average asking price in the neighbourhood, which is €584,762.
What is the layout of this detached house?
The home has six rooms in total, including four bedrooms and one bathroom, spread over two floors. The agent lists the living area as 162 m², while the BAG registration records 196 m², and the plot is 432 m². There is a back garden, and the property is offered in full ownership. The home also has roof insulation, HR glazing and floor insulation, and is heated with a central heating boiler, partial underfloor heating and a heat pump.
What does the energy label A mean for this home?
Energy label A is an efficient label, which means the home is likely to have relatively low energy costs compared with less efficient labels. The home was built in 1964, and the agent notes that it has roof insulation, HR glazing and floor insulation. The heating system combines a central heating boiler, partial underfloor heating and a heat pump. These are separate facts from the label itself, which is based on the official registration.
What is the foundation risk for this property?
The foundation risk indication for this address is low, according to public data from the KCAF. This is based on the sandy soil type and the fact that the home was built in 1964. It is important to note that this is an area-level indication, not an inspection of this specific home. The risk level is given as low, which means no particular foundation concerns are indicated at the area level.
What are the flood and climate risks at this address?
At the address level, the pluvial flooding risk is medium, meaning there is a moderate chance of flooding from heavy rain. The current flood risk from rivers or the sea is elevated, but by 2050 this is expected to be low. Heat stress is currently low, but by 2050 it is projected to be medium. These are area-level indications from the Klimaateffectatlas, not an assessment of this specific property.
Which supermarkets and schools are nearby?
The Jumbo is just around the corner at about 507 metres, with the SPAR express at 584 metres and Aldi at 670 metres. For schools, Christelijke Basisschool De Stifthorst is about 3.7 km away, and Ref BS De Wartburg is a similar distance. There are also several other primary schools within a few kilometres, and the nearest secondary school is about 9.5 km away.
What public transport options are available?
The nearest bus stops are Scherpenzeel, Holevoetplein and Scherpenzeel, Vijverlaan, both about 450 to 470 metres away. Bus lines 80, 511 and 610 serve these stops. The nearest train station is Veenendaal West, which is about 6.9 km from the home. This gives a reasonable range of options for getting around without a car.
How does the price per square metre compare with the neighbourhood?
The asking price per square metre is €4,907, based on the agent's listed living area of 162 m². This is very close to the neighbourhood average of €4,957 per m², so the price per square metre is roughly in line with the local market. The total asking price is higher than the average because this home is larger than the typical property in the area, with 162 m² compared with the average of 129 m².
What do residents say about living in Scherpenzeel?
One resident of the district gave it a score of 8.63 out of 10, describing it as a clean and pleasant neighbourhood with a good community. They also mentioned that there is a school within a two-minute walk and that it is easy to get to the village. This is based on a single review, so it reflects one person's experience rather than a broad consensus across the district.
Is the home offered through multiple agents?
Yes, at the time of writing the home is offered via multiple channels. It is listed by T&A Van Es, wij staan altijd voor u klaar! on their own website, and the same agent also has a listing on Funda. This means you can find the property through either of these sources, and the details should be consistent across both.