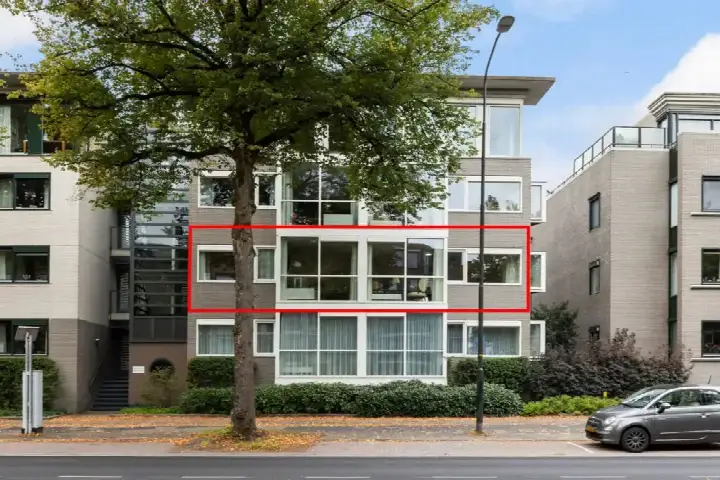
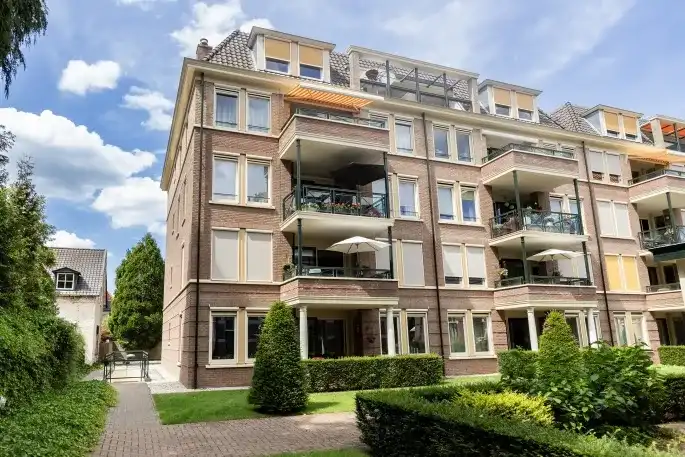
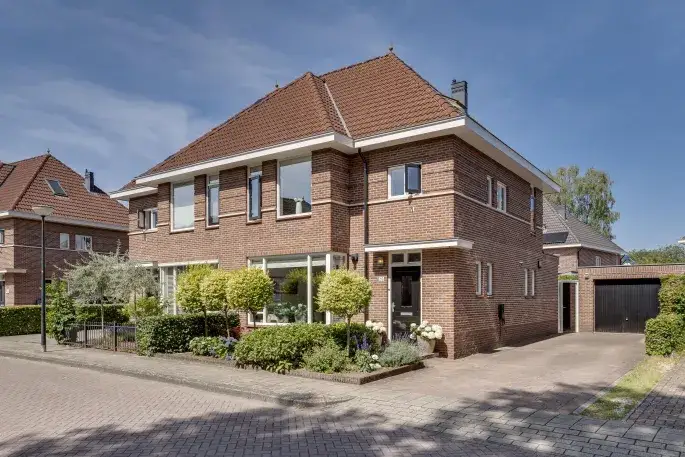
Reeënlaan 46
Kerschoten-West, Apeldoorn
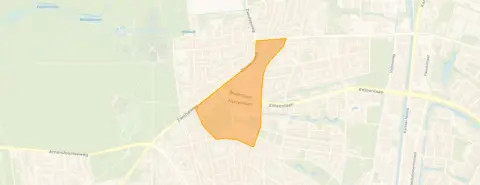 Area
AreaA spacious family home in Kerschoten-West
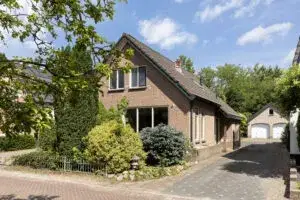
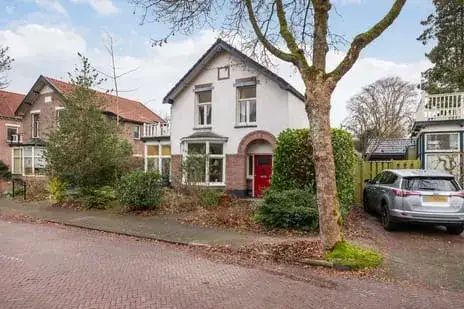
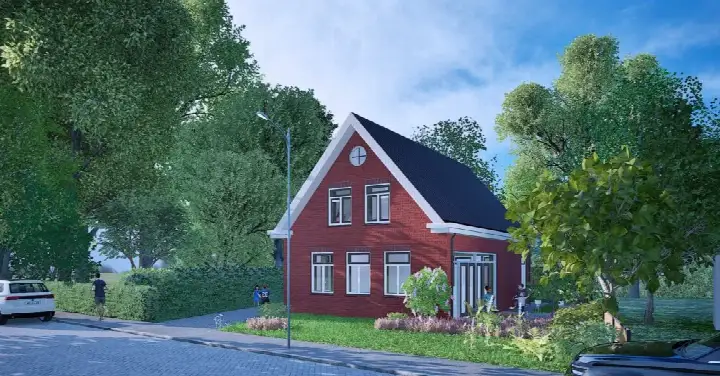
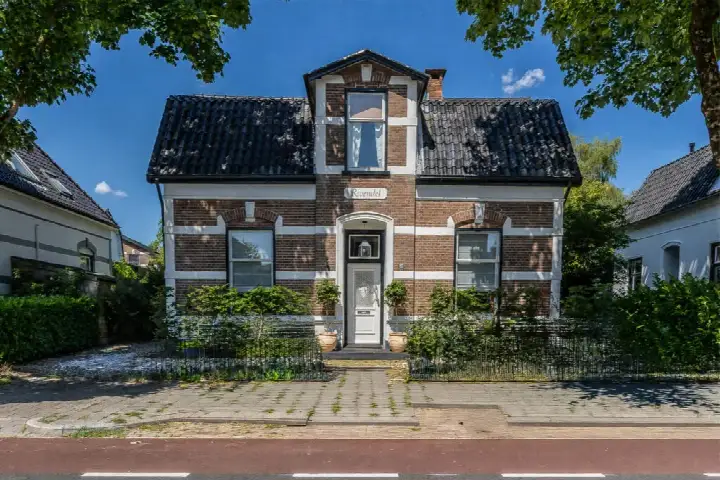
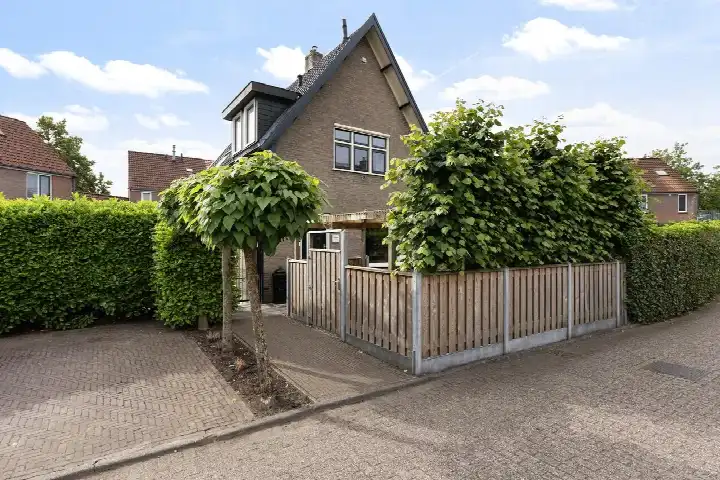
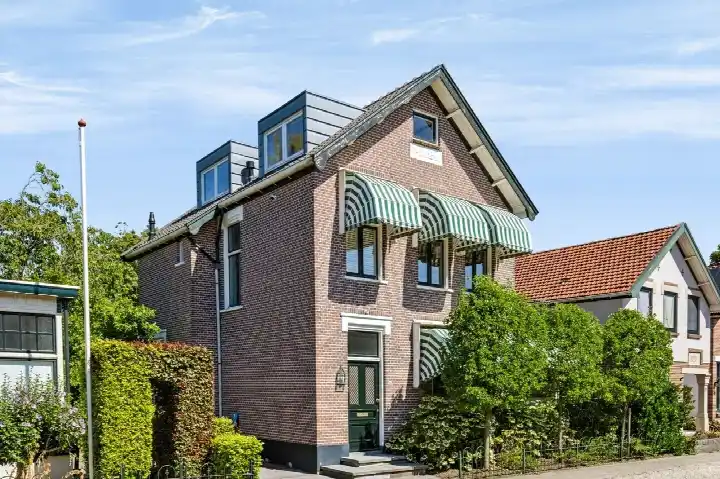
Tucked away on a quiet residential street in Kerschoten-West, this detached house from 1964 offers a rare combination of space and character. With nine rooms spread over four floors, there is room for a large family or anyone who simply loves having space to breathe. The asking price of €795,000 sits on the high side compared to the average for detached houses in Apeldoorn, where the average asking price is €780,000.
The home itself
According to the agent, the living area is 153 m², while the BAG registration records 160 m². The plot is listed as 479 m² by the agent, but the BAG registration states 284 m². The home has eight bedrooms, two bathrooms, and a balcony, along with a detached brick garage. The garden wraps around the house with front, side and rear sections, facing north. The agent notes full ownership, insulation including roof insulation, HR glazing, wall and floor insulation, and a central heating boiler.
Life in Kerschoten-West
Residents of the district give their living environment an average score of 8.53, based on six reviews. One resident describes it as "a very pleasant and agreeable living environment," mentioning neighbourhood apps, a joint street breakfast on 5 May, and a shared Neighbour's Day celebration in September. Another resident calls it "super cosy and beautiful" but notes that the proximity to the city centre brings nuisance that is not always addressed. The neighbourhood has around 1,045 residents, with a notably high share of people aged 65 and over. For a closer look at the area, see the Kerschoten-West neighbourhood.
Amenities and transport
Daily errands are well covered here. The PLUS supermarket is just around the corner, with a Dekamarkt a couple of streets away and an Aldi a ten-minute walk. For primary education, De Sterrenschool is a ten-minute walk, and the Jacobus Fruytier scholengemeenschap for secondary education is also within walking distance. The nearest GP practice is Huisartspraktijk van den Berg & Kerschoten, and the BENU Apotheek De Groene Hoven is a couple of streets away. Bus stops on De Veenkamp and Lippe Biesterfeldstraat, served by lines 13 and 512, are just around the corner, and Apeldoorn train station is a ten-minute walk. The wider municipality of Apeldoorn offers further amenities within easy reach.
WOZ value and address data
The WOZ value on 1 January 2025 was €559,000, and the asking price sits 42% above that value. Between 2020 and 2025, the WOZ value rose by 51%, from €369,000 to €559,000. As for the address itself, the road traffic noise level is 60 dB Lden, which is above the noise standard, while railway noise is 16 dB Lden, below the standard. The foundation risk indication is low, and the soil type is sand. For pluvial flooding at heavy rain, the indication is medium, while flood risk is low both now and in 2050. These are area-level indications based on public data, not an inspection of this specific home.
Source
At the time of writing, the home is offered via multiple channels, including Koningsstede Makelaardij and Funda.
This summary was generated with AI and may contain errors. Always verify the details with the provider.
Features
Details of this home
Transfer
Price
Energy
 Save up to € 400 on your energy billCompare now
Areas and volume
 Insure your home and belongingsGet insured
Layout
Construction
Outdoor space
The WOZ value is set annually by the municipality with 1 January as its reference date, and therefore lags the market by about a year. It is an estimated market value, not a sale price.
Frequently asked questions
About Reeënlaan 46, Apeldoorn
How does the asking price compare to the WOZ value?
The asking price of €795,000 is 42% above the WOZ value of €559,000, which was set on 1 January 2025. The WOZ value is the municipal valuation for tax purposes, not the current market value. Between 2020 and 2025, the WOZ value increased by 51%, from €369,000 to €559,000.
How many bedrooms and bathrooms does this home have?
The home has eight bedrooms and two bathrooms, spread over four floors with nine rooms in total. There is also a balcony and a detached brick garage. The garden consists of front, side and rear sections facing north.
What is the energy label and what insulation is present?
The energy label is C. According to the agent, the home has roof insulation, HR glazing, wall insulation and floor insulation. The heating is provided by a central heating boiler. The energy label indicates the official energy performance, and with label C you can expect moderate energy costs.
What is the foundation risk indication for this address?
The foundation risk indication for this address is low, and the soil type is sand. This is an area-level indication based on public data from sources such as the Klimaateffectatlas, not an inspection of this specific home. The home was built in 1964.
What are the noise levels around this address?
The road traffic noise level at this address is 60 dB Lden, which is above the noise standard, based on 2022 data. Railway noise is 16 dB Lden, which is below the noise standard, based on 2023 data. These are area-level indications from public data sources.
What is the flood risk for this property?
The current flood risk is low, and it is expected to remain low in 2050. For pluvial flooding at heavy rain, the indication is medium. Heat stress is currently low but is expected to become medium by 2050. These are area-level indications, not an assessment of this specific home.
Which supermarkets are nearby?
The PLUS supermarket is just around the corner at about 426 metres, and a Dekamarkt is a couple of streets away at about 482 metres. An Aldi is about 714 metres away, a ten-minute walk. In total, there are 29 supermarkets within five kilometres.
What schools are within walking distance?
De Sterrenschool, a primary school, is about 807 metres away, and Montessori Kindcentrum Apeldoorn is about 839 metres away. For secondary education, the Jacobus Fruytier scholengemeenschap Apeldoorn is about 855 metres away. There are also two special education schools nearby.
How do residents rate the district?
Residents of the district give their living environment an average score of 8.53, based on six reviews. One resident mentions a pleasant living environment with neighbourhood contact, while another notes that the proximity to the city centre brings some nuisance. These reviews describe the district, not specifically this neighbourhood.
What public transport options are available?
The nearest bus stop is Apeldoorn, De Veenkamp, about 321 metres away, served by lines 13 and 512. The stop at Lippe Biesterfeldstraat, about 350 metres away, is served by line 512. Apeldoorn train station is about 2.6 kilometres away.