Koninginnelaan 60
De Parken, Apeldoorn
 Area
AreaA grand home in De Parken
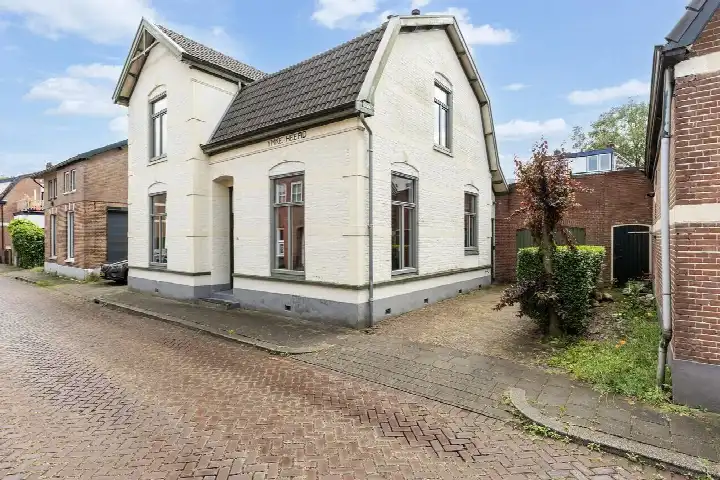
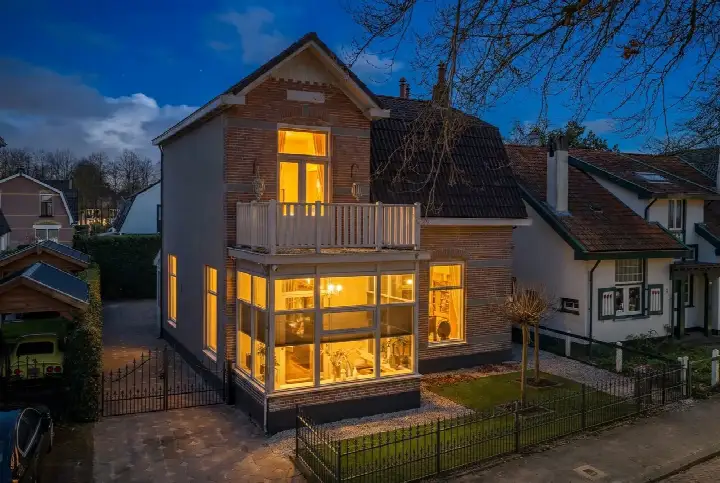
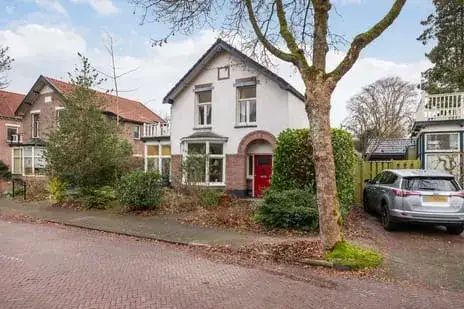
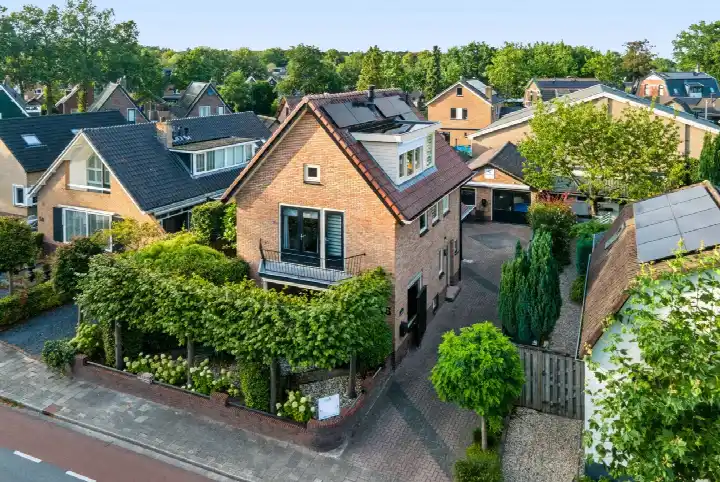
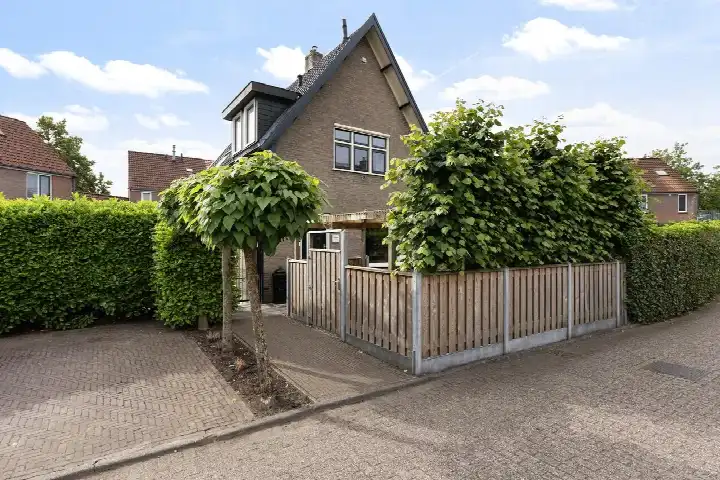
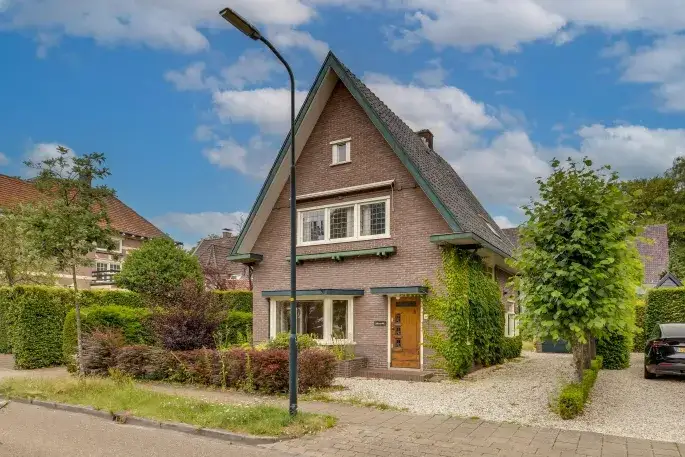
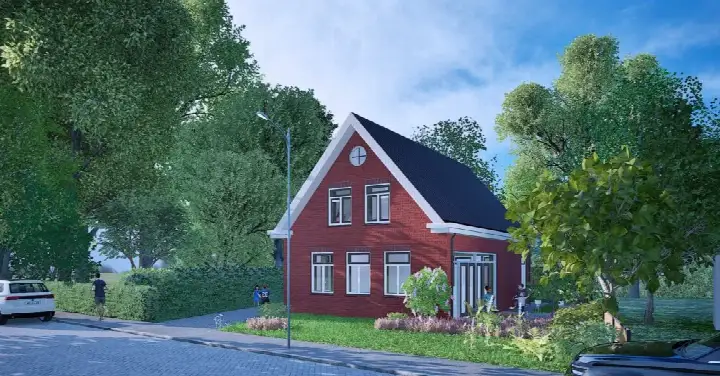
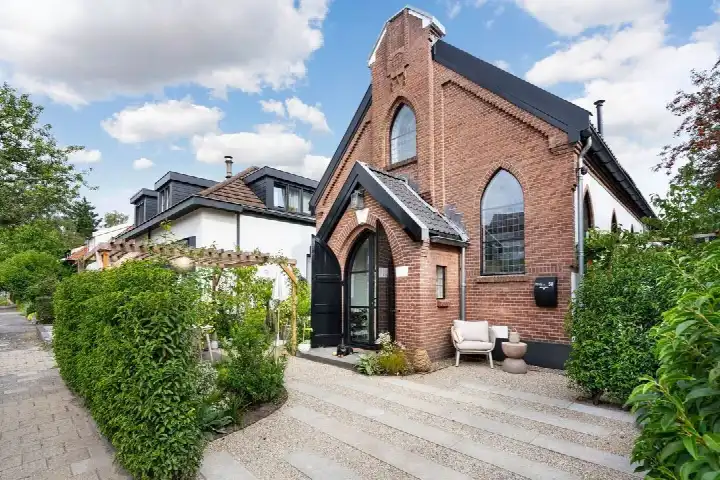
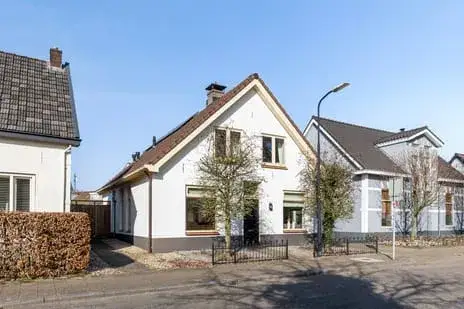
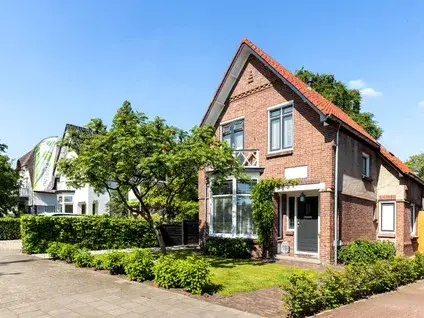
This detached house on Koninginnelaan 60 sits in De Parken, a leafy part of Apeldoorn's Noord district. Built in 1910, it carries the character of its era, with a living area of 159 square metres on a plot of 221 square metres. The asking price of €699,500 is keen compared with the neighbourhood average asking price of €1,146,536, a difference of 39 percent. For context, the average asking price per square metre in the area is €4,831, while this home comes in at €4,399 per square metre. The home is one of the [detached houses in Apeldoorn] currently on the market.
A home from 1910
The house dates from 1910, so it has seen over a century of history. The energy label is C, which means the home is moderately efficient; expect reasonable energy costs. The living area of 159 square metres is based on the BAG registration, and the asking price per square metre is calculated on that figure. The plot of 221 square metres gives some outdoor space around the home. No further details about the layout or installations are provided in the listing.
Life in De Parken
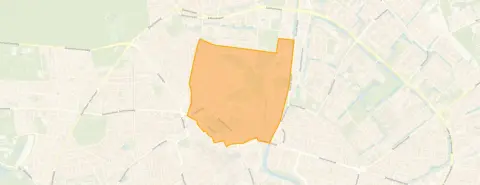
De Parken is a neighbourhood where residents of the wider district give an average score of 8.53 out of 10, based on six reviews. One resident describes it as "a very pleasant and agreeable living environment", mentioning neighbourhood apps, a joint street breakfast on 5 May and a Neighbour's Day celebration in September. Another resident offers a more mixed view: "Super cosy and beautiful neighbourhood but the location so close to the city centre causes a lot of nuisance that is not addressed by enforcement and/or police." The neighbourhood has around 2,825 residents, with a mix of ages and household types. About 85 percent of homes are owner-occupied, and 86 percent are single-family houses. The area is strongly urban, with an address density of 2,463 per square kilometre. For more on the area, see [the De Parken neighbourhood].
Amenities and getting around
The Aldi supermarket is on your doorstep, with a PLUS and a Dekamarkt just around the corner. For schools, De Prinsenhof is a couple of streets away, and the Anne Frank primary school is a five-minute walk. The GP practice De Parken and the Beekpark pharmacy are both about 877 metres away. Bus stops are close by: Bas Backerlaan serves lines 13 and 512, and Emmaplein serves line 13. Apeldoorn train station is about 2 kilometres away. The municipality of Apeldoorn offers a range of services and facilities within easy reach. According to public address-level risk data from Atlas Leefomgeving, KCAF and the Klimaateffectatlas, the noise level from road traffic is 59 dB Lden, which is above the noise standard, based on 2022 data. Railway noise is 25 dB Lden, below the standard. The foundation risk indication is low, with sandy soil and a construction year before 1970. These are area-level indications, not an inspection of this specific home. For pluvial flooding at heavy rain, the indication is medium, while flood risk is low now and in 2050. Heat stress is low currently but medium by 2050.
About the listing
At the time of writing the home is offered only via Rodenburg Makelaars. The listing does not include details on the layout, garden or installations.
This summary was generated with AI and may contain errors. Always verify the details with the provider.
Features
Details of this home
Transfer
Price
Energy
 Save up to € 400 on your energy billCompare now
Areas and volume
 Insure your home and belongingsGet insured
Layout
Construction
Outdoor space
Frequently asked questions
About Koninginnelaan 60, Apeldoorn
What is the asking price for this home?
The asking price is €699,500. This is 39 percent below the neighbourhood average asking price of €1,146,536, which the listing describes as keen. The price per square metre is €4,399 based on the BAG living area of 159 square metres, compared with the neighbourhood average of €4,831 per square metre.
What is the energy label and what does it mean?
The energy label is C. This is a mid-range label, so you can expect moderate energy costs for heating and electricity. The home was built in 1910, which is typical for the area, where 80 percent of homes date from before 1945. No specific insulation features are stated in the listing.
What is the WOZ value of this property?
The WOZ is the municipal valuation used for tax purposes, and it is not included in the information provided for this home. Without this figure, no comparison between the WOZ value and the asking price can be made.
What are the noise levels around this address?
Public data indicates road traffic noise of 59 dB Lden, which is above the Dutch noise standard, based on 2022 figures. Railway noise is 25 dB Lden, below the standard. These are area-level indications from Atlas Leefomgeving, not measurements taken at the property itself.
What is the foundation risk for this home?
The foundation risk indication is low, according to public data. The soil type is sand, and the home was built before 1970, in 1910. This is an area-level indication based on KCAF data, not an inspection of the specific foundation of this property.
Which supermarkets are nearby?
The Aldi is just 78 metres away, on your doorstep. A PLUS is at 417 metres and a Dekamarkt at 453 metres, both within a five-minute walk. There are 32 supermarkets within five kilometres, so daily groceries are easily accessible.
What schools are close to this home?
De Prinsenhof, a special primary school, is 200 metres away, and Het Hofpark, a special education school, is at 211 metres. The Anne Frank primary school is 526 metres away, and the Heuvellaan primary school is at 628 metres. For secondary education, the Koninklijke Scholen Gemeenschap is 667 metres away.
How is the public transport in this area?
The nearest bus stop is Apeldoorn, Bas Backerlaan at 102 metres, serving lines 13 and 512. The Emmaplein stop at 279 metres serves line 13. Apeldoorn train station is about 2 kilometres away, reachable by bus or a longer walk.
What do residents say about the district?
Residents of the district give an average score of 8.53 out of 10, based on six reviews. One resident praises the "very pleasant and agreeable living environment" with neighbourhood contact. Another mentions nuisance from the city centre location, including drunk people in the street. The reviews reflect the wider district, not specifically this neighbourhood.
Why are there no property details in this listing?
The listing does not state the number of rooms, bedrooms, bathrooms, or any details about the garden, garage, or installations. The living area of 159 square metres and plot of 221 square metres are given, along with the year of construction and energy label.