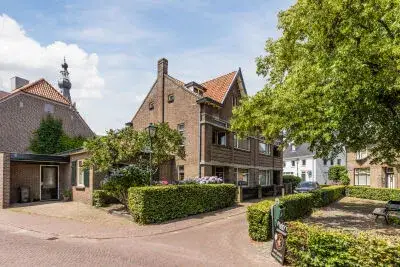
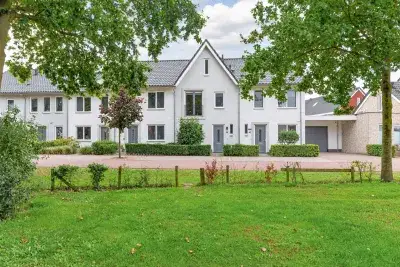
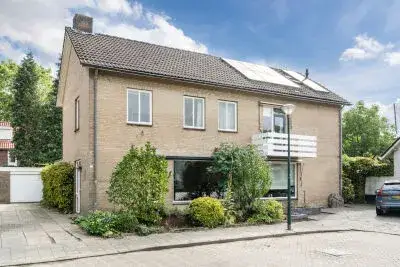
Spaaneindsestraat 9
Esbeek, Hilvarenbeek
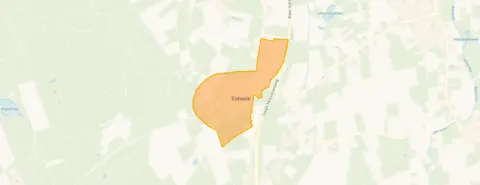 Area
AreaA quiet spot in Esbeek
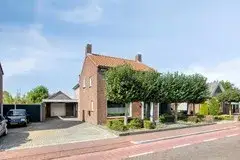
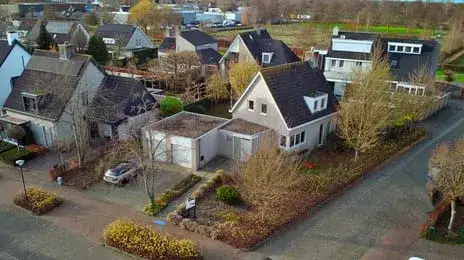
This detached house sits on Spaaneindsestraat, a quiet road in a residential part of Esbeek, a village in the municipality of Hilvarenbeek. The home was built in 1998 and has an energy label C. With a price of €635,000, the asking price is keen compared with the neighbourhood average asking price of €673,750. For context, there are currently four detached houses for sale in the area, and the average asking price per square metre comes to €5,132. If you are weighing up options, it is worth comparing with other [detached houses in Hilvarenbeek].
The home itself
Inside, the house offers five rooms, including four bedrooms and two bathrooms, spread over two floors. The living area is 144 m² according to the agent, while the BAG registration records 138 m²; the plot is listed at 568 m² by the agent, against 526 m² in the BAG registration. Outside there is a front garden and a rear garden of 288 m², facing south and accessible via the back alley, plus an attached brick garage. The agent notes the home has roof, wall and floor insulation as well as double glazing, and is heated by a central heating boiler. Ownership is freehold.
Life in Esbeek
Esbeek is a village of around 880 residents, where the average household size is 2.4 people. One resident, reviewing at the municipality level, gives Hilvarenbeek a score of 8.88 out of 10, saying: "I think it's a super nice and cosy neighbourhood, you really know almost everyone who lives there because everyone chats with each other or just says hi! I can't think of any downsides! Hilvarenbeek is great!" That is based on a single review, so it reflects one person's experience of the wider municipality rather than this street specifically. The village has a mix of ages, with about a fifth of residents aged 65 or over. For a sense of the wider area, you can read more about [the municipality of Hilvarenbeek].
Amenities and transport
The nearest primary school, Kindcentrum Torenlei, is just around the corner, and a childcare centre is similarly close. For groceries, the Albert Heijn and Jumbo are both a couple of streets away, roughly 2.3 km, with an Aldi a little further. The nearest GP, Huisartsenpraktijk De Ypelaer, is in Hilvarenbeek about 2.5 km away, and the pharmacy Apotheek Beekdal is around 3.3 km. Bus stop Esbeek, Esbeekseweg is a five-minute walk, served by line 143. The nearest train station is Tilburg, about 11.5 km away.
WOZ and address data
No WOZ value is available for this property, so there is no municipal valuation to compare with the asking price. Public risk data at address level indicates the noise load from road traffic is 47 dB Lden and from air traffic 35 dB Lden, both below the relevant standards for the 2022 reference year. The foundation risk indication is low, on sandy soil. For climate, pluvial flooding and current flood risk are both low, as is heat stress today, though the heat stress indication for 2050 is medium. These are area-level indications from public sources, not an inspection of this specific home.
Source
At the time of writing, the home is offered via multiple channels, including Lelieveld makelaardij, with listings on Pararius and Funda as well as the agent's own site.
This summary was generated with AI and may contain errors. Always verify the details with the provider.
Features
Details of this home
Transfer
Price
Energy
 Save up to € 400 on your energy billCompare now
Areas and volume
 Insure your home and belongingsGet insured
Layout
Construction
Outdoor space
Frequently asked questions
About Spaaneindsestraat 9, Esbeek
What does the asking price of €635,000 mean for this house?
The asking price is €635,000, which the price comparison describes as keen relative to the neighbourhood average asking price of €673,750. That comparison is based on the average asking price per square metre in the area, which comes to €5,132. The home itself is listed with a living area of 144 m² according to the agent, giving a price per square metre of €4,410. There are currently four detached houses for sale in the neighbourhood.
How many bedrooms and bathrooms does this house have?
According to the agent, the house has five rooms in total, including four bedrooms and two bathrooms, spread over two floors. The living area is 144 m² as listed by the agent, while the BAG registration records 138 m². The plot is 568 m² according to the agent, against 526 m² in the BAG registration. There is also an attached brick garage and a rear garden of 288 m² facing south.
What is the energy label and what does it mean for costs?
The home has an energy label C. This is a mid-range label, so you can expect moderate energy costs compared with the most efficient homes, though not as high as the least efficient labels. The agent notes the property has roof, wall and floor insulation as well as double glazing, which are separate facts from the label itself. The home is heated by a central heating boiler.
What do the risk indications say about this address?
Public risk data at address level indicates the foundation risk is low, on sandy soil. The noise load from road traffic is 47 dB Lden and from air traffic 35 dB Lden, both below the relevant standards for the 2022 reference year. For climate, pluvial flooding and current flood risk are both low, as is heat stress today, though the heat stress indication for 2050 is medium. These are area-level indications, not an inspection of this specific home.
What amenities are within easy reach?
The nearest primary school, Kindcentrum Torenlei, is about 270 m away, and a childcare centre is similarly close. For groceries, the Albert Heijn and Jumbo are both roughly 2.3 km away, with an Aldi at about 2.6 km. The nearest GP, Huisartsenpraktijk De Ypelaer, is in Hilvarenbeek around 2.5 km away, and the pharmacy Apotheek Beekdal is about 3.3 km. The hospital ETZ Elisabeth Ziekenhuis is in Tilburg, about 8.9 km away.
How is the public transport connection?
The nearest bus stop is Esbeek, Esbeekseweg, about 460 m away, served by line 143. Two further stops on the same line, Esbeek, Laag Spul and Esbeek, Hoogeindsestraat, are around 1.4 km away. The nearest train station is Tilburg, approximately 11.5 km from the home. No travel times or destinations are stated in the listing.
What is the neighbourhood like according to residents?
One resident, reviewing at the municipality level, gives Hilvarenbeek a score of 8.88 out of 10, saying: "I think it's a super nice and cosy neighbourhood, you really know almost everyone who lives there because everyone chats with each other or just says hi! I can't think of any downsides! Hilvarenbeek is great!" This is based on a single review, so it reflects one person's experience of the wider municipality rather than this street specifically. The village has around 880 residents.
Why is there no WOZ value stated for this property?
The WOZ is the municipal valuation on a reference date, and it is not always included in property listings. Without it, there is no municipal valuation to compare with the asking price of €635,000. The asking price is described as keen relative to the neighbourhood average asking price of €673,750.