Uiterburen 36
Zuidbroek, Midden-Groningen
 Area
AreaA 1924 detached house in Zuidbroek
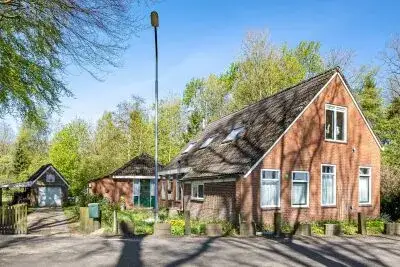
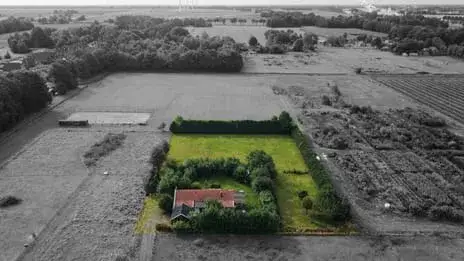
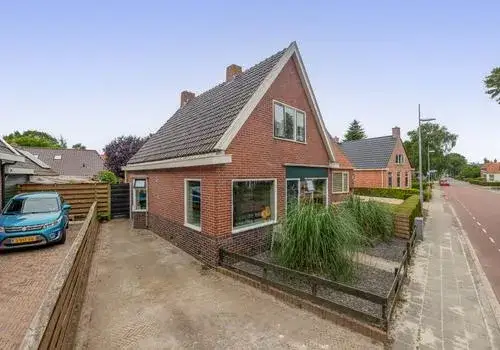
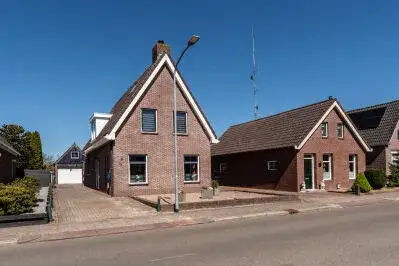
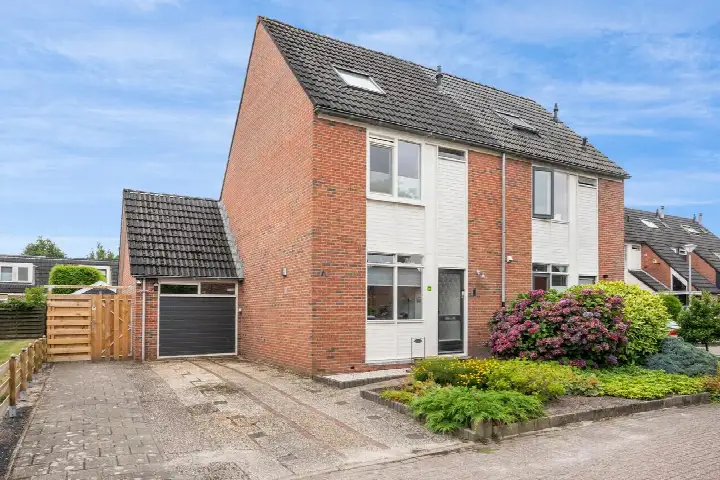
This detached house on Uiterburen 36 sits in Zuidbroek, a village in the municipality of Midden-Groningen. With a living area of 198 m² and a plot of 1190 m², it is a substantial home. The asking price of €389,000 is 15% above the average asking price of €339,688 for detached houses in Midden-Groningen, so it sits on the high side of the local market.
The home itself
The house was built in 1924 and carries energy label G, the least efficient label, so expect high energy costs. The listing does not state the number of rooms, bedrooms, or bathrooms, nor any details about the garden, insulation, or heating. The living area is 198 m² according to the BAG registration.
Zuidbroek
Zuidbroek is a village with around 3,400 residents, where 95% of homes are single-family houses and 70% are owner-occupied. Residents across the municipality of Midden-Groningen give their living environment an average score of 7.23 based on 28 reviews. One resident says: "Close-knit neighbourhood looks out for each other." Another notes: "A decent neighbourhood, but they never go outside and all go to bed early." The reviews describe the wider municipality rather than this village specifically. In the municipality of Midden-Groningen, the village offers a quiet, rural setting.
Amenities and transport
For daily groceries, Aldi is a ten-minute walk away, with Coop a couple of streets further. Two primary schools, Openbare Basisschool De Tandem and CBS De Wegwijzer, are both around a ten-minute walk from the home. The nearest GP is Huisartsengroep Oosterbroek, praktijken Noordbroek en Zuidbroek, and the pharmacy, Service Apotheek GC Oosterbroek, is just around the corner. Bus line 517 stops at Zuidbroek, Siemenspark on your doorstep, and the train station Zuidbroek is a ten-minute walk away.
WOZ and address data
No WOZ value is available for this property. The address-level risk data indicates that road traffic noise is above the norm at 58 dB Lden, while railway noise at 25 dB Lden stays below the norm. The foundation risk indication is low, based on the home being built before 1970 on sandy soil. Pluvial flooding at heavy rain is elevated, while flood risk is low both now and in 2050. These are area-level indications, not an inspection of this specific home.
Source
At the time of writing the home is offered only via Groenhout Makelaars.
This summary was generated with AI and may contain errors. Always verify the details with the provider.
Features
Details of this home
Transfer
Price
Energy
 Save up to € 400 on your energy billCompare now
Areas and volume
 Insure your home and belongingsGet insured
Layout
Construction
Outdoor space
The WOZ value is set annually by the municipality with 1 January as its reference date, and therefore lags the market by about a year. It is an estimated market value, not a sale price.
Frequently asked questions
About Uiterburen 36, Zuidbroek
How does the asking price compare to other homes in Zuidbroek?
The asking price of €389,000 is 15% above the average asking price of €339,688 in the neighbourhood. The median asking price is €290,000, and prices range from €200,000 to €497,500. With a living area of 198 m², the price per square metre comes to €1,965 based on the BAG registration.
What property details are stated in the listing?
The listing states that this is a detached house built in 1924 with energy label G. The living area is 198 m² and the plot is 1190 m².
What does energy label G mean for this home?
Energy label G is the least efficient label on the scale, so the home will have high energy costs. The label reflects the energy performance of the home as registered, but it does not say anything about the condition of the construction. The listing does not mention any insulation measures.
What is the foundation risk for this address?
The foundation risk indication for this address is low, based on the home being built before 1970 and the soil type being sand. This is an area-level indication from public risk data, not an inspection of this specific home. The data comes from sources such as Atlas Leefomgeving and KCAF.
How noisy is the location?
The road traffic noise at this address is measured at 58 dB Lden, which is above the noise norm, based on 2022 data. Railway noise is 25 dB Lden, which stays below the norm, based on 2023 data. These are area-level indications from public data, not measurements taken at the property itself.
What is the flood risk for this property?
The flood risk at this address is low, both currently and in 2050. Pluvial flooding, which occurs when heavy rain overwhelms drainage, is indicated as elevated. These are area-level indications from the Klimaateffectatlas, not an assessment of this specific home.
Which supermarkets are nearby?
Aldi is the nearest supermarket at about 1.2 km away, followed by Coop at 1.7 km and SPAR at 2.3 km. There are four supermarkets within 5 km of the home. For a larger selection, PLUS is at 4.5 km and Jumbo at 6 km.
What schools are close to this home?
Two primary schools are within a short walk: Openbare Basisschool De Tandem at 1.3 km and CBS De Wegwijzer at 1.4 km. Secondary education is further away, at about 7 km. There are five schools within 5 km of the home.
How is the public transport connection?
Bus line 517 stops at Zuidbroek, Siemenspark at 433 m, with additional stops at Noordbroek, Drostenlaan and Zuidbroek, Heiligelaan. The nearest train station is Zuidbroek at 1.7 km. The listing does not state where the bus line goes or how frequent the service is.
What do residents say about living in the area?
Residents across the municipality of Midden-Groningen give their living environment an average score of 7.23 based on 28 reviews. One resident describes the area as a close-knit neighbourhood where people look out for each other. Another says it is decent but quiet, with people going to bed early. These reviews describe the wider municipality, not Zuidbroek specifically.
Why are there no property details in this listing?
The listing does not state the number of rooms, bedrooms, or bathrooms, nor any details about the garden, insulation, or heating. The available facts are the living area of 198 m², the plot of 1190 m², the year of construction 1924, and energy label G.