Vijzelpad 23
De Hilst, Hattem
 Area
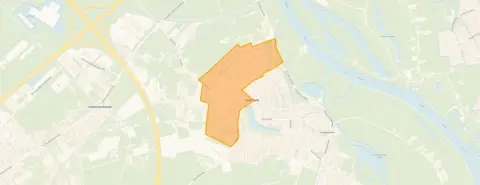
AreaA detached home on a quiet road
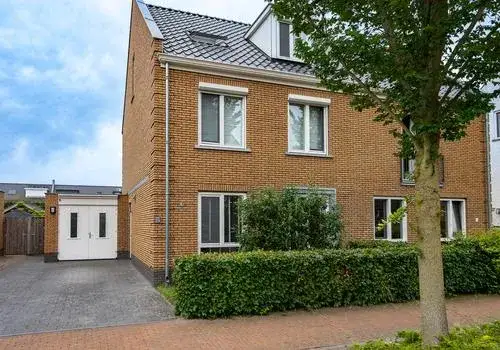
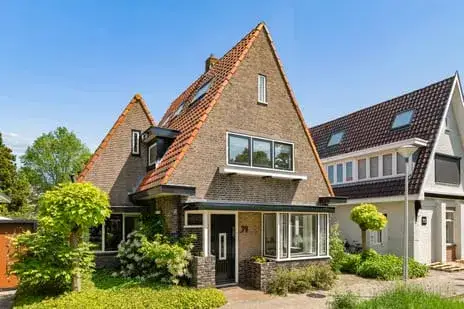
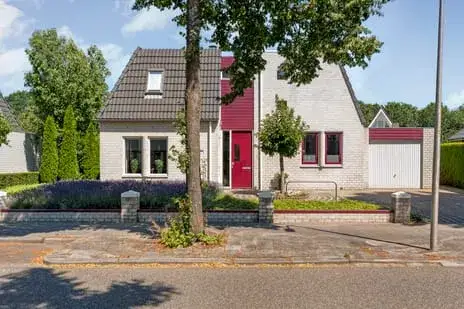
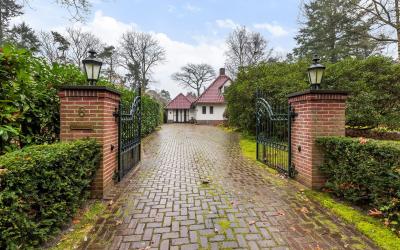
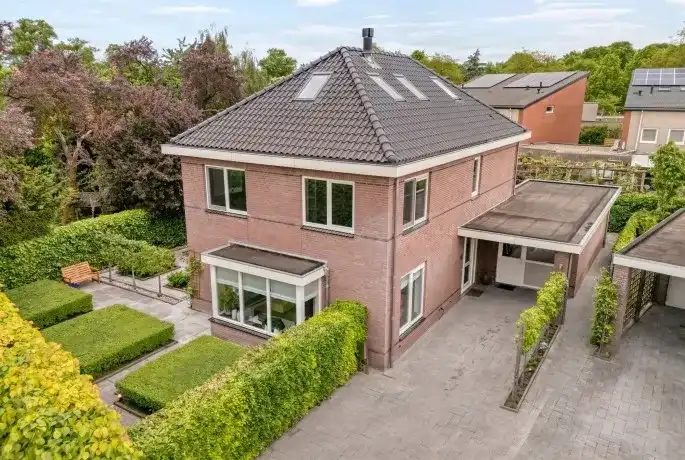
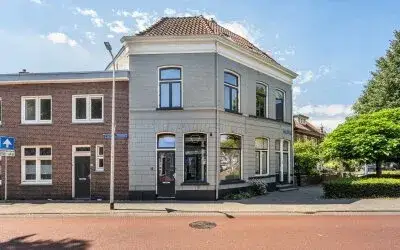
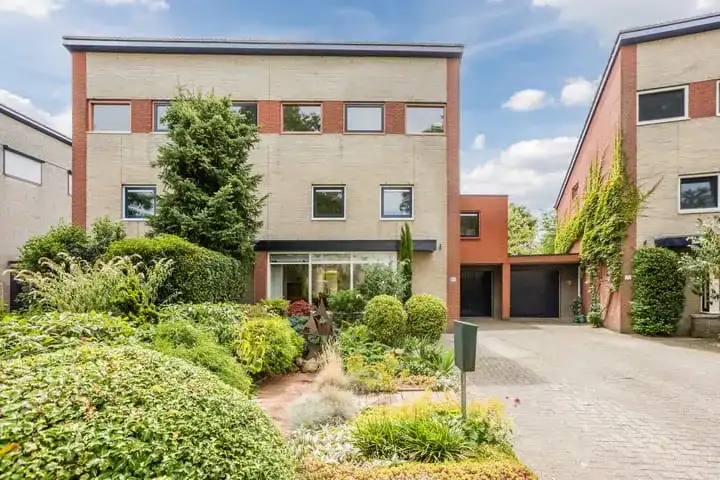
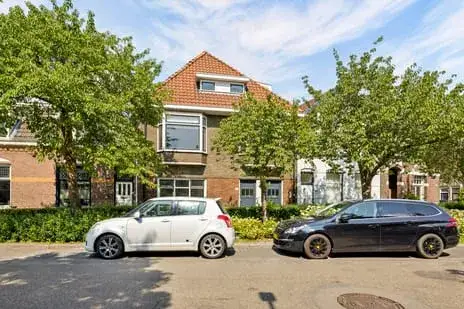
Vijzelpad 23 sits on a quiet road in a residential area of Hattem, a town with a friendly, settled feel. This detached house from 1950 offers generous space both inside and out, and the asking price of €945,000 sits well above the average for the area. The price is 32% above the neighbourhood average asking price of €715,200, which puts it on the high side compared with other homes currently for sale. For context, detached houses in Hattem give you a sense of what this property type typically commands in the municipality.
The home itself
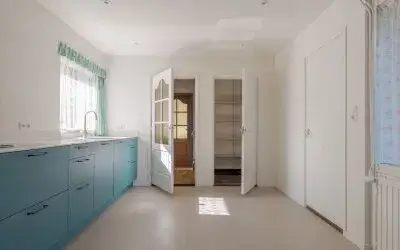
Inside, the house offers seven rooms including five bedrooms and one bathroom, spread over two floors with a volume of 780 cubic metres. The agent lists the living area at 192 square metres, while the BAG registration records 200 square metres. Similarly, the plot is given as 1,186 square metres by the agent, against 700 square metres in the BAG registration. The garden wraps around the house, and the property is in full ownership. According to the agent, the insulation includes roof insulation, partial double glazing and floor insulation, with a central heating boiler and partial underfloor heating. The energy label is D, which means heating costs will be moderate rather than minimal.
Life in De Hilst
De Hilst is a residential neighbourhood where families and long-term residents mix comfortably. Residents of the district of Hattem give their living experience an average score of 8.82, based on two reviews. One resident says: "I've lived in Hattem my whole life and it's great, good neighbourhood, nice people." Another adds: "It is a quiet neighbourhood, good for families. There is a lot of green, and there are many outdoor activities to do. Living here is very pleasant!" The neighbourhood counts around 3,220 inhabitants, with a mix of ages and household types. For more detail, the De Hilst neighbourhood page has the full picture.
Amenities and transport
Daily errands are easily managed from here. The Albert Heijn is just around the corner, with Boni a ten-minute walk away. Two primary schools, Basisschool Jan Jaspers and obs De Vlonder, are both on your doorstep. The pharmacy, Apotheek Hattem, is a couple of streets away, while the GP practice, Huisartsenpraktijk De Hof van Blom, is a ten-minute walk. Bus line 526 stops at Hattem, Vechtstraat just around the corner, and the nearest train station is Wezep, about four kilometres away. The municipality of Hattem page offers more on the wider area.
WOZ and address data
The WOZ value for this property is €890,000 as of 1 January 2025, and the asking price sits 6% above that valuation. Between 2020 and 2025, the WOZ value rose by 70%, from €523,000 to €890,000. As for the address-level risk indications, road traffic noise is measured at 50 dB Lden, above the noise standard, while railway and aircraft noise stay below their standards. The foundation risk indication is low, and the soil type is sand. Pluvial flooding risk is low, as is current flood risk, though heat stress is expected to rise to medium by 2050. These are area-level indications from public data, not an inspection of this specific home.
Source
At the time of writing, the home is offered via PostHuis makelaardij & taxatie and through PostHuis Makelaardij & Taxatie on Funda.
This summary was generated with AI and may contain errors. Always verify the details with the provider.
Features
Details of this home
Transfer
Price
Energy
 Save up to € 400 on your energy billCompare now
Areas and volume
 Insure your home and belongingsGet insured
Layout
Construction
Outdoor space
The WOZ value is set annually by the municipality with 1 January as its reference date, and therefore lags the market by about a year. It is an estimated market value, not a sale price.
Frequently asked questions
About Vijzelpad 23, Hattem
How does the asking price compare with the WOZ value?
The WOZ value is €890,000 as of 1 January 2025. The asking price of €945,000 sits 6% above that valuation. The WOZ is the municipal valuation for tax purposes, not the current market value, so the comparison simply shows where the asking price stands relative to that official figure.
What is the layout of this detached house?
The house has seven rooms in total, including five bedrooms and one bathroom, spread over two floors. The volume is 780 cubic metres. The agent lists the living area at 192 square metres, while the BAG registration records 200 square metres. The garden wraps around the house, and the property is in full ownership.
What is the energy label and what does it mean for costs?
The energy label is D. This is a mid-range label, so you can expect moderate heating costs rather than the lowest possible bills. The agent notes the insulation includes roof insulation, partial double glazing and floor insulation, with a central heating boiler and partial underfloor heating.
What are the noise levels around this address?
Road traffic noise at this address is measured at 50 dB Lden, which is above the noise standard. Railway noise is 36 dB Lden and aircraft noise is 13 dB Lden, both below their respective standards. These are area-level indications from public data, not measurements taken at the property itself.
What is the foundation risk for this property?
The foundation risk indication for this address is low, and the soil type is sand. The home was built in 1950, and the area is noted as a KCAF attention zone because 30% of properties in this postcode area were built before 1970. This is an area-level indication, not an inspection of this specific home.
What flood and climate risks apply to this address?
Pluvial flooding risk is low, and the current flood risk is also low. By 2050, the flood risk is expected to remain low, while heat stress is expected to rise to medium. These are area-level indications from the Klimaateffectatlas, not a detailed assessment of this particular property.
Which supermarkets are closest to this home?
The Albert Heijn is just around the corner at about 388 metres away. The Boni is roughly a ten-minute walk at just over a kilometre. A PLUS supermarket is about 3.7 kilometres away, with a Lidl and another Boni at a similar distance.
What schools are nearby?
Two primary schools are on your doorstep: Basisschool Jan Jaspers and obs De Vlonder, both about 180 metres away. Kindcentrum De Zaaier is a couple of streets away at around 500 metres, and obs Het Palet Hattem is about 815 metres from the home.
What public transport options are available?
Bus line 526 stops at Hattem, Vechtstraat, about 438 metres away, and at Hattem, Dorpsweg, roughly 634 metres away. The Hattem, Noord stop, served by lines 304 and 526, is about a kilometre away. The nearest train station is Wezep, approximately 4 kilometres from the home.
How does the price compare with other homes in the neighbourhood?
The asking price of €945,000 is 32% above the neighbourhood average asking price of €715,200. The median asking price in the area is €739,000, with homes ranging from €429,000 to €875,000. The average price per square metre in the neighbourhood is €4,345, while this home is listed at €4,922 per square metre based on the agent's floor area.
What do residents say about living in this area?
Residents of the district of Hattem give their living experience an average score of 8.82, based on two reviews. One resident says: "I've lived in Hattem my whole life and it's great, good neighbourhood, nice people." Another says: "It is a quiet neighbourhood, good for families. There is a lot of green, and there are many outdoor activities to do. Living here is very pleasant!" These reviews describe the wider district rather than this specific neighbourhood.