Vlassert 34
Reusel, Reusel-De Mierden
 Area
AreaA spacious family home on a quiet road
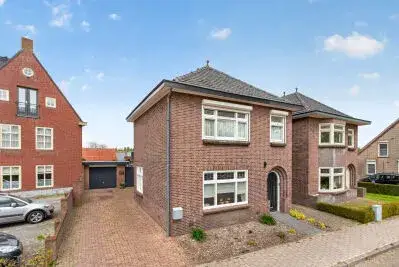
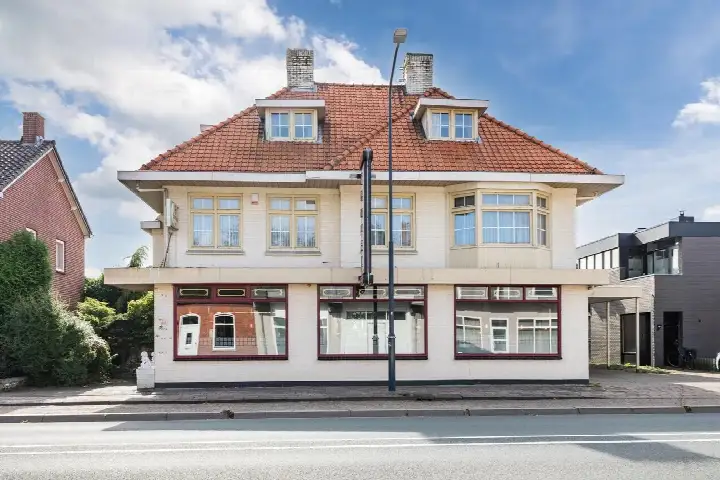
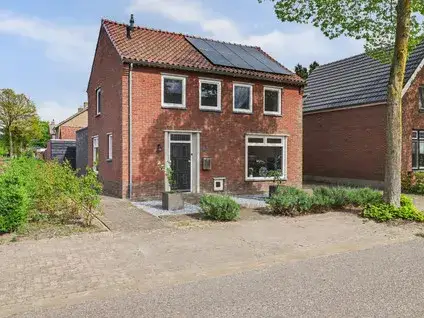
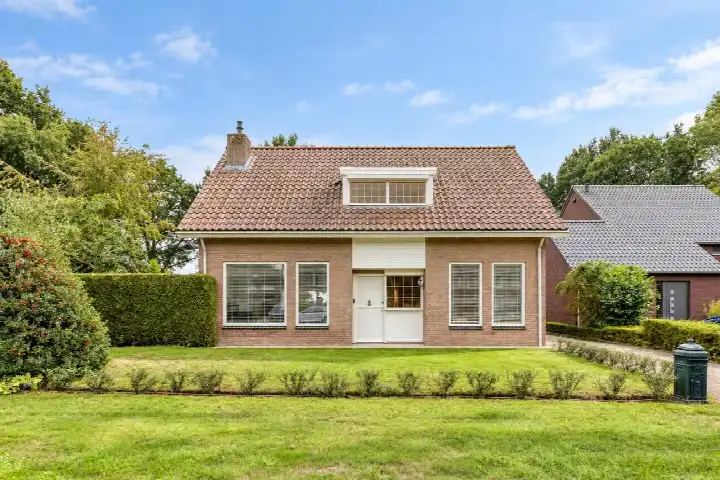
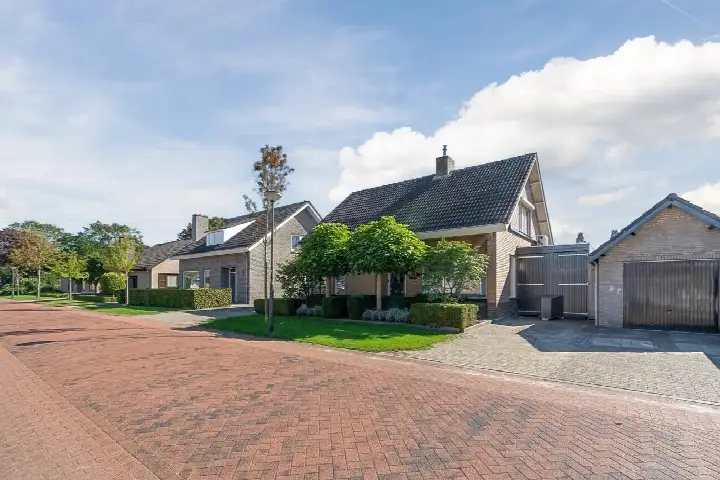
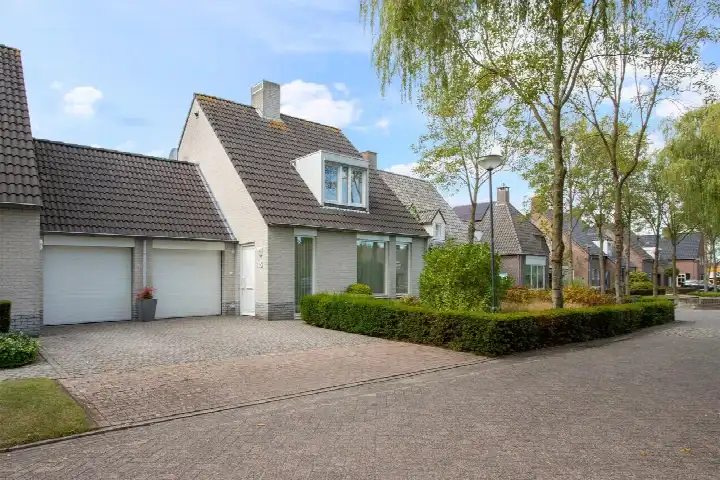
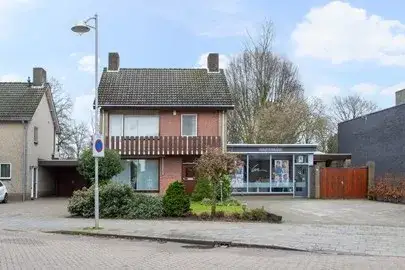
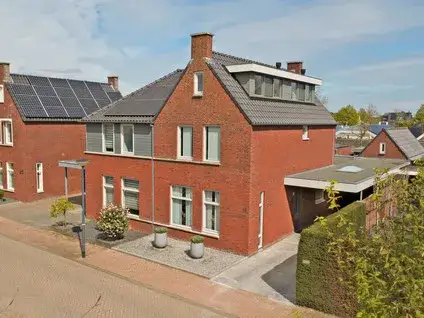
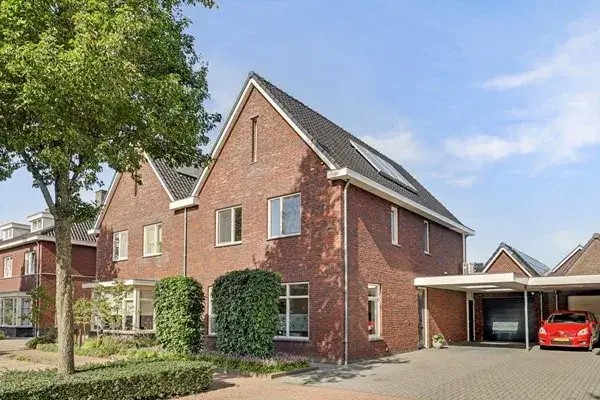
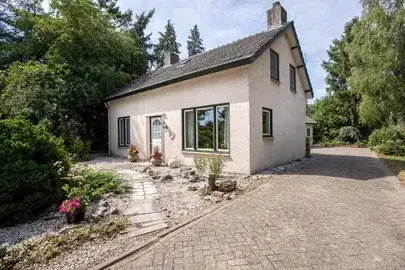
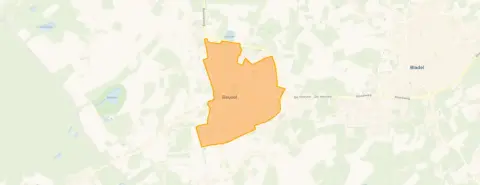
Vlassert 34 sits on a quiet road in the centre of Reusel, a village in the municipality of Reusel-De Mierden. This detached house, built in 1963, is set in a residential area and comes with a garden that wraps around the property. With an asking price of €750,000, the home is on the high side compared to the average asking price in the neighbourhood, which stands at €569,244. For context, detached houses in Reusel-De Mierden give you a sense of what is available in the wider area.
Inside the home
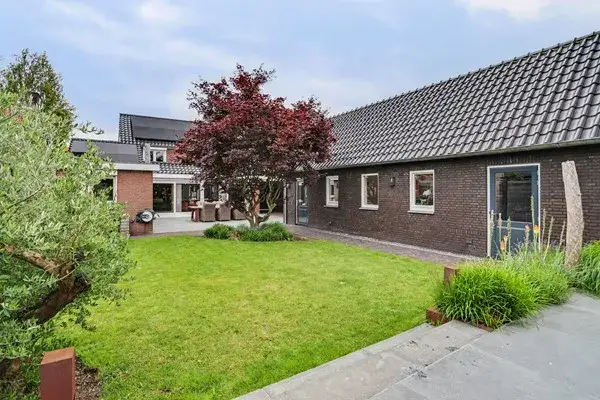
According to the agent, this detached house offers seven rooms, including six bedrooms and two bathrooms, spread over two floors. The living area is listed at 199 m², while the BAG registration records 206 m². The plot measures 617 m². The home has a balcony, a detached wooden garage, and a garden that includes a front, side and rear garden, with the rear garden facing southeast and accessible via the back. The property is fully owned and comes with insulation in the roof, walls and floor, plus double glazing. Heating is provided by a combination of a central heating boiler, a wood stove, partial underfloor heating and a heat pump. The energy label is B.
Life in Reusel
Reusel is a village where residents of the municipality give their living environment an average score of 9.3, based on two reviews. One resident says: "It's a very cosy neighbourhood where everyone knows each other, and there's also a small playground for younger children." Another adds: "Quiet and nice neighbourhood, I've been living here recently and I really like it!" The village has around 7,130 inhabitants, and about 74% of the homes are owner-occupied. The neighbourhood has a mix of households, with 32% being single-person households and 32% being households with children. For more details on the area, you can look at the municipality of Reusel-De Mierden.
Amenities and transport
Daily errands are easy from this address. The Aldi is just around the corner, with Jumbo and Albert Heijn. For primary education, De Torelaar is a couple of streets away, and Openbare Basisschool De Klimop is a ten-minute walk. The nearest GP is Huisartsenpraktijk Sanders/ Hendriks in Reusel, about 579 metres away, and Apotheek Reusel is. For public transport, bus stop Reusel, Wilhelminalaan is on your doorstep, served by line 319. The nearest train station is Eindhoven Strijp-S, about 22 km away.
WOZ and address data
The WOZ value for this property is not available in the records. At the address level, public risk data indicates that the noise from road traffic is 46 dB Lden and from air traffic 40 dB Lden, both below the noise standard for the reference year 2022. The foundation risk indication is low, based on the home being built before 1970, with sandy soil. For climate risks, pluvial flooding at heavy rain is low, as is the current flood risk and the flood risk for 2050. Heat stress is currently low but is indicated as medium for 2050. These are area-level indications, not an inspection of this specific home.
Source
At the time of writing, the home is offered via multiple channels, including Pit makelaars and listings on Funda and Huispedia.
This summary was generated with AI and may contain errors. Always verify the details with the provider.
Features
Details of this home
Transfer
Price
Energy
 Save up to € 400 on your energy billCompare now
Areas and volume
 Insure your home and belongingsGet insured
Layout
Construction
Outdoor space
Frequently asked questions
About Vlassert 34, Reusel
How does the asking price compare to other homes in the neighbourhood?
The asking price of €750,000 is 32% above the average asking price in the neighbourhood, which is €569,244. The median asking price is €515,000, and prices range from €320,000 to €1,500,000. The average price per square metre in the neighbourhood is €3,789, while this home is listed at €3,769 per square metre based on the agent's floor area of 199 m².
What is the layout of this detached house?
According to the agent, the home has seven rooms, including six bedrooms and two bathrooms, spread over two floors. The living area is listed at 199 m², while the BAG registration records 206 m². The plot measures 617 m². There is a balcony, a detached wooden garage, and a garden that wraps around the property, with the rear garden facing southeast and accessible via the back.
What is the WOZ value of this property?
The WOZ value for this property is not stated in the records. The WOZ value is the municipal valuation used for tax purposes, and it is not available for this address at the time of writing.
What are the risk indications for this address?
At the address level, public risk data indicates that noise from road traffic is 46 dB Lden and from air traffic 40 dB Lden, both below the noise standard for 2022. The foundation risk indication is low, with sandy soil. For climate, pluvial flooding at heavy rain is low, as is the current flood risk and the flood risk for 2050. Heat stress is currently low but is indicated as medium for 2050. These are area-level indications, not an inspection of this specific home.
What amenities are nearby?
The Aldi is at 262 metres, Jumbo at 363 metres, and Albert Heijn at 381 metres. For schools, De Torelaar is at 412 metres and Openbare Basisschool De Klimop at 620 metres. The nearest GP is Huisartsenpraktijk Sanders/ Hendriks at 579 metres, and Apotheek Reusel is at 618 metres. The nearest hospital, Máxima Medisch Centrum, is in Veldhoven, about 18 km away.
What is public transport like from this address?
The nearest bus stop is Reusel, Wilhelminalaan at 119 metres, served by line 319. There are also stops at Reusel, Busstation Reusel at 240 metres and Reusel, Busstation at 259 metres, with lines 319 and 143, 43a respectively. The nearest train station is Eindhoven Strijp-S, about 22 km away.
What do residents say about living in Reusel?
Residents of the municipality give their living environment an average score of 9.3, based on two reviews. One resident says: "It's a very cosy neighbourhood where everyone knows each other, and there's also a small playground for younger children." Another says: "Quiet and nice neighbourhood, I've been living here recently and I really like it!" These reviews describe the municipality, not specifically this neighbourhood.
What is the energy label of this home?
The energy label is B. According to the agent, the home has insulation in the roof, walls and floor, plus double glazing. Heating is provided by a central heating boiler, a wood stove, partial underfloor heating and a heat pump. The energy label is a measure of the home's energy performance, and label B is an efficient label.
How large is the living area compared to other homes?
The agent lists the living area at 199 m², which is 30% larger than the neighbourhood average of 153 m². The BAG registration records 206 m². The plot measures 617 m². The average price per square metre in the neighbourhood is €3,789, while this home is listed at €3,769 per square metre based on the agent's floor area.
What type of property is this?
This is a detached house, described by the agent as a herenhuis and a vrijstaande woning. It was built in 1963 and has a volume of 666 m³. The home is set on a quiet road in the centre of Reusel, in a residential area. The property is fully owned.