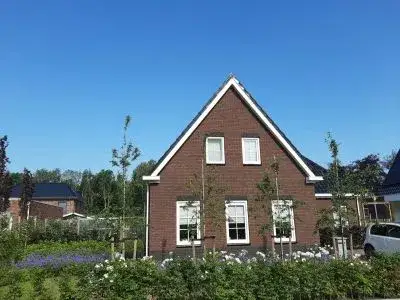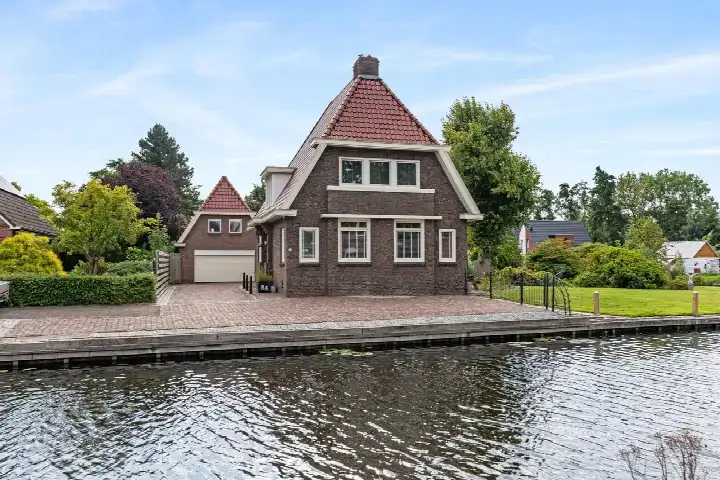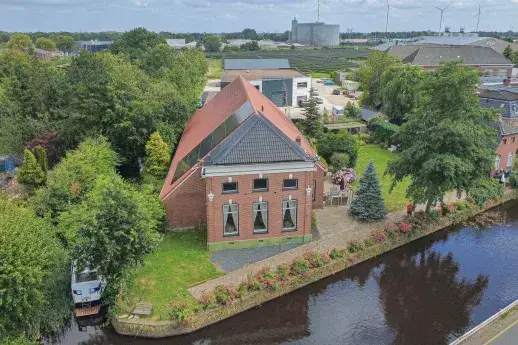
Vosseveld 4
Verspreide huizen, Veendam
 Area
AreaA spacious home in the countryside
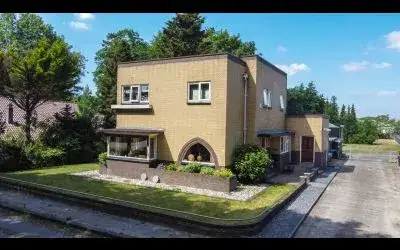
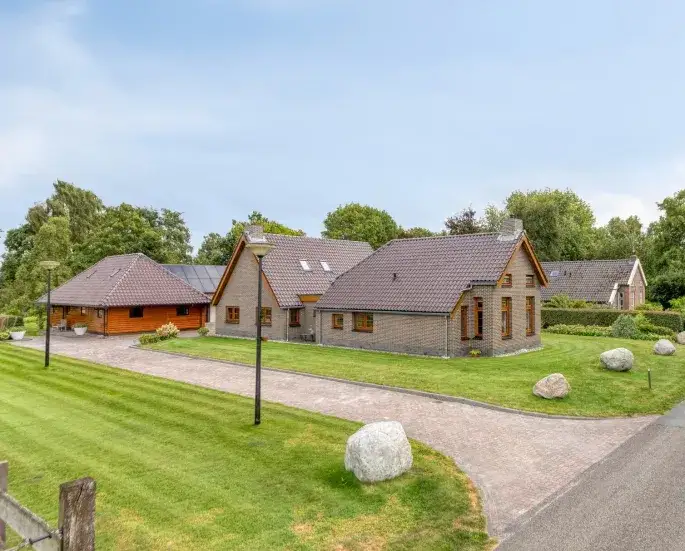
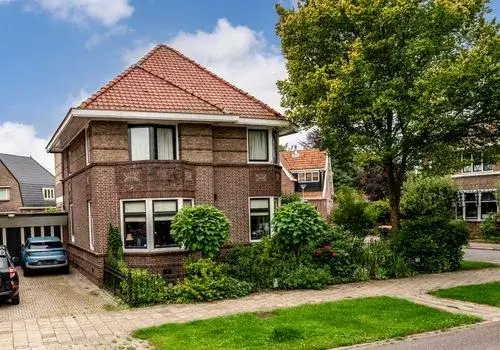
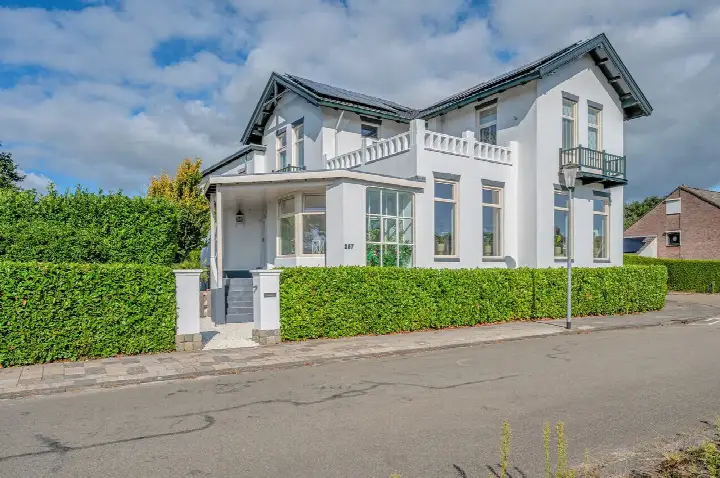
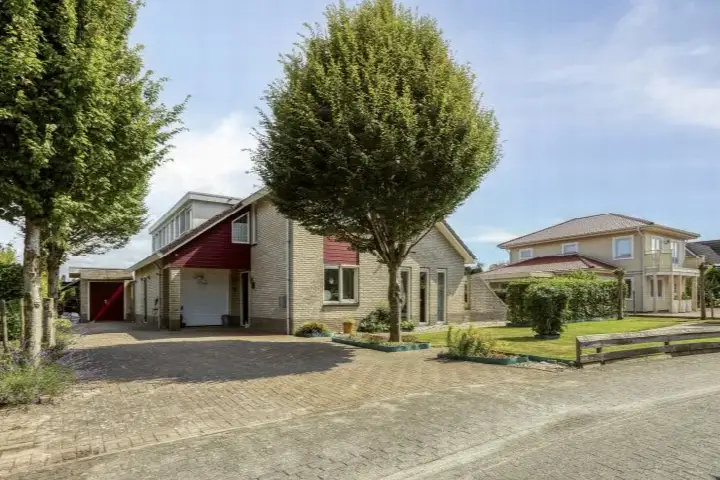
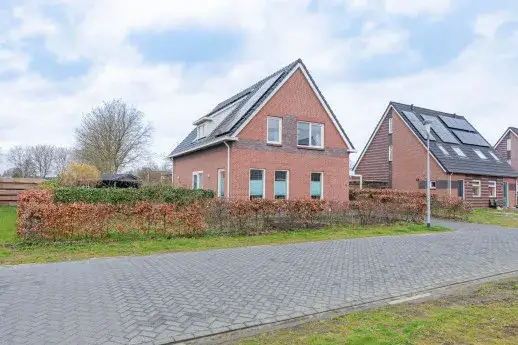
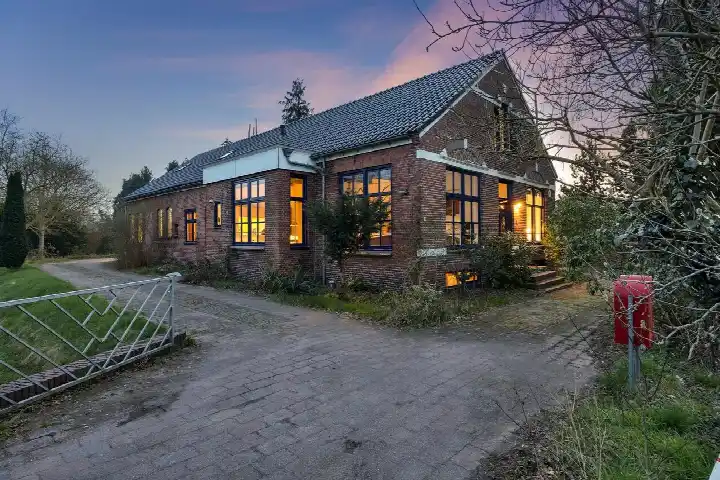
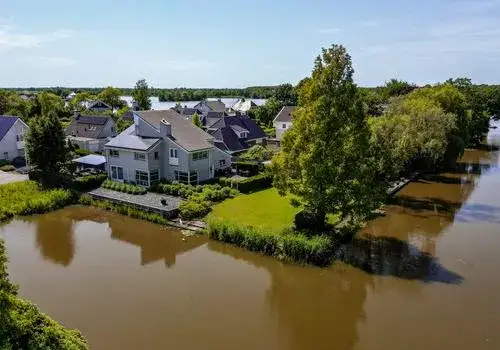
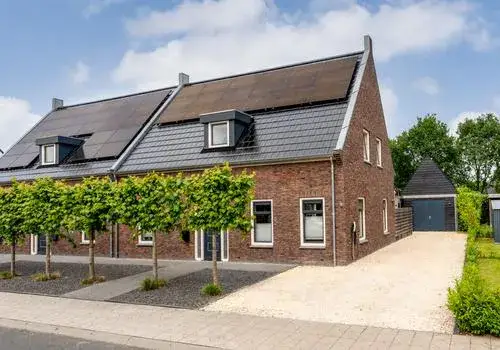
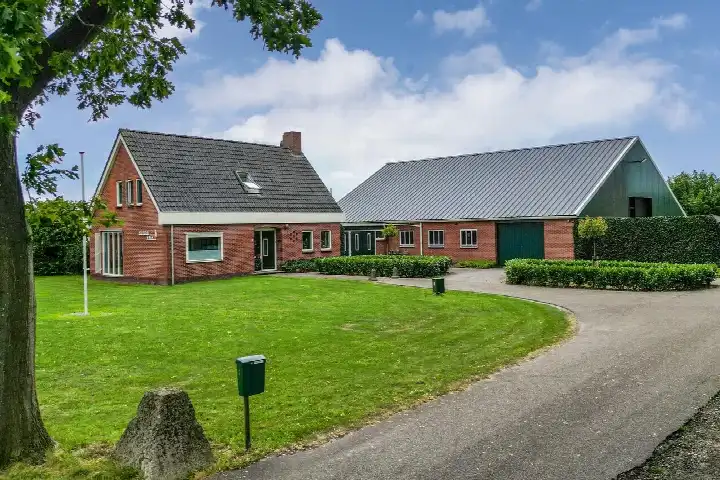
This detached house sits on a large plot in the Verspreide huizen area, a quiet corner of Veendam where the countryside feels close. The home was built in 1964 and has an energy label D. With a living area of 175 m² according to the BAG registration, the asking price of €730,000 works out at €4,171 per m². That puts the price on the high side compared with other detached houses in Veendam.
The home itself
The listing does not provide details on the layout, number of bedrooms, bathrooms, or outdoor space. What is clear is that the home dates from 1964 and carries an energy label D, which means you can expect moderate energy costs. The plot is substantial, at 11,675 m² according to the BAG registration, giving plenty of outdoor space around the house.
Life in Verspreide huizen
This is a thinly populated area, with around 205 residents and a housing stock of 83 homes, almost all of them single-family and owner-occupied. Residents of the municipality of Veendam give their living environment an average score of 8.78, based on eleven reviews. One resident mentions that the municipality is very green with a nice walking park, while another notes it is safe and accessible. A third resident points out that shops are disappearing and being replaced by eateries, and that a 24/7 gym attracts what they call riffraff. The reviews reflect the wider municipality rather than this specific neighbourhood. The Verspreide huizen neighbourhood itself is rural and quiet.
Amenities and transport
Daily errands require a short drive. The nearest supermarket, Albert Heijn, is a couple of streets away, with Aldi just as close and Poiesz a bit further. For primary education, Openbare basisschool Noorderbreedte is the closest option, followed by CBS De Kern. The nearest GP is Huisartspraktijk H. Veentjer in Veendam, and the pharmacy Service Apotheek Lloyd's Terras is nearby. Bus line 510 stops at Veendam, Beneden Oosterdiep, just around the corner, and the train station in Veendam is a ten-minute walk away. The municipality of Veendam offers these facilities within reach.
WOZ and address data
No WOZ value is available for this property. The address-level risk data indicates that road traffic noise is above the standard at 51 dB Lden, and industrial noise is also above the standard at 52 dB Lden, while railway noise stays below it. The foundation risk indication is low, based on the home being built before 1970 on sandy soil. Pluvial flooding at heavy rain is elevated, and the current flood risk is medium, remaining medium in 2050. These are area-level indications, not an inspection of this specific home.
Source
At the time of writing the home is offered only via Veendam.
This summary was generated with AI and may contain errors. Always verify the details with the provider.
Features
Details of this home
Transfer
Price
Energy
 Save up to € 400 on your energy billCompare now
Areas and volume
 Insure your home and belongingsGet insured
Layout
Construction
Outdoor space
The WOZ value is set annually by the municipality with 1 January as its reference date, and therefore lags the market by about a year. It is an estimated market value, not a sale price.
Frequently asked questions
About Vosseveld 4, Veendam
What is the asking price for this detached house in Veendam?
The asking price is €730,000. With a living area of 175 m² according to the BAG registration, that comes to €4,171 per m². The price is on the high side compared with other detached houses in Veendam. The plot is large, at 11,675 m², which is a notable feature of this property.
What are the property details of this home?
The listing does not state the number of rooms, bedrooms, or bathrooms, nor does it mention a garden, balcony, or garage. The home was built in 1964 and has an energy label D. The living area is 175 m² according to the BAG registration, and the plot measures 11,675 m². No further layout details are provided in the listing.
Why are there no property details in this listing?
The listing does not include information on the layout, number of bedrooms, bathrooms, or outdoor space. It also does not mention any installations or ownership details such as insulation or heating. The available facts are the year of construction, 1964, the energy label D, and the floor areas from the BAG registration.
What is the energy label of this home?
The energy label is D. This is a mid-range label, so you can expect moderate energy costs for heating and electricity. The listing does not provide details on insulation or heating installations. The home was built in 1964, which is a fact about its age, but no conclusions about the condition of the property are drawn from that.
What is the WOZ value of this property?
The WOZ value is not available for this property. As a result, there is no comparison between the asking price and the WOZ value, and no information on how the value has developed over the past five years.
What are the noise levels around this address?
The address-level risk data shows that road traffic noise is 51 dB Lden, which is above the standard, and industrial noise is 52 dB Lden, also above the standard. Railway noise is 27 dB Lden, which stays below the standard. These figures are area-level indications based on public data, not a measurement at the property itself.
What is the foundation risk for this home?
The foundation risk indication is low. This is based on the home being built before 1970, specifically in 1964, and the soil type being sand. This is an area-level indication from public risk data, not an inspection of this specific property. No further details on the foundation are provided in the listing.
What are the flood risks for this area?
The climate risk data indicates that pluvial flooding at heavy rain is elevated, and the current flood risk is medium. The flood risk is expected to remain medium in 2050. These are area-level indications from the Klimaateffectatlas, not an assessment of this specific home. No further details are provided in the listing.
What amenities are nearby?
The nearest supermarket is Albert Heijn, about 1.4 km away, with Aldi just as close. For primary education, Openbare basisschool Noorderbreedte is the closest, at about 1.5 km. The nearest GP is Huisartspraktijk H. Veentjer in Veendam, and the pharmacy Service Apotheek Lloyd's Terras is nearby. The hospital Ommelander Ziekenhuis Groningen is in Scheemda, about 8.7 km away.
How is the public transport in this area?
Bus line 510 stops at Veendam, Beneden Oosterdiep, about 1.2 km away, with additional stops at Jakob Bruggemalaan and Voormolenstraat. The nearest train station is Veendam, about 1.5 km away. These options connect the area to the wider region, though no travel times or destinations are stated in the data.
What do residents say about living in Veendam?
Residents of the municipality of Veendam give their living environment an average score of 8.78, based on eleven reviews. One resident says the municipality is very green with a nice walking park, while another describes it as safe and accessible. A third resident notes that shops are disappearing and being replaced by eateries, and mentions fast-riding fatbikes. These reviews reflect the wider municipality, not this specific neighbourhood.
What is the neighbourhood like?
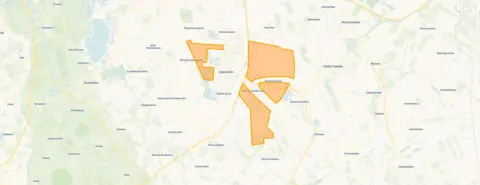
The Verspreide huizen neighbourhood is thinly populated, with around 205 residents and 83 homes. Almost all homes are single-family and owner-occupied. The area is rural, with an urbanity level of 5, meaning it is not urban. The nearest park or green space is about 3.2 km away. The neighbourhood is part of the municipality of Veendam, which residents rate highly.