Van der Veldelaan 10
Buitenwoel, Veendam
 Area
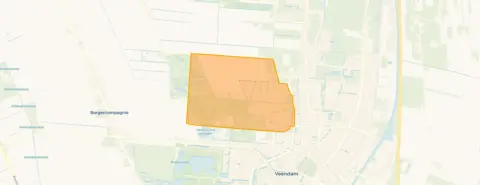
AreaA new build on the edge of Veendam
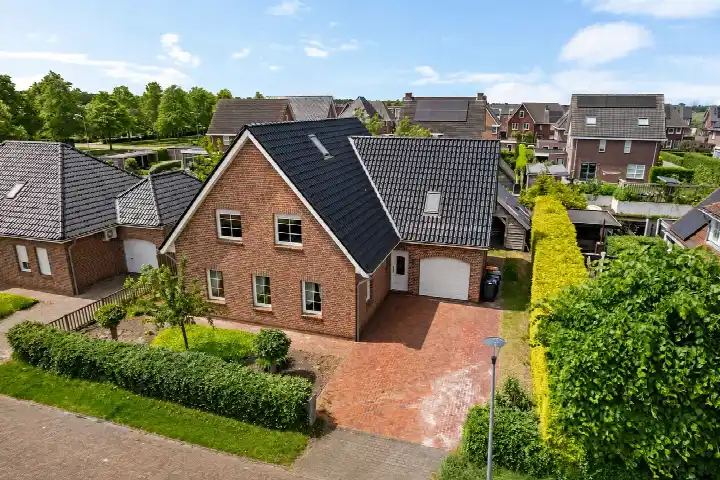
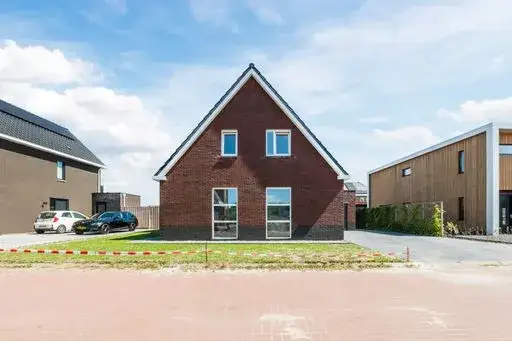
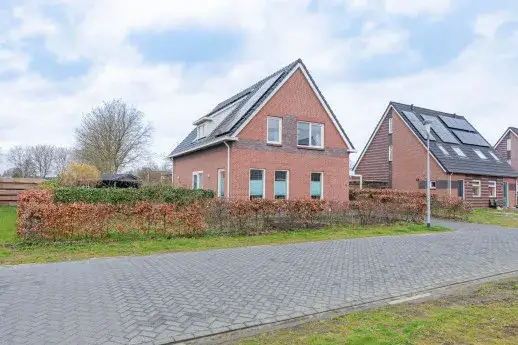
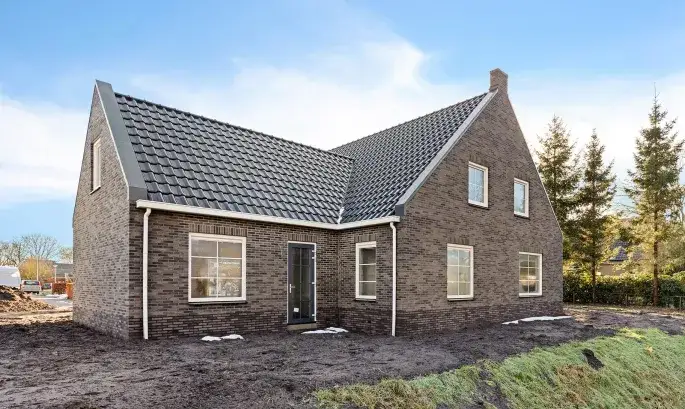
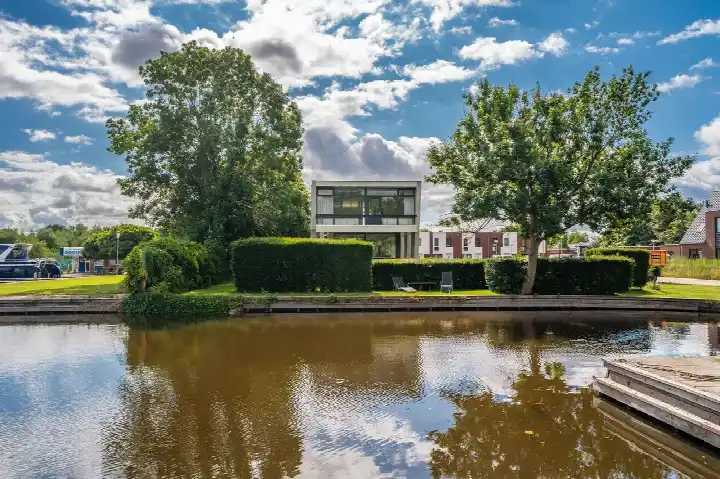
This detached house on Van der Veldelaan 10 sits in Buitenwoel, a neighbourhood on the edge of Veendam. The home is brand new, with a construction year of 2026, and comes with an A+++ energy label. At €740,000, the asking price is on the high side compared with the average asking price for detached houses in Veendam.
Inside the home
The agent describes a fully insulated home with triple glazing, roof, wall and floor insulation. Heating runs through underfloor heating and a heat pump. The layout includes seven rooms, six bedrooms and one bathroom spread over three floors. The living area is 179 square metres according to both the BAG registration and the agent, while the plot is listed at 790 square metres by the BAG and 795 square metres by the agent.
Life in Buitenwoel
Residents of the district of Veendam-kern give their living environment an average score of 9.0, based on eight reviews. One resident says: "Safe and accessible." Another describes a "pleasant living environment with sufficient amenities", noting "many amenities in the neighbourhood, beautiful buildings, plenty of greenery and the neighbours are friendly and helpful." A third resident mentions that more shops are disappearing and being replaced by eateries, and that a 24/7 gym attracts "a lot of riffraff". The neighbourhood has around 2,155 inhabitants, and most homes are owner-occupied. The Buitenwoel neighbourhood itself is part of this district.
Amenities and transport
For daily errands, the Lidl is a ten-minute walk away, with the Poiesz just beyond. Openbare Basisschool De Braskörf is a couple of streets away, and secondary schools from the Winkler Prins are within a ten-minute walk. The nearest GP is Huisartspraktijk De Veenlust, Praktijk Erceg, and the pharmacy is Service Apotheek Lloyd's Terras. Bus line 171 stops at Veendam, Langeleegte, a ten-minute walk away, and the train station Veendam is about 2.4 kilometres from the home. The municipality of Veendam covers the wider area.
WOZ and address data
No WOZ value is available for this property. The address-level risk data indicates that road traffic noise is 37 dB Lden, railway noise 3 dB Lden and aircraft noise 19 dB Lden, all below the noise standard. The foundation risk indication is low, though the soil is peat, which is sensitive to settlement. Pluvial flooding at heavy rain is low, and the flood risk is low both now and in 2050. These are area-level indications, not an inspection of this specific home.
Source
At the time of writing the home is offered only via Huispedia.
This summary was generated with AI and may contain errors. Always verify the details with the provider.
Features
Details of this home
Transfer
Price
Energy
 Save up to € 400 on your energy billCompare now
Areas and volume
 Insure your home and belongingsGet insured
Layout
Construction
Frequently asked questions
About Van der Veldelaan 10, Veendam
What does the asking price of €740,000 include?
The asking price for this detached house is €740,000. The price per square metre, based on the agent's listed living area of 179 square metres, comes to €4,134. The price verdict is that the asking price is on the high side compared with the average asking price for detached houses in Veendam. The home is a new build from 2026 with an A+++ energy label.
How many bedrooms does this home have?
According to the agent, the home has seven rooms in total, of which six are bedrooms. There is one bathroom, and the property spans three floors. The living area is 179 square metres, and the plot measures 790 square metres according to the BAG registration and 795 square metres according to the agent.
What is the energy label and what does it mean?
The energy label is A+++, which is an efficient label. The agent also describes the home as fully insulated, with triple glazing, roof insulation, wall insulation and floor insulation. Heating is provided through underfloor heating and a heat pump. Because the label is so efficient, you can expect relatively low energy costs for a home of this size.
What do residents say about living in this area?
Residents of the district of Veendam-kern, which includes this neighbourhood, give their living environment an average score of 9.0 based on eight reviews. One resident says the area is "safe and accessible". Another mentions a "pleasant living environment with sufficient amenities", with greenery and friendly neighbours. A third resident notes that shops are being replaced by eateries and that a 24/7 gym attracts "a lot of riffraff".
What are the nearest schools?
Openbare Basisschool De Braskörf is a couple of streets away, about 631 metres from the home. For secondary education, the Winkler Prins schools are within a ten-minute walk, with the nearest at around 832 metres. There are also several other Winkler Prins locations within about a kilometre, offering different educational levels.
How far is the nearest supermarket?
The nearest supermarket is the Lidl, about 1.6 kilometres away, which is a ten-minute walk. The Poiesz is just beyond at roughly 1.6 kilometres. The Aldi, Albert Heijn and Jumbo are all around two kilometres from the home. In total, there are seven supermarkets within five kilometres.
What public transport options are available?
The nearest bus stop is Veendam, Langeleegte, about 957 metres away, served by bus line 171. There are additional stops at Veendam, Aquaplein and Veendam, Zilverlaan, with lines 171 and 510. The nearest train station is Veendam, approximately 2.4 kilometres from the home.
What are the noise levels around this address?
The address-level risk data shows road traffic noise at 37 dB Lden, railway noise at 3 dB Lden and aircraft noise at 19 dB Lden, all below the relevant noise standards. These figures come from public risk data at address level and are indications for the area, not measurements taken at this specific home.
What is the foundation risk for this property?
The foundation risk indication for this address is low. The soil type is peat, which is noted as sensitive to settlement. This is an area-level indication based on public risk data, not an inspection of this specific home. The flood risk is also low, both currently and in 2050, and pluvial flooding at heavy rain is low.
Is there a garden or outdoor space?
The agent does not explicitly mention a garden, balcony or garage in the listing. The plot measures 790 square metres according to the BAG registration and 795 square metres according to the agent, which gives an indication of the outdoor space around the home. The property type is a detached house, so the plot surrounds the building.