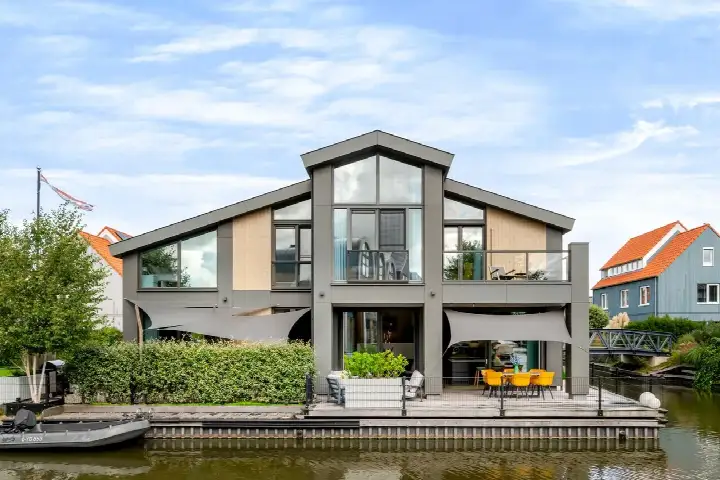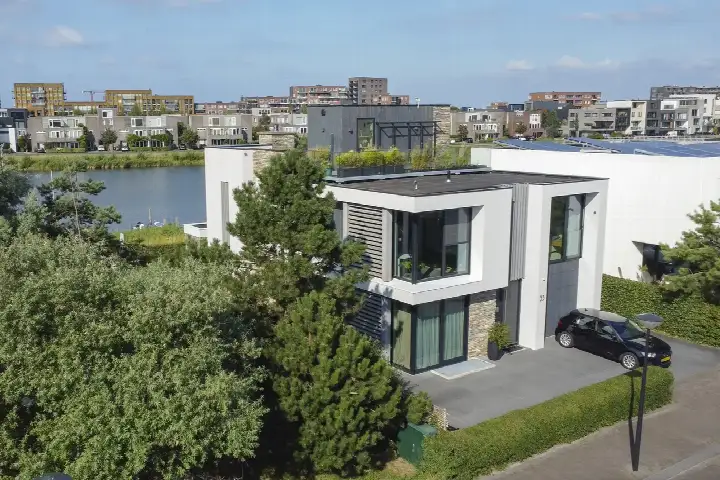

A new detached house on the water
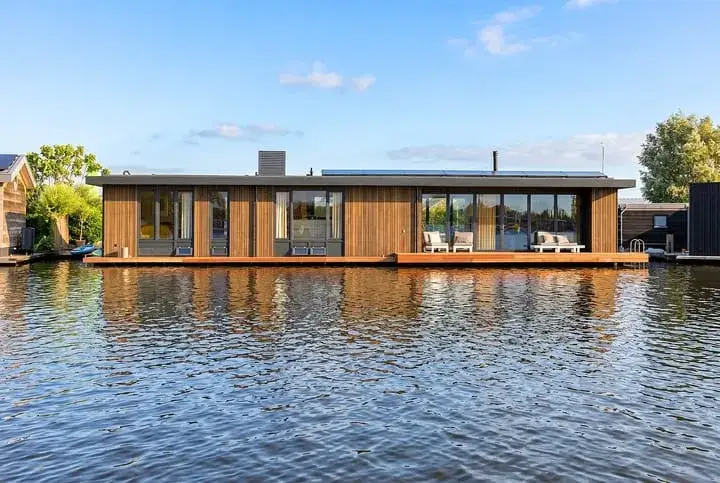
This brand-new detached house sits on the Westbatterijlaan in Muiden, in the Krijgsman area, with open views over the water. Built in 2024, it is part of a very recent development, and the setting is described as quiet, on the water, with a free view. The asking price of €2,680,000 is on the high side compared with the neighbourhood average asking price of €1,258,373, and the price per square metre of €10,720 is based on the agent's listing. For context, detached houses in Gooise Meren are a small segment of the local market.
Inside the home
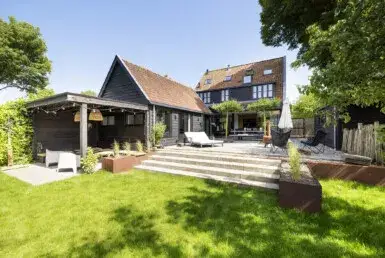
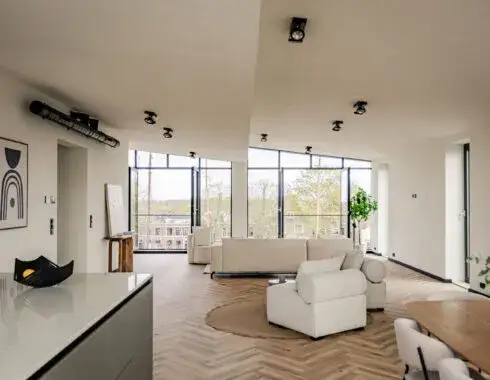
The agent describes a fully insulated home with a heat pump, spread over three floors. It has seven rooms, five bedrooms and one bathroom, with a balcony and a garden around the house. There is no garage, but the agent notes one could be added. The living area is 250 m² according to both the BAG registration and the agent, while the plot is 350 m² in the BAG registration and 1,410 m² in the agent's listing. The home is offered in full ownership.
Life in Krijgsman
Krijgsman is a small neighbourhood within Muiden, with about 3,700 residents, and most homes here were built after 2010. Residents of the municipality of Gooise Meren give their living environment an average score of 8.15, based on seven reviews. One resident says: "Good contact with the neighbours and we have seen all their children grow up safely here. Dog poo is cleaned up neatly. Rubbish always on time. We have lived here for almost 30 years, very pleasant." Another resident, however, is critical: "Attempt at a cultural society will only work when the old generation of Bussumers lives in a retirement home. Many are racist and not open to change." A third resident, who grew up here, says: "I was born in this neighbourhood, grew up, went to school and especially played outside a lot. I still live there." The reviews are few, so they give a limited picture. The Krijgsman neighbourhood is part of a municipality where 71% of homes are owner-occupied.
Amenities and transport
The nearest supermarket is an AH XL, a couple of streets away, with a Lidl and an Albert Heijn also within a ten-minute walk. For primary education, Kindcentrum Muiderkring is just around the corner, and the Jozefschool Muiden is a ten-minute walk. The GP, Huisarts van Muiden, and the Service Muider Apotheek are both within a five-minute walk. Bus line 110 stops at Muiden, Brediusbrug, a five-minute walk away, and the nearest train station is Weesp, about 3 km away. The municipality of Gooise Meren offers a range of services within reach. According to public address-level risk data, the noise from road traffic is 41 dB Lden, from rail traffic 29 dB Lden, and from air traffic 47 dB Lden, all below the relevant standards. The foundation risk indication is low, though the soil is clay, which is sensitive to settlement. The pluvial flooding risk is low, while the current flood risk is medium, and the flood risk for 2050 is also medium. These are area-level indications, not an inspection of this specific home.
Source
At the time of writing, the home is offered via multiple channels, including Sotheby's Realty Makelaars Nederland.
This summary was generated with AI and may contain errors. Always verify the details with the provider.
Features
Details of this home
Transfer
Price
Energy
 Save up to € 400 on your energy billCompare now
Areas and volume
Layout
Construction
Outdoor space
Frequently asked questions
About Westbatterijlaan 26, Muiden
What is the asking price of this detached house in Muiden?
The asking price is €2,680,000. According to the precomputed comparison, this is 113% above the neighbourhood average asking price of €1,258,373, so the price verdict is 'on the high side'. The price per square metre is €10,720, based on the agent's listing of the living area. The neighbourhood average asking price per square metre is €7,464.
How many bedrooms and bathrooms does this home have?
The agent describes a home with seven rooms, five bedrooms and one bathroom, spread over three floors. There is a balcony and a garden around the house. The living area is 250 m² according to both the BAG registration and the agent. The plot is 350 m² in the BAG registration and 1,410 m² in the agent's listing. There is no garage, but the agent notes one could be added.
What is the WOZ value of this property?
The WOZ value is the municipal valuation on a reference date, and it is not available for this home in the data. Without it, no comparison with the asking price or a historical development can be made. The listing does not provide this information.
What is the foundation risk for this address?
The foundation risk indication for this address is low, according to public address-level risk data. The soil is clay, which is sensitive to settlement. This is an area-level indication, not an inspection of this specific home. The pluvial flooding risk is low, while the current flood risk is medium, and the flood risk for 2050 is also medium.
Which supermarkets are near this home?
The nearest supermarket is an AH XL, about 2.7 km away, with a Lidl at 2.7 km and an Albert Heijn at 3.4 km. There are nine supermarkets within 5 km. For daily groceries, the AH XL is a short drive or a longer walk. The distances are given in the listing data.
What schools are close to this property?
Kindcentrum Muiderkring is the nearest primary school, at about 514 m, and the Jozefschool Muiden is at about 994 m. There are 19 schools within 5 km, including secondary education options further away. The nearest secondary school is about 4.8 km from the home, according to the neighbourhood data.
How is the public transport from this address?
Bus line 110 stops at Muiden, Brediusbrug, about 574 m away, and also at Muiden, Donkerbrug and Muiden, Centrum, both within about 700 m. The nearest train station is Weesp, at about 2.9 km. The bus line number is given, but no destinations or frequencies are stated in the listing.
What do residents say about living in this area?
Residents of the municipality of Gooise Meren give their living environment an average score of 8.15, based on seven reviews. One resident says: "Good contact with the neighbours and we have seen all their children grow up safely here. Dog poo is cleaned up neatly. Rubbish always on time." Another resident is critical, mentioning social tensions. A third resident, who grew up here, says: "I was born in this neighbourhood, grew up, went to school and especially played outside a lot."
What is the energy label of this home?
The energy label is A+++, which is an efficient label. The agent also describes the home as fully insulated and equipped with a heat pump. The energy label is a fact from the listing, and the insulation and heating are described by the agent. No further energy cost estimates are given in the listing.
Is there a garden or balcony?
Yes, the agent describes a garden around the house and a balcony. There is no garage, but the agent notes that one could be added. The plot size is given as 350 m² in the BAG registration and 1,410 m² in the agent's listing. The outdoor space is part of the agent's description.