Wezel 14
Groot Zonnehoeve, Apeldoorn
 Area
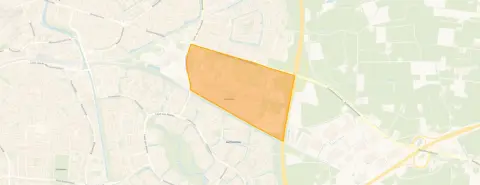
AreaA spacious villa on the edge of Apeldoorn
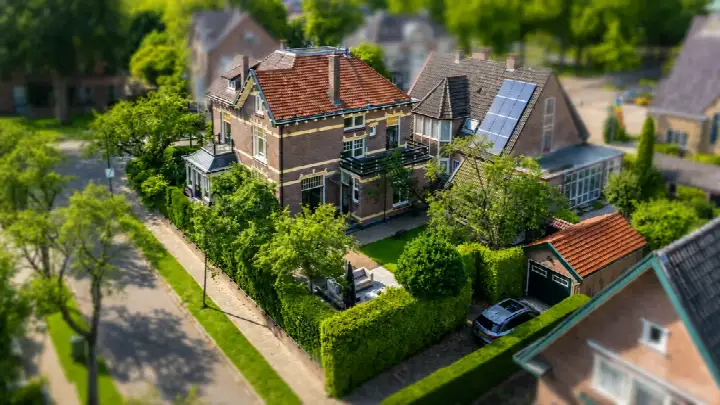
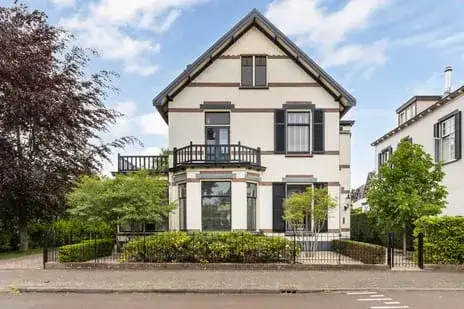
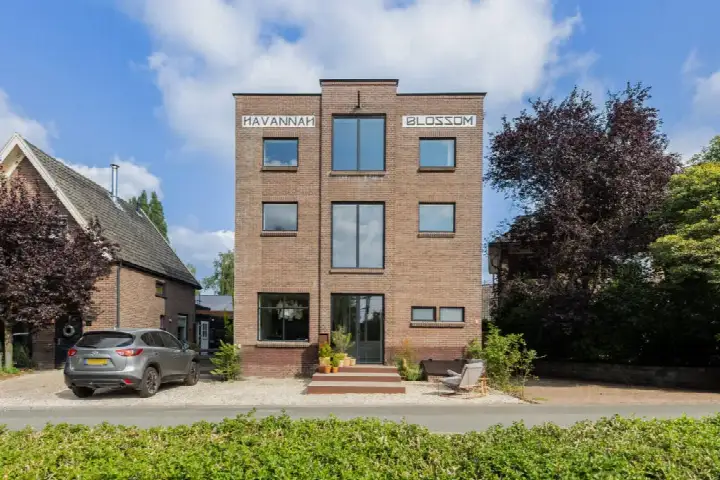
This detached villa on Wezel 14 sits in Groot Zonnehoeve, a residential area on the eastern side of Apeldoorn where the streets are quiet and the park is close by. The home was built in 2017 and carries an A++ energy label, which is an efficient label. With an asking price of €1,275,000, the price per square metre comes to €5,986 based on the agent's floor area, which puts it on the high side compared with other detached houses in Apeldoorn.
Inside the home
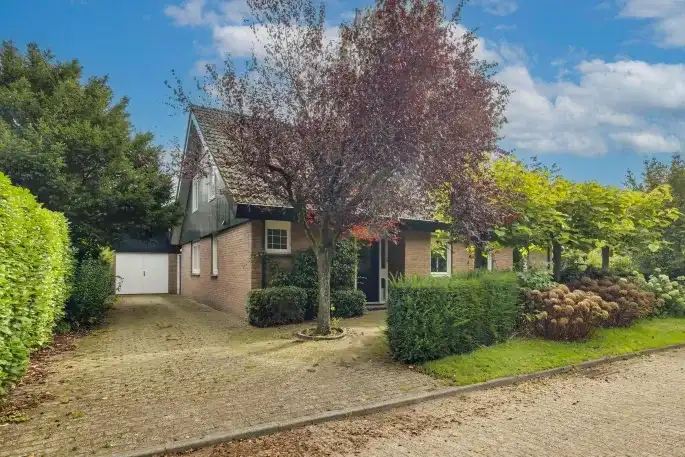
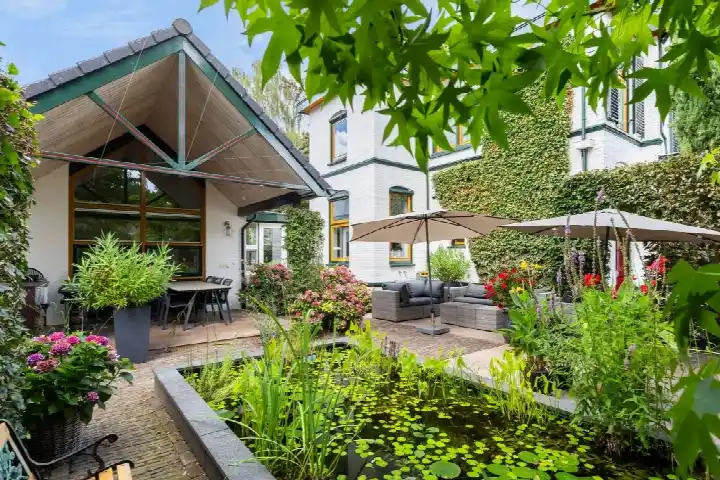
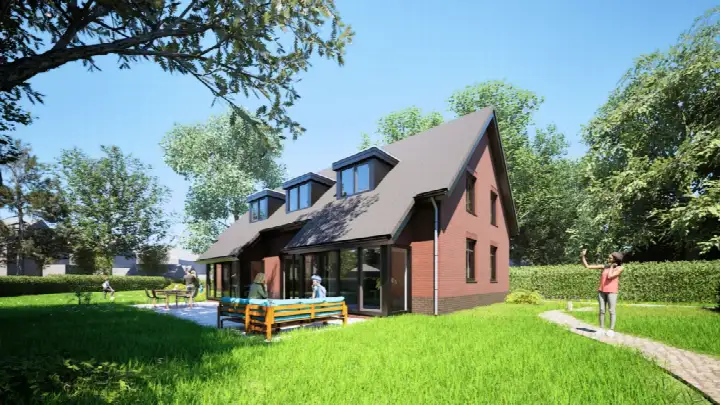
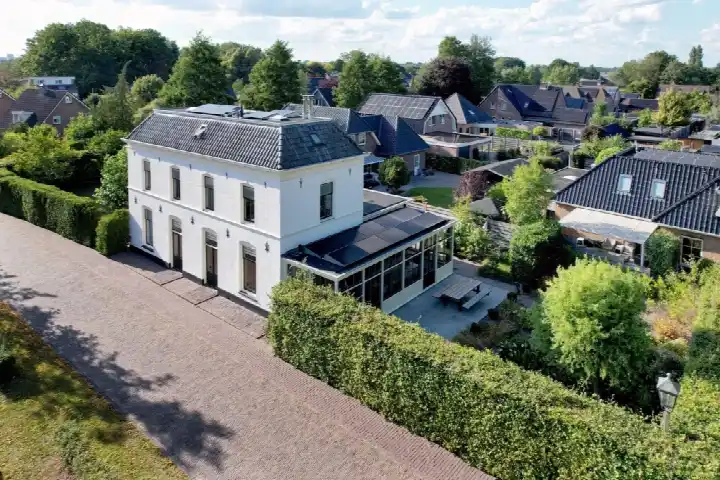
According to the agent, the house has seven rooms, five bedrooms and two bathrooms spread over three floors, with a volume of 841 cubic metres. The living area is listed as 213 square metres by the agent, while the BAG registration records 231 square metres; the plot is 558 square metres in both. Outside there is a front, side and back garden facing southeast, plus an attached brick garage and parking space, and a roof terrace. The home is fully insulated, with roof, wall and floor insulation, double glazing and HR glass, and it is heated by a heat pump, partial underfloor heating, a heat recovery system and a wood stove. Ownership is freehold.
Life in Groot Zonnehoeve
Residents of the district give their surroundings an average score of 8.25, based on seven reviews. One resident says: "Cosy neighbourhood, helpful neighbours and cheerful houses!" Another describes it as "cosy, lots of people around you. plenty of walking spots also for walking your dog." A third adds: "There are many playgrounds and nice neighbours. A cosy neighbourhood for children and (young) families." The neighbourhood has around 2,100 inhabitants, and most households include children. It is a strongly urban area, with about 1,650 addresses per square kilometre. For a closer look at what the area is like, you can read more about the Groot Zonnehoeve neighbourhood.
Amenities and transport
Daily errands are easy from here. Albert Heijn and PLUS are both a couple of streets away, and Dekamarkt is a ten-minute walk. The nearest primary schools, Openbare Basisschool De Bongerd and IKC De Gong, are just around the corner. The GP practice Huisartsenpraktijk van Adrichem and Apotheek De Maten are both about a ten-minute walk. For public transport, bus stops at Jaromirgaarde and Rademakersdonk are within a short walk, served by lines 3, 506 and 508. Apeldoorn De Maten train station is also close by, and the hospital Gelre ziekenhuizen is a bit further out. All of this sits within the municipality of Apeldoorn.
WOZ and address data
No WOZ value is available for this property, so there is no municipal valuation to compare with the asking price. As for the address, the area-level risk data shows road traffic noise at 45 dB Lden and railway noise at 29 dB Lden, both below the noise standard. The foundation risk indication is low, with sandy soil. For climate, pluvial flooding at heavy rain is indicated as medium, while the current flood risk and the 2050 flood risk are both low. These are indications at area level, not an inspection of this specific home.
Source and agent
At the time of writing, the home is offered via two channels, including GOOS Makelaardij on Funda.
This summary was generated with AI and may contain errors. Always verify the details with the provider.
Features
Details of this home
Transfer
Price
Energy
 Save up to € 400 on your energy billCompare now
Areas and volume
 Insure your home and belongingsGet insured
Layout
Construction
Outdoor space
The WOZ value is set annually by the municipality with 1 January as its reference date, and therefore lags the market by about a year. It is an estimated market value, not a sale price.
Frequently asked questions
About Wezel 14, Apeldoorn
How does the asking price compare with other detached houses in Apeldoorn?
The asking price is €1,275,000 for a detached house with a living area of 213 square metres according to the agent, which works out to €5,986 per square metre. That is on the high side compared with other detached houses in Apeldoorn. The price per square metre is based on the agent's floor area, not the BAG registration.
What is the layout of this home?
According to the agent, the house has seven rooms, five bedrooms and two bathrooms spread over three floors. The volume is 841 cubic metres. The living area is listed as 213 square metres by the agent, while the BAG registration records 231 square metres. The plot is 558 square metres in both sources.
Is there a garden and parking?
Yes, the home has a front, side and back garden facing southeast, plus a roof terrace. There is an attached brick garage and a parking space on the plot. The garden orientation is southeast, so it catches the afternoon sun.
What is the energy label and what does it mean for costs?
The energy label is A++, which is an efficient label. The home is fully insulated according to the agent, with roof, wall and floor insulation, double glazing and HR glass. Heating comes from a heat pump, partial underfloor heating, a heat recovery system and a wood stove. An efficient label generally means lower energy costs, though actual costs depend on usage.
What is the WOZ value of this home?
The WOZ is the municipal valuation used for taxes, and it is not available for this property in the data we have. Without it, there is no municipal valuation to compare with the asking price.
What are the noise levels around this address?
The area-level risk data shows road traffic noise at 45 dB Lden and railway noise at 29 dB Lden, both below the noise standard. These figures come from public data on the address level and are indications for the area, not a measurement inside the home.
What is the flood risk for this property?
The area-level climate data indicates pluvial flooding at heavy rain is medium, while the current flood risk and the 2050 flood risk are both low. The foundation risk indication is low, with sandy soil. These are area-level indications, not an inspection of this specific home.
Which supermarkets are nearby?
Albert Heijn and PLUS are both about 900 metres away, and Dekamarkt is about a kilometre. Dirk and another Albert Heijn are a bit further, around 1.5 kilometres. Within five kilometres there are 32 supermarkets in total.
Which schools are close to this home?
The nearest primary schools are Openbare Basisschool De Bongerd at about 400 metres and IKC De Gong at about 450 metres. Openbare Daltonschool De Horst is about a kilometre away. There are 75 schools within five kilometres, including secondary education.
How is the public transport from this address?
The nearest bus stops are Apeldoorn, Jaromirgaarde at about 600 metres with lines 3 and 508, and Apeldoorn, Rademakersdonk at about 680 metres with lines 3, 506 and 508. Apeldoorn De Maten train station is about 530 metres away.
What do residents say about the area?
Residents of the district give an average score of 8.25, based on seven reviews. One resident says: "Cosy neighbourhood, helpful neighbours and cheerful houses!" Another mentions "plenty of walking spots also for walking your dog." A third says it is "a cosy neighbourhood for children and (young) families."