Zuiderdiep 4
Drouwenermond, Borger-Odoorn
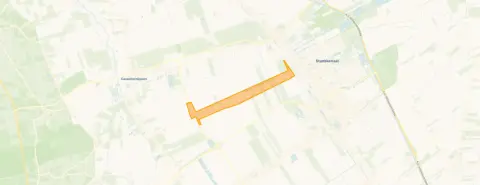 Area
AreaA spacious home in Drouwenermond
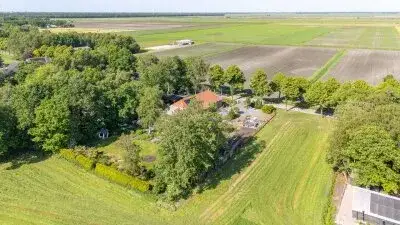
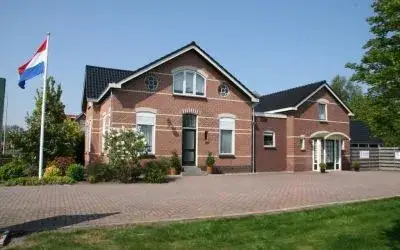
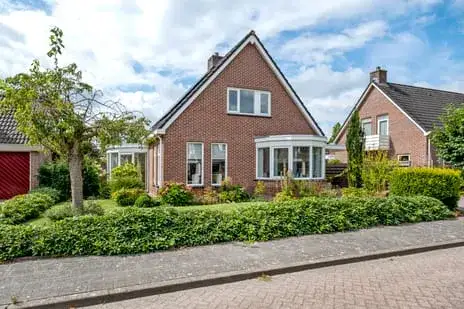
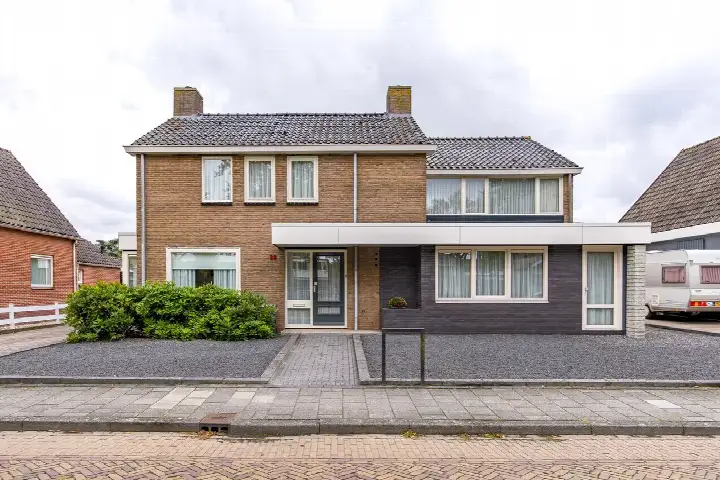
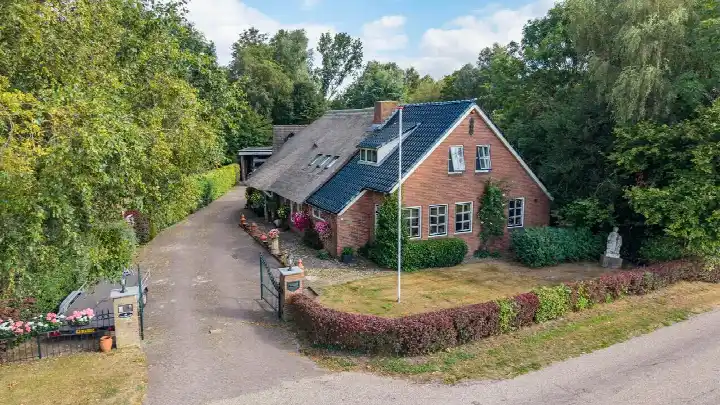
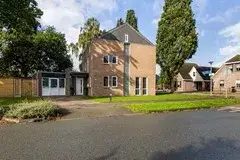
Drouwenermond is a small, quiet village in the municipality of Borger-Odoorn, where life moves at a slower pace. This detached house from 1912 sits on a large plot and offers a sense of space and freedom that is hard to find elsewhere. With a price of €625,000, the asking price is on the high side compared to other detached houses in Borger-Odoorn, so it is a home for those who value space and character.
The home itself
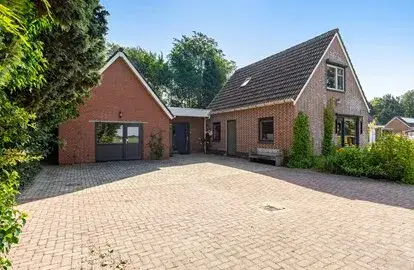
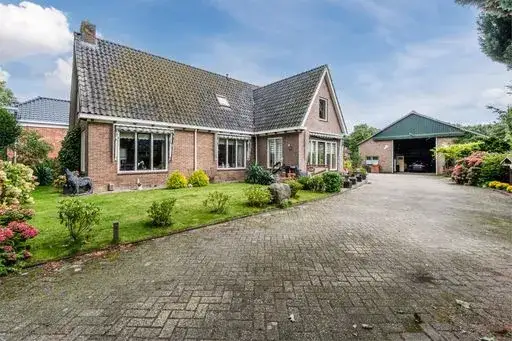
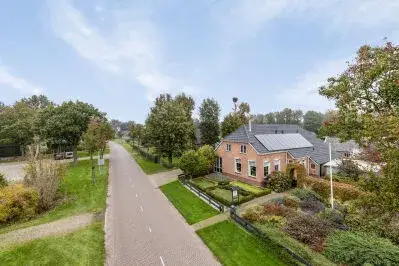
Inside, the house offers five rooms, including four bedrooms and one bathroom, spread over two floors. The living area is around 210 m² according to the BAG registration, while the agent lists it as 214 m². The plot measures 4,230 m². The home has a garden all around, an integral garage, and is fully owned. According to the agent, the insulation consists largely of double glazing, wall insulation and floor insulation, and the heating is provided by a central heating boiler and a wood stove. The property is described as being on a quiet road, in a rural setting with an unobstructed view.
Life in Drouwenermond
This is a village where neighbours know each other and mutual contacts are valued, as one resident puts it: "Nice village to live in with good mutual contacts." Another resident describes it as an "old farts neighbourhood with lots of cliques and families." Across the municipality of Borger-Odoorn, residents give an average score of 7.04, based on seven reviews. The village has around 555 inhabitants, and the housing stock consists almost entirely of single-family homes. The municipality of Borger-Odoorn is known for its rural character and wide open landscapes.
Amenities and transport
The nearest supermarket, a SPAR, is a ten-minute walk away, with a Jumbo and an Aldi just a bit further. For primary education, the Openbare Basisschool J. Emmens and Dalton Kindcentrum 't Kompas are both a ten-minute walk away. The GP practice Huisartsenpraktijk De Hunze in Gasselternijveen is a ten-minute walk, and the BENU Apotheek de Gele Klap in Stadskanaal is a couple of streets further. Bus stops at Gasselternijveen, Dideldomweg and Gasselternijveenschemond, Tweede Dwarsdiep, served by lines 158 and 312, are a ten-minute walk away. The nearest train station is in Veendam, about 15 km away.
WOZ value and address data
The WOZ value of the home is €559,000, based on the reference date of 1 January 2025. The asking price is 12% above this WOZ value. Between 2020 and 2025, the WOZ value rose by 47%, from €380,000 to €559,000. As for address-level risk data, the noise level from road traffic is 51 dB Lden, which is above the noise standard, based on 2022 data. The foundation risk indication is low, and the soil type is sand. The climate indications for pluvial flooding and flood risk, both now and in 2050, are low. These are area-level indications, not an inspection of this specific home.
Source
At the time of writing, the home is offered via two channels, including Van Beilen Makelaars NVM.
This summary was generated with AI and may contain errors. Always verify the details with the provider.
Features
Details of this home
Transfer
Price
Energy
 Save up to € 400 on your energy billCompare now
Areas and volume
 Insure your home and belongingsGet insured
Layout
Construction
Outdoor space
The WOZ value is set annually by the municipality with 1 January as its reference date, and therefore lags the market by about a year. It is an estimated market value, not a sale price.
Frequently asked questions
About Zuiderdiep 4, Drouwenermond
What is the asking price for this detached house in Drouwenermond?
The asking price is €625,000. The price per square metre, based on the agent's listed living area of 214 m², comes to €2,921. The asking price is 12% above the WOZ value of €559,000, which is a notable difference. The home has been listed since 7 September 2026.
How many rooms and bedrooms does this home have?
According to the agent, the home has five rooms in total, including four bedrooms and one bathroom, spread over two floors. The living area is around 210 m² according to the BAG registration, while the agent lists it as 214 m². The volume of the home is 891 m³.
What is the WOZ value of this property?
The WOZ value is €559,000, based on the reference date of 1 January 2025. The asking price of €625,000 is 12% above this value. Over the past five years, the WOZ value has risen by 47%, from €380,000 in 2020 to €559,000 in 2025.
What is the foundation risk for this home?
The foundation risk indication for this address is low, and the soil type is sand. This is an area-level indication based on public risk data, not an inspection of this specific home. The home was built in 1912, which is a fact about its age, but the low foundation risk indication applies to the area.
What amenities are nearby?
The nearest supermarket is a SPAR, about 4.4 km away, with a Jumbo and an Aldi at similar distances. Two primary schools, Openbare Basisschool J. Emmens and Dalton Kindcentrum 't Kompas, are both about 2.9 km away. The GP practice Huisartsenpraktijk De Hunze is in Gasselternijveen, about 3 km away, and the nearest pharmacy is in Stadskanaal.
What is public transport like in this area?
The nearest bus stops are Gasselternijveen, Dideldomweg and Gasselternijveenschemond, Tweede Dwarsdiep, both served by lines 158 and 312, at about 2.5 km and 2.8 km away. The nearest train station is in Veendam, about 14.8 km away. A resident of the municipality notes that accessibility by public transport is poor.
What is the neighbourhood like?
Drouwenermond is a small village with around 555 inhabitants. The housing stock consists almost entirely of single-family homes, and 92% are owner-occupied. Residents of the municipality of Borger-Odoorn give an average score of 7.04, based on seven reviews. One resident describes it as a nice village with good mutual contacts, while another mentions the downside of poor public transport.
What is the energy label of this home?
The energy label is D. This label indicates the energy performance of the home, and with label D you can expect moderate energy costs. The agent states that the home has insulation consisting largely of double glazing, wall insulation and floor insulation, and heating is provided by a central heating boiler and a wood stove.