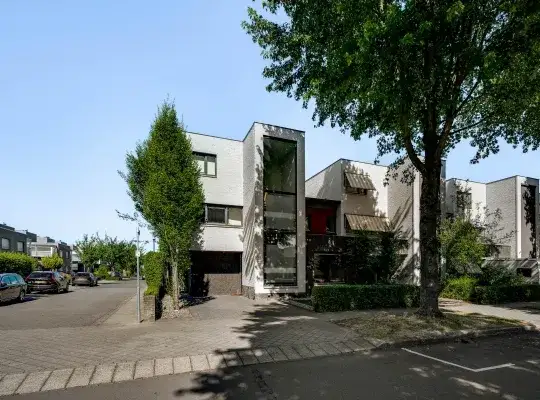
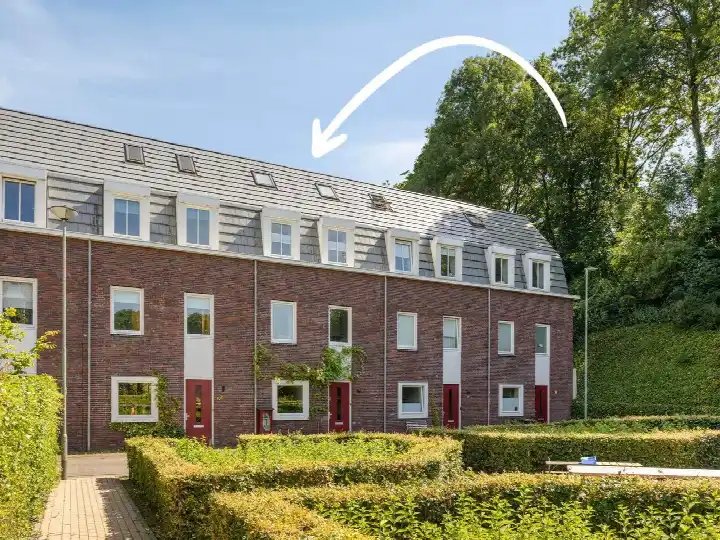
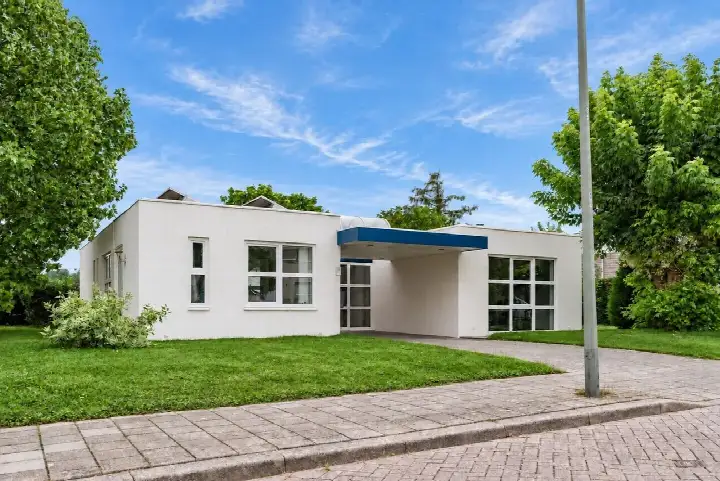
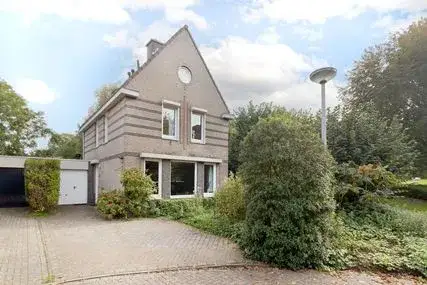
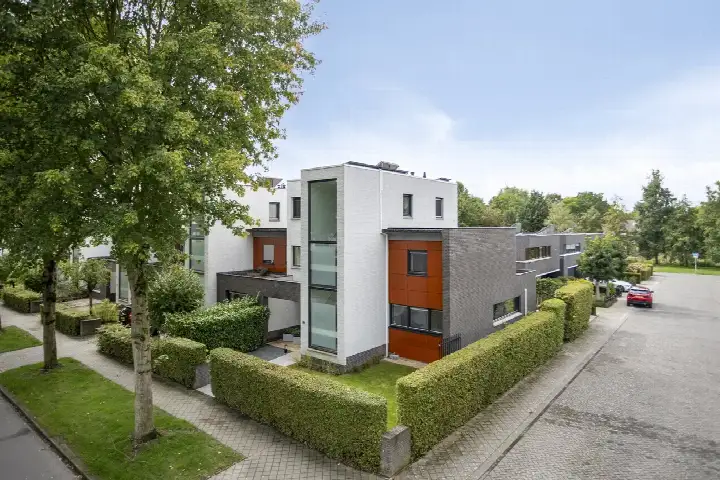
Kapelweg 47
Cadier, Eijsden-Margraten
 Area
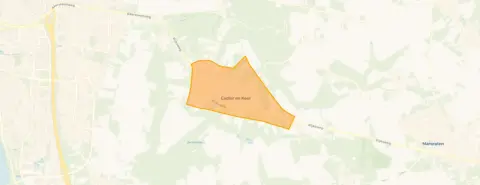
AreaA spacious home in a quiet village
Kapelweg 47 sits in Cadier, a village in the municipality of Eijsden-Margraten, where life moves at a gentle pace. The area is rural, with a low address density, and the atmosphere is one of calm and space. This detached house is offered for €695,000, which is on the high side compared with the average asking price in the neighbourhood. This listing does not state the property type or year of construction, so those details are missing from the description. For a sense of what is on the market, you can compare with other homes in Eijsden-Margraten.
The home itself
The agent describes this as a house with seven rooms, including three bedrooms, spread over two floors. The living area is listed as 110 m² by the agent, while the BAG registration records 185 m². The home has a garden around the property, including a rear garden of 900 m², plus a 20 m² storage space, and an indoor garage. According to the agent, the home has double glazing (HR+ or HR++), cavity wall insulation, and a central heating boiler.
Life in Cadier
Cadier is a village where residents know each other, and the community feels close-knit. One resident, speaking about the wider municipality, describes it as a beautiful, safe, green neighbourhood with a pleasant atmosphere among the villagers, though they note that shops are not easily accessible and public transport is minimal. Another resident calls it a cosy neighbourhood. These views come from a single review, so they reflect one person's experience. The village has a mix of ages, with a notable share of residents aged 65 and over. For more on the area, see the Cadier neighbourhood.
Amenities and transport
For daily errands, Aldi and Jumbo are just around the corner, within a couple of streets away. The nearest primary school, RK Basisschool De Keerkring, is a five-minute walk, and a GP and pharmacy are about a ten-minute walk in Maastricht. Bus stops on the Limburgerstraat and Vendelstraat, served by lines 350, 650 and 659, are within a short walk. The nearest train station, Maastricht Randwyck, is about 3.4 km away. The wider area, including the municipality of Eijsden-Margraten, offers further amenities.
WOZ and address data
No WOZ value is available for this property, so there is no municipal valuation to compare with the asking price. The address-level risk data indicates that road traffic noise is above the standard, at 58 dB Lden, while aircraft noise is below the standard. The foundation risk indication is low, with sandy soil. For climate risks, pluvial flooding and current flood risk are low, but heat stress is expected to be medium by 2050. These are area-level indications, not an inspection of this specific home.
Source
At the time of writing, the home is offered only via Visschedijk Makelaardij.
This summary was generated with AI and may contain errors. Always verify the details with the provider.
Features
Details of this home
Transfer
Price
Energy
 Save up to € 400 on your energy billCompare now
Areas and volume
 Insure your home and belongingsGet insured
Layout
Construction
Outdoor space
The WOZ value is set annually by the municipality with 1 January as its reference date, and therefore lags the market by about a year. It is an estimated market value, not a sale price.
Frequently asked questions
About Kapelweg 47, Cadier En Keer
How does the asking price compare with other homes in the neighbourhood?
The asking price of €695,000 is 33% above the average asking price in the neighbourhood, which is €522,870. The average price per square metre in the neighbourhood is €3,435, while this home is listed at €6,318 per square metre based on the agent's floor area. The neighbourhood has 23 homes for sale, with prices ranging from €245,000 to €1,100,000.
What is the layout of this home?
According to the agent, this is a house with seven rooms, including three bedrooms, spread over two floors. The living area is listed as 110 m² by the agent, while the BAG registration records 185 m². The home has a garden around the property, including a rear garden of 900 m², plus a 20 m² storage space, and an indoor garage.
What is the energy label and what does it mean for costs?
The energy label is C. This label indicates a moderate level of energy efficiency, so you can expect reasonable but not minimal energy costs. The agent states that the home has double glazing (HR+ or HR++) and cavity wall insulation, which can help with keeping the home warm. The heating system is a central heating boiler.
What is the foundation risk for this address?
The foundation risk indication for this address is low, and the soil type is sand. This is an area-level indication based on public data, not an inspection of this specific home. The risk of pluvial flooding and current flood risk are also low, while heat stress is expected to be medium by 2050.
What shops and schools are nearby?
Aldi and Jumbo supermarkets are both within a couple of streets away, about 271 and 322 metres respectively. The nearest primary school, RK Basisschool De Keerkring, is about 558 metres away. For secondary education, Porta Mosana College is about 2.3 km away. A GP and pharmacy are located in Maastricht, about 2.5 km from the home.
What is public transport like in Cadier?
The nearest bus stop is Cadier en Keer, Limburgerstraat, about 320 metres away, served by bus lines 350, 650 and 659. Another stop, Vendelstraat, is about 535 metres away with the same lines. The nearest train station is Maastricht Randwyck, about 3.4 km away. A resident of the municipality notes that public transport is minimal.
What do residents say about living in this area?
Based on one review from the municipality, a resident describes it as a beautiful, safe, green neighbourhood with a pleasant atmosphere among villagers, though they mention that shops are not easily accessible and public transport is minimal. Another resident calls it a cosy neighbourhood. These views reflect individual experiences, not a broad survey.
Why are there no property details in this listing?
The agent has not published the property type and year of construction for this listing. The address itself is complete, so location and neighbourhood information are accurate. The floor area and other features are provided by the agent where available.